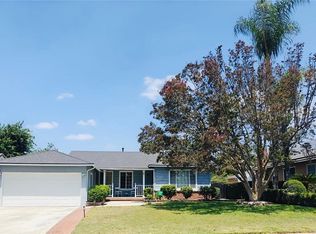
Welcome to 302 W Laurel Ave, a beautifully maintained single-story traditional home set back from the street on its own separate parcel in a peaceful North Sierra Madre setting. Built in 1992, this clean, bright, and airy residence offers comfort, privacy, and easy everyday living in one of the San Gabriel Valley’s most charming foothill communities. The home features 3 bedrooms and 2 full bathrooms, with a warm and inviting floor plan designed for both relaxing and entertaining. The spacious living room offers a cathedral ceiling, abundant natural light, and a cozy gas fireplace, creating the perfect central gathering space. The dining area is enhanced by charming arched windows with plantation shutters, adding character and a soft traditional feel. The kitchen is spacious and functional, featuring abundant cabinetry, appliances, a center island/breakfast bar, and an easy connection to the dining and living areas. The primary bedroom offers comfortable space and privacy, while the additional bedrooms provide flexibility for family, guests, or a home office. Additional highlights include central air and heat, an attached 2-car garage, and a well-kept interior that reflects pride of ownership. Outside, enjoy a lovely and peaceful backyard setting with a charming wood porch/deck, ideal for morning coffee, outdoor dining, or simply relaxing in the quiet Sierra Madre atmosphere. With its private rear setting, separate parcel, and convenient shared driveway access, this home offers a nice blend of privacy and practicality while remaining close to Sierra Madre Village, parks, hiking trails, shops, restaurants, and all the small-town charm that makes Sierra Madre so special. A wonderful opportunity for an owner-user seeking a comfortable single-level home, or an investor looking for a desirable property in a highly sought-after location. Tenant occupied. Please do not disturb occupants. Showings subject to notice and appointment. Buyer to verify all property information, permits, square footage, lot configuration, driveway access, and any shared access arrangements to buyer’s satisfaction.
Pending
Listed by: Re/Max Premier Prop Arcadia • Fred Ashkar • Contact: 818-681-4975
$1,328,000
302 W Laurel Ave, Sierra Madre, CA 91024
3beds
1,488sqft
:
Get pre-qualified$8,390/mo
Single Family Residence
Built in 1992
5,204 Square Feet Lot
$1,357,700 Zestimate®
$892/sqft
$-- HOA
What's special
- 32 days |
- 66 |
- 1 |
Zillow last checked:
Listing updated:
Listed by:
Fred Ashkar DRE #00925837 818-681-4975,
Re/Max Premier Prop Arcadia,
John Ashkar DRE #01807861,
Re/Max Premier Prop Arcadia
Source: CRMLS,MLS#: AR26133058 Originating MLS: California Regional MLS
Originating MLS: California Regional MLSFacts & features
Interior
Bedrooms & bathrooms
- Bedrooms: 3
- Bathrooms: 2
- Full bathrooms: 2
- Main level bathrooms: 2
- Main level bedrooms: 3
Rooms
- Room types: Bedroom, Living Room, Primary Bedroom, Other, Pantry, Dining Room
Primary bedroom
- Features: Primary Suite
Bedroom
- Features: All Bedrooms Down
Bedroom
- Features: Bedroom on Main Level
Bathroom
- Features: Bathroom Exhaust Fan, Granite Counters, Tub Shower
Other
- Features: Dressing Area
Other
- Features: Walk-In Closet(s)
Pantry
- Features: Walk-In Pantry
Heating
- Central, Forced Air, Natural Gas
Cooling
- Central Air, Electric
Appliances
- Included: Dishwasher, Disposal, Gas Water Heater, Microwave, Refrigerator, Vented Exhaust Fan
- Laundry: Electric Dryer Hookup, Gas Dryer Hookup, In Garage
Features
- Breakfast Bar, Crown Molding, Separate/Formal Dining Room, Granite Counters, Recessed Lighting, All Bedrooms Down, Bedroom on Main Level, Dressing Area, Primary Suite, Walk-In Pantry, Walk-In Closet(s)
- Has fireplace: Yes
- Fireplace features: Gas, Living Room
- Common walls with other units/homes: No Common Walls
Interior area
- Total interior livable area: 1,488 sqft
Property
Parking
- Total spaces: 2
- Parking features: Concrete, Driveway Level, Door-Single, Driveway, Garage Faces Front, Garage, Garage Door Opener
- Attached garage spaces: 2
Accessibility
- Accessibility features: No Stairs
Features
- Levels: One
- Stories: 1
- Entry location: 1
- Patio & porch: Deck, Wood
- Pool features: None
- Spa features: None
- Fencing: Chain Link,Wood
- Has view: Yes
- View description: Mountain(s)
Lot
- Size: 5,204 Square Feet
- Features: Front Yard, Sprinklers In Rear, Sprinklers In Front, Landscaped, Rectangular Lot, Sprinklers Timer, Sprinklers On Side, Street Level
Details
- Parcel number: 5768008019
- Special conditions: Standard
Construction
Type & style
- Home type: SingleFamily
- Architectural style: Traditional
- Property subtype: Single Family Residence
Materials
- Copper Plumbing
- Foundation: Slab
- Roof: Composition,Shingle
Condition
- Turnkey
- New construction: No
- Year built: 1992
Utilities & green energy
- Electric: Electricity - On Property
- Sewer: Sewer Tap Paid
- Water: Public
- Utilities for property: Electricity Connected, Natural Gas Connected, Sewer Connected, Water Connected
Community & HOA
Community
- Features: Gutter(s)
- Security: Security System, Carbon Monoxide Detector(s), Smoke Detector(s)
Location
- Region: Sierra Madre
Financial & listing details
- Price per square foot: $892/sqft
- Tax assessed value: $220,580
- Annual tax amount: $2,879
- Date on market: 7/2/2026
- Listing terms: Cash,Cash to New Loan,Conventional,Submit
- Road surface type: Paved
Estimated market value
$1,357,700
$1.29M - $1.43M
$4,719/mo
Price history
| Date | Event | Price |
|---|---|---|
| 6/26/2026 | Pending sale | $1,328,000+141.5%$892/sqft |
Source:  CRMLS #AR26133058 Report a problem CRMLS #AR26133058 Report a problem | ||
| 6/10/2018 | Listing removed | $3,400$2/sqft |
Source: Owner Report a problem | ||
| 5/3/2018 | Listed for rent | $3,400+6.3%$2/sqft |
Source: Re/Max Premier Prop Arcadia Report a problem | ||
| 5/13/2016 | Listing removed | $3,200+10.3%$2/sqft |
Source: Re/Max Premier Prop Arcadia #AR16101501 Report a problem | ||
| 1/9/2012 | Listing removed | $2,900$2/sqft |
Source: RE/MAX PREMIER PROPERTIES #A11141186 Report a problem | ||
| 12/18/2011 | Price change | $2,900-3.3%$2/sqft |
Source: RE/MAX PREMIER PROPERTIES #A11141186 Report a problem | ||
| 10/29/2011 | Listed for rent | $3,000$2/sqft |
Source: Re/Max Premier Prop Arcadia #A11141186 Report a problem | ||
| 8/1/2005 | Sold | $550,000$370/sqft |
Source: Public Record Report a problem | ||
Public tax history
| Year | Property taxes | Tax assessment |
|---|---|---|
| 2025 | $2,879 +5.3% | $220,580 +2% |
| 2024 | $2,734 +0.8% | $216,256 +2% |
| 2023 | $2,712 +3.5% | $212,017 +2% |
| 2022 | $2,621 +4.3% | $207,861 +2% |
| 2021 | $2,514 +3.8% | $203,787 +1% |
| 2020 | $2,422 | $201,698 +2% |
| 2019 | $2,422 +0.9% | $197,744 +2% |
| 2018 | $2,400 | $193,868 +2% |
| 2017 | $2,400 +1.1% | $190,068 +2% |
| 2016 | $2,374 +3.4% | $186,342 +1.5% |
| 2015 | $2,297 +3.6% | $183,544 +2% |
| 2014 | $2,218 | $179,950 +2.5% |
| 2012 | -- | $175,626 +2% |
| 2011 | -- | $172,184 +0.8% |
| 2010 | -- | $170,899 -0.2% |
| 2009 | -- | $171,306 +2% |
| 2008 | -- | $167,948 +2% |
| 2007 | -- | $164,656 +2% |
| 2006 | -- | $161,429 +25.3% |
| 2005 | -- | $128,803 +4% |
| 2004 | -- | $123,804 +1.9% |
| 2003 | -- | $121,536 +2% |
| 2002 | -- | $119,154 +4% |
| 2000 | -- | $114,529 |
Find assessor info on the county website
Monthly payment
Est. payment
Payment breakdown
Explore the cost of this home by adjusting the details. Changes won't be saved.Climate risks
Neighborhood: 91024
Nearby schools
GreatSchools rating
- 8/10Sierra Madre Elementary SchoolGrades: K-5Distance: 0.2 mi
- 8/10Sierra Madre Middle SchoolGrades: 6-8Distance: 0.9 mi
- 7/10Pasadena High SchoolGrades: 9-12Distance: 1.9 mi
- $1,407,4003 bd2 ba1.5k sqft290 W Laurel Ave, Sierra Madre, CA 91024Off Market
- $1,381,0003 bd2 ba1.5k sqft286 W Laurel Ave, Sierra Madre, CA 91024Off Market
- $1,348,0003 bd2 ba1.3k sqft300 W Laurel Ave, Sierra Madre, CA 91024For Sale

- $1,234,9005 bd3 ba2.3k sqft172 N Lima St, Sierra Madre, CA 91024Off Market
- $2,431,0004 bd6 ba2.7k sqft190 N Lima St, Sierra Madre, CA 91024Off Market
- $1,854,7004 bd2 ba2.1k sqft182 N Lima St, Sierra Madre, CA 91024Off Market
- $1,500,5003 bd2 ba2.3k sqft198 N Lima St, Sierra Madre, CA 91024Off Market
- $1,532,1003 bd3 ba2.1k sqft280 W Laurel Ave, Sierra Madre, CA 91024Off Market
A local agent can set up tours, give advice and negotiate with sellers.
Similar homes
- $--3 bd1 ba1k sqft5007 N Muscatel Ave, San Gabriel, CA 91776Auction
 Auction.com 2
 - $1,350,0003 bd2 ba1.3k sqft9416 Broadway, Temple City, CA 91780For Sale
 MLS ID #AR26109394, Xiang Rong Wei, Pinnacle Real Estate Group. CRMLS
 - $1,498,8003 bd3 ba1.8k sqft613 Santa Cruz Rd, Arcadia, CA 91007For Sale
 MLS ID #WS26135435, MABLE YU, UNICAL REALTY MART. CRMLS
 - $1,288,0005 bd3 ba1.9k sqft128 N Sierra Bonita Ave, Pasadena, CA 91106For Sale
 MLS ID #P1-27703, Karen Huante-Alexander, Coldwell Banker Realty. CRMLS
 - $1,500,0003 bd2 ba1.7k sqft9843 Miloann St, Temple City, CA 91780For SaleMLS ID #WS26152406, CHENGLIANG YAO, RE/MAX PREMIER/ARCADIA. CRMLS
- $1,400,0006 bd5 ba2k sqft5916 Rosemead Blvd, Temple City, CA 91780For SaleMLS ID #AR26140239, Huizhen Yang, Pinnacle Real Estate Group. CRMLS
- $1,200,0003 bd2 ba1.1k sqft8056 Whitmore St, Rosemead, CA 91770For SaleMLS ID #WS26131974, My Hoang Trinh, HDD Realty Inc.. CRMLS
- $1,450,0003 bd1 ba1.3k sqft871 S Los Robles Ave, Pasadena, CA 91106For SaleMLS ID #IG26074970, Mindy Chou, R.E. Pros. CRMLS
- $1,450,0004 bd2 ba1.5k sqft4602 El Reposo Dr, Los Angeles, CA 90065For SaleMLS ID #IV26164687, MARIELA LEON, CENTURY 21 REALTY TEAM. CRMLS
- $1,650,0003 bd2 ba1.8k sqft4808 El Sereno Ave, La Crescenta, CA 91214For SaleMLS ID #IG26167696, Patrick Schroeder, Ranches And Homes Real Estate. CRMLS
- $988,0003 bd2 ba1.2k sqft256 S California St, San Gabriel, CA 91776For SaleMLS ID #WS26158246, HUI DORIS CHAO, TWINSTAR REALTY. CRMLS
- $1,365,0004 bd3 ba2.1k sqft1541 Pinewood Pl, La Habra, CA 90631For SaleMLS ID #OC26161955, Teresa Gorman, Fiduciary Real Estate Services. CRMLS
- $915,0004 bd2 ba1.8k sqft6743 Agra St, Commerce, CA 90040For SaleMLS ID #PW26163553, Maria Corona, Sharpstone Realty. CRMLS
- $1,490,0004 bd2 ba1.6k sqft1239 N Beachwood Dr, Los Angeles, CA 90038For SaleMLS ID #26859013, John Matukas DRE # 01909667, eXp Realty of Greater Los Angeles. CLAW
- $998,8883 bd3 ba1.8k sqft1535 Wilcox Ave, Monterey Park, CA 91755For SaleMLS ID #CV26157492, Luis Egas, HOMEFRONT REAL ESTATE. CRMLS
- $739,0004 bd2 ba1.2k sqft8350 Alburtis Ave, Whittier, CA 90606For SaleMLS ID #PW26161415, Agustin Gomez, Coldwell Banker Envision. CRMLS
- $1,250,0003 bd1 ba1.8k sqft2414 N Lamer St, Burbank, CA 91504For SaleMLS ID #SR26088394, Sean Poliseno, eXp Realty of California Inc.. CRMLS
- $1,250,0002 bd2 ba1.3k sqft2400-2402 Merton Ave, Los Angeles, CA 90041For SaleMLS ID #GD26137917, Vahik Beglarian, Coldwell Banker Hallmark. CRMLS
- $1,080,0004 bd4 ba2k sqft1758 Lincoln Ave, Pasadena, CA 91103For SaleMLS ID #AR26147655, Alma Aguilar, Coldwell Banker Realty. CRMLS
- $--2 bd1 ba824 sqft9070 Lemoran Ave, Downey, CA 90240AuctionAuction.com 2
Local buyer's agents are ready to help
