Perched on a scenic hillside in coveted Mt. Washington, this beautifully updated residence offers mountain vistas, serene treetop surroundings, and the perfect blend of privacy and convenience. Flooded with natural light, the airy living room features soaring vaulted ceilings and windows that frame the stunning landscape.
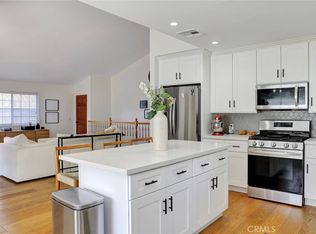
The thoughtfully designed floor plan includes a spacious galley kitchen, tastefully remodeled bathrooms, and new wood staircases that add warmth and sophistication throughout. Enjoy the comfort of modern living with central heating and air conditioning, and major upgrades including a new roof, new electrical panel, new tankless water heater and water softener.
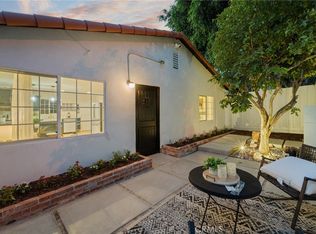
Step outside to an expansive private deck, an ideal setting for morning coffee, al fresco dining, or simply taking in the stunning mountain views and tranquil natural surroundings. Set on a generous lot enveloped by mature trees and lush greenery, the property offers a true retreat-like atmosphere.
A rare highlight is the oversized garage with soaring ceilings and abundant bonus space, providing endless possibilities for a workshop, studio, gym, or additional storage.
Located within the highly sought-after Mt. Washington Elementary School district and just moments from Moon Canyon Park, this turnkey home delivers the best of hillside living while only minutes from Downtown Los Angeles and the vibrant dining, shopping, and cultural destinations of LA. A rare opportunity to enjoy peaceful canyon living with exceptional views in one of Los Angeles' most desirable neighborhoods!
For sale
Listed by: Compass • ANNIE HO • Contact: 310-972-9602
Price cut: $71K (6/22)
$1,049,000
4542 San Andreas Ave, Los Angeles, CA 90065
3beds
1,292sqft
:
Get pre-qualified$6,765/mo
Single Family Residence
Built in 1976
7,790 Square Feet Lot
$1,033,800 Zestimate®
$812/sqft
$-- HOA
What's special
- 63 days |
- 1,739 |
- 68 |
Likely to sell faster than
Zillow last checked:
Listing updated:
Listed by:
ANNIE HO DRE #01465060 310-972-9602,
Compass
Source: CRMLS,MLS#: SB26121763 Originating MLS: California Regional MLS
Originating MLS: California Regional MLSFacts & features
Interior
Bedrooms & bathrooms
- Bedrooms: 3
- Bathrooms: 2
- Full bathrooms: 2
- Main level bathrooms: 1
- Main level bedrooms: 1
Rooms
- Room types: Entry/Foyer, Foyer, Great Room, Kitchen, Living Room, Utility Room, Workshop
Bathroom
- Features: Bathtub, Remodeled, Tub Shower
Kitchen
- Features: Kitchen/Family Room Combo, Quartz Counters
Kitchen
- Features: Galley Kitchen
Heating
- Central
Cooling
- Central Air
Appliances
- Included: Dishwasher, Gas Cooktop, Disposal, Gas Oven, Water Softener, Tankless Water Heater
- Laundry: Washer Hookup, Gas Dryer Hookup, In Garage
Features
- High Ceilings, Open Floorplan, Entrance Foyer, Galley Kitchen, Utility Room, Workshop
- Has fireplace: No
- Fireplace features: None
- Common walls with other units/homes: No Common Walls
Interior area
- Total interior livable area: 1,292 sqft
Property
Parking
- Total spaces: 2
- Parking features: Door-Multi, Garage Faces Front, Garage, Oversized
- Attached garage spaces: 2
Features
- Levels: Multi/Split
- Entry location: 1
- Patio & porch: Deck, Wood
- Pool features: None
- Spa features: None
- Fencing: None
- Has view: Yes
- View description: City Lights, Canyon, Hills, Trees/Woods
Lot
- Size: 7,790 Square Feet
- Features: Back Yard
Details
- Parcel number: 5471004014
- Special conditions: Standard
Construction
Type & style
- Home type: SingleFamily
- Architectural style: Modern
- Property subtype: Single Family Residence
Materials
- Stucco
- Roof: Shingle
Condition
- Updated/Remodeled,Turnkey
- New construction: No
- Year built: 1976
Utilities & green energy
- Sewer: Public Sewer
- Water: Public
- Utilities for property: Electricity Connected, Natural Gas Connected, Sewer Connected, Water Connected
Community & HOA
Community
- Features: Hiking
Location
- Region: Los Angeles
Financial & listing details
- Price per square foot: $812/sqft
- Tax assessed value: $972,840
- Annual tax amount: $11,756
- Date on market: 6/4/2026
- Cumulative days on market: 63 days
- Listing terms: Cash to New Loan
- Road surface type: Paved
Estimated market value
$1,033,800
$982,000 - $1.09M
$5,378/mo
Price history
| Date | Event | Price |
|---|---|---|
| 6/22/2026 | Price change | $1,049,000-6.3%$812/sqft |
Source:  CRMLS #SB26121763 Report a problem CRMLS #SB26121763 Report a problem | ||
| 6/4/2026 | Listed for sale | $1,120,000+31%$867/sqft |
Source: CRMLS #SB26121763 Report a problem | ||
| 7/14/2017 | Sold | $855,000+14.3%$662/sqft |
Source:  CLAW #17237166 Report a problem CLAW #17237166 Report a problem | ||
| 6/7/2017 | Pending sale | $748,000$579/sqft |
Source: Channing International #17237166 Report a problem | ||
| 6/2/2017 | Listed for sale | $748,000+74%$579/sqft |
Source: Channing International #17237166 Report a problem | ||
| 12/2/2013 | Sold | $430,000+3.1%$333/sqft |
Source: Public Record Report a problem | ||
| 11/15/2011 | Listing removed | $417,000$323/sqft |
Source: Peter Hernandez Report a problem | ||
| 7/27/2011 | Price change | $417,000-1.7%$323/sqft |
Source: Peter Hernandez Report a problem | ||
| 7/9/2011 | Price change | $424,000-5.6%$328/sqft |
Source: Peter Hernandez Report a problem | ||
| 6/8/2011 | Listed for sale | $449,000+8.2%$348/sqft |
Source: Peter Hernandez Report a problem | ||
| 9/5/2008 | Sold | $415,000-31.9%$321/sqft |
Source: Public Record Report a problem | ||
| 5/31/2008 | Listing removed | $609,000$471/sqft |
Source: Prudential California #R802789 Report a problem | ||
| 3/16/2008 | Listed for sale | $609,000+51.1%$471/sqft |
Source: Prudential California #R802789 Report a problem | ||
| 7/19/2007 | Sold | $403,000-25.5%$312/sqft |
Source: Public Record Report a problem | ||
| 12/13/2006 | Sold | $541,299-19.8%$419/sqft |
Source: Public Record Report a problem | ||
| 1/3/2006 | Sold | $675,000$522/sqft |
Source: Public Record Report a problem | ||
Public tax history
| Year | Property taxes | Tax assessment |
|---|---|---|
| 2025 | $11,756 +0.9% | $972,840 +2% |
| 2024 | $11,651 +2% | $953,765 +2% |
| 2023 | $11,423 +4.9% | $935,064 +2% |
| 2022 | $10,887 +1.2% | $916,731 +2% |
| 2021 | $10,755 -1% | $898,756 +1% |
| 2020 | $10,865 | $889,541 +2% |
| 2019 | $10,865 +4.5% | $872,100 +2% |
| 2018 | $10,401 | $855,000 +71.7% |
| 2017 | $10,401 +70.1% | $498,093 +11.9% |
| 2016 | $6,113 +12.2% | $445,278 +1.5% |
| 2015 | $5,450 +1% | $438,590 +2% |
| 2014 | $5,395 | $430,000 +1.1% |
| 2012 | -- | $425,473 +2% |
| 2011 | -- | $417,131 +0.8% |
| 2010 | -- | $414,015 -0.2% |
| 2009 | -- | $415,000 -24.5% |
| 2008 | -- | $550,000 -11.1% |
| 2007 | -- | $619,000 +1139% |
| 2006 | -- | $49,958 |
| 2005 | -- | $49,958 +4% |
| 2004 | -- | $48,021 +1.9% |
| 2003 | -- | $47,142 +2% |
| 2002 | -- | $46,219 +4% |
| 2000 | -- | $44,427 |
Find assessor info on the county website
Monthly payment
Est. payment
Payment breakdown
Explore the cost of this home by adjusting the details. Changes won't be saved.Climate risks
Neighborhood: Mount Washington
Nearby schools
GreatSchools rating
- 9/10Mt. Washington Elementary SchoolGrades: K-6Distance: 0.3 mi
- 4/10Benjamin Franklin Senior High SchoolGrades: 6-12Distance: 1.1 mi
- 6/10Florence Nightingale Middle SchoolGrades: 6-8Distance: 1.5 mi
Schools provided by the listing agent
- Elementary: Mt Washington
Source: CRMLS. This data may not be complete. We recommend contacting the local school district to confirm school assignments for this home.
- $106,147-- bd-- ba-- sqft4548 San Andreas Ave, Los Angeles, CA 90065Off Market
- $912,9003 bd2 ba760 sqft4530 San Andreas Ave, Los Angeles, CA 90065Off Market

- $25,162-- bd-- ba-- sqft4530 San Andreas Ave, Los Angeles, CA 90065Off Market
- $131,236-- bd-- ba-- sqft4560 San Andreas Ave, Los Angeles, CA 90065Off Market
- $1,875,0003 bd3 ba2.3k sqft4548 San Andreas Ave, Los angeles, CA 90065Sold
- $1,851,2003 bd4 ba2.1k sqft4554 E San Andreas Ave, Los Angeles, CA 90065Off Market
- $119,560-- bd-- ba-- sqft4535 San Andreas Ave, Los Angeles, CA 90065Off Market
- $153,000-- bd-- ba-- sqft4528 San Andreas Ave, Los Angeles, CA 90065Off Market
A local agent can set up tours, give advice and negotiate with sellers.
Similar homes
- $995,0003 bd2 ba1.3k sqft1637 N Alvarado St, Los Angeles, CA 90026For Sale
 MLS ID #SR26164896, Emanuel Xoyatla, Luxury Collective. CRMLS
 - $1,449,0003 bd2 ba1.7k sqft4265 Yosemite Way, Los Angeles, CA 90065For Sale
 MLS ID #ND26150635, Clifford Stevens, Clifford R Stevens, Broker. CRMLS
 - $745,0003 bd3 ba1.3k sqft3827 W Avenue 41, Los Angeles, CA 90065For Sale
 MLS ID #CV26065907, Kevin Gibbs, KEVIN GIBBS, BROKER. CRMLS
 - $1,050,0003 bd2 ba1.6k sqft14940 Janine Dr, Whittier, CA 90605For Sale
 MLS ID #PW26169611, Lori Desantis, T.N.G. Real Estate Consultants. CRMLS
 - $1,088,8884 bd3 ba1.5k sqft300 N Marengo Ave, Alhambra, CA 91801For SaleMLS ID #TR26141198, Jessica Lee, Circa Properties, Inc.. CRMLS
- $879,9993 bd3 ba1.1k sqft4419 Radium Dr, Los Angeles, CA 90032For SaleMLS ID #PW26116686, Jackie Lazaro, Real Brokerage Technologies. CRMLS
- $1,095,0003 bd3 ba1.8k sqft415 E Dryden St Unit 110, Glendale, CA 91207For SaleMLS ID #GD26165157, Daniel Mailyan, Re/Max Tri-City Realty. CRMLS
- $1,289,0003 bd2 ba1.5k sqft722 Royce St, Altadena, CA 91001For SaleMLS ID #CV26167487, Sarah Zarcone, COMPASS. CRMLS
- $815,0003 bd3 ba1.5k sqft3130 Montrose Ave APT 106, Glendale, CA 91214For SaleMLS ID #SB26163126, Sung Lee, Keller Williams Palos Verdes. CRMLS
- $1,495,0002 bd2 ba1.1k sqft1566 Silverwood Dr, Los Angeles, CA 90041For SaleMLS ID #PW26160602, Evelyn Cruz, The Oppenheim Group. CRMLS
- $950,0003 bd2 ba1.4k sqft15634 Wharff Ln, Lawndale, CA 90260For SaleMLS ID #PV26170795, Steven Thorn, Shoreview Partners Real Estate. CRMLS
- $1,199,0003 bd2 ba1.5k sqft852 Chapman Ave, Pasadena, CA 91103For SaleMLS ID #WS26164171, Vivian Wang, RE/MAX 2000 REALTY. CRMLS
- $789,0004 bd3 ba1.6k sqft9541 Via Salerno, Burbank, CA 91504For SaleMLS ID #BB26170077, Aram Bidkhanian, Beverly and Company, Inc.. CRMLS
- $1,399,9994 bd2 ba1.3k sqft1539 Elevado St, Los Angeles, CA 90026For SaleMLS ID #SB26132165, Lynne Lear, Pacifica Properties Group, Inc.. CRMLS
- $1,138,0003 bd2 ba1.5k sqft10557 Olive St, Temple City, CA 91780For SaleMLS ID #WS26131852, RHEA BAI, RE/MAX PREMIER/ARCADIA. CRMLS
- $898,0002 bd2 ba1.2k sqft330 W Marshall St, San Gabriel, CA 91776For SaleMLS ID #SR26159301, Simon Wong, Coldwell Banker Realty. CRMLS
- $1,100,0002 bd2 ba1.7k sqft6951 Chisholm Ave, Van Nuys, CA 91406For SaleMLS ID #OC26157565, James Kezios, Douglas Elliman of California. CRMLS
- $759,9993 bd2 ba1k sqft11887 Sproule Ave, Pacoima, CA 91331For SaleMLS ID #SR26169152, Jazmin Hernandez, eXp Realty of Greater Los Angeles, Inc.. CRMLS
- $1,299,0003 bd2 ba1.8k sqft3506 Henrietta Ave, Glendale, CA 91214For SaleMLS ID #OC26168732, Victoria Hill, Seven Gables Real Estate. CRMLS
- $790,0003 bd2 ba1.3k sqft8337 Lennox Ave, Panorama City, CA 91402For SaleMLS ID #SR26168890, Sandra Nelson, Equity Union. CRMLS
Local buyer's agents are ready to help
