From the moment you step through the front door, you'll understand why this home is special. Sunlight pours through every room, highlighting timeless architectural details and thoughtfully curated improvements that preserve the home's original character while enhancing its warmth and comfort.
This lovingly cared-for 3-bedroom, 2-bath home welcomes you into a warm and inviting living room featuring beautifully refinished hardwood floors, elegant custom-crafted interior doors, detailed picture-frame molding, chair rail accents, and custom-crafted wood plantation shutters designed to create a seamless flow throughout the home while complementing its timeless character. The living room flows effortlessly into the formal dining area, where a large picture window frames the beautifully curated backyard, creating a seamless indoor-outdoor connection while filling the space with natural light. Just beyond, the beautifully refreshed kitchen features newly painted cabinetry, a newer stove, a skylight, and a charming bay window overlooking the backyard, making the space feel bright, open, and welcoming from morning to evening. Both bathrooms have been thoughtfully enhanced with timeless finishes, while the hallway bathroom skylight fills the space with soft natural light, creating a peaceful, spa-like retreat.
Step outside to a backyard thoughtfully designed by the homeowners to be a true extension of the home. Custom stone walkways lead you through inviting outdoor living spaces, where a charming pergola, café string lights, and mature orange and pomegranate trees create the perfect setting for entertaining guests or enjoying a quiet evening outdoors. Every detail was thoughtfully designed for beauty and function.
Additional highlights include paid-off solar panels installed in 2023, central heating and air conditioning, an indoor laundry room with washer and gas dryer hookups, a detached garage, an extended driveway offering ample parking, and a fully gated property for added privacy. Conveniently located near Kaiser Permanente Medical Center, Universal Studios Hollywood, Burbank, shopping, dining, schools, and the 5, 118, 170, and 405 freeways, this home offers the perfect blend of comfort, convenience, and timeless appeal. More than a beautifully maintained house, this is a home filled with heart -where every improvement reflects the care, craftsmanship, and pride of its owners, creating a place that feels as warm and welcoming as it is unforgettable.
For sale
Listed by: Equity Union • Sandra Nelson • Contact: 818-675-2474
$790,000
8337 Lennox Ave, Panorama City, CA 91402
3beds
1,314sqft
:
Get pre-qualified$5,123/mo
Single Family Residence
Built in 1948
5,302 Square Feet Lot
$797,800 Zestimate®
$601/sqft
$-- HOA
What's special
- 7 days |
- 901 |
- 57 |
Likely to sell faster than
Zillow last checked:
Listing updated:
Listed by:
Sandra Nelson DRE #01904495 818-675-2474,
Equity Union
Source: CRMLS,MLS#: SR26168890 Originating MLS: California Regional MLS
Originating MLS: California Regional MLSFacts & features
Interior
Bedrooms & bathrooms
- Bedrooms: 3
- Bathrooms: 2
- Full bathrooms: 2
- Main level bathrooms: 1
- Main level bedrooms: 1
Rooms
- Room types: Kitchen, Living Room, Primary Bathroom, Primary Bedroom, Dining Room
Bathroom
- Features: Bathtub, Remodeled, Walk-In Shower
Kitchen
- Features: Kitchen Island, Pots & Pan Drawers
Heating
- Central
Cooling
- Central Air
Appliances
- Included: Dishwasher, Gas Oven, Gas Range, Tankless Water Heater
- Laundry: Washer Hookup, Electric Dryer Hookup
Features
- Breakfast Area, Chair Rail, Crown Molding, Separate/Formal Dining Room
- Flooring: Wood
- Windows: Double Pane Windows, Shutters
- Has fireplace: Yes
- Fireplace features: Outside, Wood Burning
- Common walls with other units/homes: No Common Walls
Interior area
- Total interior livable area: 1,314 sqft
Video & virtual tour
Property
Parking
- Total spaces: 2
- Parking features: Driveway, Garage
- Garage spaces: 2
Features
- Levels: One
- Stories: 1
- Entry location: 2 steps at entrance
- Patio & porch: Covered, Patio
- Pool features: None
- Has view: Yes
- View description: None
Lot
- Size: 5,302 Square Feet
- Features: Back Yard, Front Yard
Details
- Parcel number: 2638022012
- Special conditions: Standard
Construction
Type & style
- Home type: SingleFamily
- Architectural style: Traditional
- Property subtype: Single Family Residence
Materials
- Roof: Shingle
Condition
- New construction: No
- Year built: 1948
Utilities & green energy
- Electric: Standard
- Sewer: Public Sewer
- Water: Public
- Utilities for property: Sewer Connected, Water Available
Community & HOA
Community
- Features: Street Lights
Location
- Region: Panorama City
Financial & listing details
- Price per square foot: $601/sqft
- Tax assessed value: $748,983
- Annual tax amount: $9,190
- Date on market: 8/5/2026
- Cumulative days on market: 8 days
- Listing terms: Cash,Conventional,FHA,VA Loan
Estimated market value
$797,800
$758,000 - $838,000
$3,584/mo
Price history
| Date | Event | Price |
|---|---|---|
| 8/5/2026 | Listed for sale | $790,000+9.7%$601/sqft |
Source:  CRMLS #SR26168890 Report a problem CRMLS #SR26168890 Report a problem | ||
| 6/29/2023 | Sold | $720,000+0%$548/sqft |
Source: Public Record Report a problem | ||
| 5/13/2023 | Pending sale | $719,900$548/sqft |
Source: CRMLS #SR23002389 Report a problem | ||
| 5/11/2023 | Listed for sale | $719,900$548/sqft |
Source: CRMLS #SR23002389 Report a problem | ||
| 3/20/2023 | Pending sale | $719,900$548/sqft |
Source: CRMLS #SR23002389 Report a problem | ||
| 3/3/2023 | Price change | $719,900-4%$548/sqft |
Source: CRMLS #SR23002389 Report a problem | ||
| 1/5/2023 | Listed for sale | $750,000+63.4%$571/sqft |
Source: CRMLS #SR23002389 Report a problem | ||
| 5/17/2017 | Listing removed | $459,000$349/sqft |
Source: INTERO REAL ESTATE SERVICES #CV17060214 Report a problem | ||
| 4/11/2017 | Pending sale | $459,000$349/sqft |
Source: INTERO REAL ESTATE SERVICES #CV17060214 Report a problem | ||
| 3/23/2017 | Listed for sale | $459,000+27.5%$349/sqft |
Source: INTERO REAL ESTATE SERVICES #CV17060214 Report a problem | ||
| 1/30/2014 | Sold | $360,000-5%$274/sqft |
Source: Public Record Report a problem | ||
| 11/22/2013 | Listed for sale | $379,000$288/sqft |
Source: Prudential California Realty - The Mulhearn Group #SR13235806 Report a problem | ||
Public tax history
| Year | Property taxes | Tax assessment |
|---|---|---|
| 2025 | $9,190 +1.2% | $748,983 +2% |
| 2024 | $9,085 +69.4% | $734,298 +73.1% |
| 2023 | $5,363 +4.8% | $424,164 +2% |
| 2022 | $5,116 +1.3% | $415,848 +2% |
| 2021 | $5,051 -0.9% | $407,695 +1% |
| 2020 | $5,099 | $403,516 +2% |
| 2019 | $5,099 +5.2% | $395,605 +2% |
| 2018 | $4,848 | $387,849 +2% |
| 2017 | $4,848 +2.2% | $380,245 +2% |
| 2016 | $4,742 +2.4% | $372,790 +1.5% |
| 2015 | $4,629 +143.8% | $367,192 +150.4% |
| 2014 | $1,899 | $146,667 +2.5% |
| 2012 | -- | $143,143 +2% |
| 2011 | -- | $140,337 +0.8% |
| 2010 | -- | $139,289 -0.2% |
| 2009 | -- | $139,621 +2% |
| 2008 | -- | $136,884 +2% |
| 2007 | -- | $134,201 +2% |
| 2006 | -- | $131,571 |
| 2005 | -- | $131,571 +4% |
| 2004 | -- | $126,465 +1.9% |
| 2003 | -- | $124,148 +2% |
| 2002 | -- | $121,715 +4% |
| 2000 | -- | $116,991 |
Find assessor info on the county website
Monthly payment
Est. payment
Payment breakdown
Explore the cost of this home by adjusting the details. Changes won't be saved.Climate risks
Neighborhood: Panorama City
Nearby schools
GreatSchools rating
- 5/10Chase Street Elementary SchoolGrades: K-5Distance: 0.4 mi
- 3/10Robert Fulton College Preparatory SchoolGrades: 6-12Distance: 1.2 mi
- 4/10Panorama High SchoolGrades: 9-12Distance: 0.5 mi
- $779,1003 bd2 ba1.6k sqft8341 Lennox Ave, Panorama City, CA 91402Off Market
- $698,8003 bd1 ba1k sqft8347 Lennox Ave, Panorama City, CA 91402Off Market
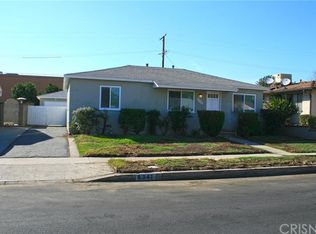
- $691,9003 bd1 ba1k sqft14333 Community St, Panorama City, CA 91402Off Market
- $809,1003 bd2 ba1.2k sqft8340 Lennox Ave, Panorama City, CA 91402Off Market

- $688,8003 bd1 ba1.1k sqft8353 Lennox Ave, Panorama City, CA 91402Off Market
- $726,0003 bd1 ba1k sqft8346 Lennox Ave, Panorama City, CA 91402Off Market
- $793,8003 bd2 ba1.5k sqft8320 Lennox Ave, Panorama City, CA 91402Off Market
- $757,2004 bd2 ba1.5k sqft8352 Lennox Ave, Panorama City, CA 91402Off Market
A local agent can set up tours, give advice and negotiate with sellers.
Similar homes
- $789,0004 bd3 ba1.4k sqft6700 Gloria Ave, Van Nuys, CA 91406For Sale
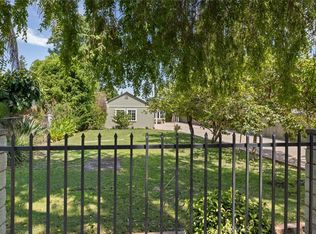 MLS ID #SR26169061, Jeffrey McMahon, Coldwell Banker Realty. CRMLS
 - $779,0003 bd2 ba1k sqft6937 Zelzah Ave, Reseda, CA 91335For Sale
 MLS ID #GD26163861, Vivian Long, Remax Optima. CRMLS
 - $975,0004 bd2 ba1.4k sqft8645 Wakefield Ave, Panorama City, CA 91402For Sale
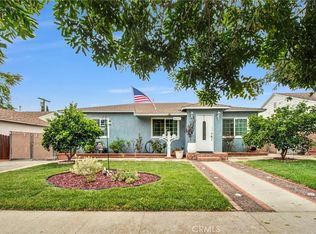 MLS ID #SB26136853, Joanna Recinos, Strand Hill Properties. CRMLS
 - $759,9993 bd2 ba1k sqft11887 Sproule Ave, Pacoima, CA 91331For Sale
 MLS ID #SR26169152, Jazmin Hernandez, eXp Realty of Greater Los Angeles, Inc.. CRMLS
 - $925,0003 bd2 ba1.5k sqft14319 Valerio St, Van Nuys, CA 91405For SaleMLS ID #SR26160129, Gurpinder Virdee, Equity Union. CRMLS
- $869,9993 bd2 ba1.7k sqft7928 Owensmouth Ave, Canoga Park, CA 91304For SaleMLS ID #SR26171144, Rodney Gonzalez, Park Regency Realty. CRMLS
- $789,0004 bd3 ba1.6k sqft9541 Via Salerno, Burbank, CA 91504For SaleMLS ID #BB26170077, Aram Bidkhanian, Beverly and Company, Inc.. CRMLS
- $849,0003 bd2 ba1.2k sqft10844 Dempsey Ave, Granada Hills, CA 91344For SaleMLS ID #SR26092234, Barbara Navarrete Mercado, Equity Union. CRMLS
- $899,9993 bd3 ba1.4k sqft15627 Vintage St, North Hills, CA 91343For SaleMLS ID #SR26098919, Carina Fabian, ehomes. CRMLS
- $799,0003 bd2 ba1.3k sqft21057 Runnymede St, Canoga Park, CA 91303For SaleMLS ID #SR25145832, Fariba Manoucheri-Khoubian, LRS Realty & Management Inc.. CRMLS
- $869,0003 bd2 ba1.4k sqft20310 Londelius St, Winnetka, CA 91306For SaleMLS ID #SR26160987, Cherrie Brown, Equity Union. CRMLS
- $900,0003 bd2 ba1.4k sqft19238 Strathern St, Reseda, CA 91335For SaleMLS ID #SR26137354, Cheryl Wilcox, Coldwell Banker Quality Properties. CRMLS
- $880,0004 bd3 ba1.5k sqft13052 Ottoman St, Pacoima, CA 91331For SaleMLS ID #GD26125774, Alen Agadzhanyan, JohnHart Real Estate. CRMLS
- $750,0003 bd3 ba1.4k sqft7800 Via Genova, Burbank, CA 91504For SaleMLS ID #GD26125990, Sean Baroni, NextHome Luxe Group. CRMLS
- $1,175,0003 bd3 ba1.6k sqft7247 Genesta Ave, Van Nuys, CA 91406For SaleMLS ID #SR26170537, Lissa Ress, The One Luxury Properties. CRMLS
- $799,9003 bd2 ba1.4k sqft25221 Via Sistine, Santa Clarita, CA 91355For SaleMLS ID #SR26168228, Bernard Kash, RE/MAX Gateway. CRMLS
- $949,9003 bd2 ba1.4k sqft19116 Napa St, Northridge, CA 91324For SaleMLS ID #SR26131944, David Soibatian, Park Regency Realty. CRMLS
- $799,0002 bd2 ba918 sqft7118 Valmont St, Tujunga, CA 91042For SaleMLS ID #GD26152437, Martin Lazarian, JohnHart Real Estate. CRMLS
- $1,049,9003 bd2 ba1.3k sqft17200 Lanark St, Van Nuys, CA 91406For SaleMLS ID #SR26126185, Daniel Ohana, The Agency. CRMLS
- $800,0003 bd2 ba1.6k sqft25302 Via Ramon, Santa Clarita, CA 91355For SaleMLS ID #SR26164435, Cynthia Lesinski, Real Broker. CRMLS
Local buyer's agents are ready to help
