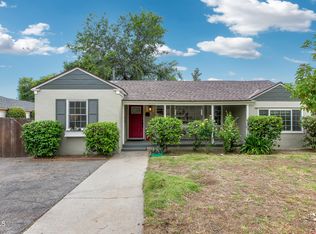
Welcome to this beautifully updated turnkey home offering 3 spacious bedrooms, 2 bathrooms, and 1,779 square feet of thoughtfully designed living space on a generous 7,722 square foot lot. Nestled on a picturesque tree-lined street, this charming residence perfectly blends timeless character with modern upgrades, including paid-off solar panels for long-term energy savings.
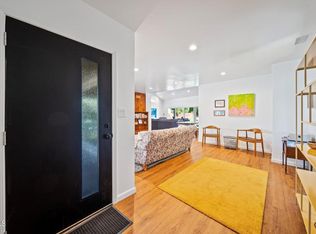
Step inside to an inviting open-concept living and dining area featuring rich hardwood flooring, elegant crown molding, recessed lighting, and an abundance of natural light, creating the perfect space for both everyday living and entertaining.
The heart of the home is the beautifully updated kitchen, complete with a large center island, double ovens, stainless steel appliances, ample cabinetry, and a cozy breakfast area—ideal for casual dining or morning coffee. Just beyond, the expansive family room offers additional living space and seamless access to the private backyard, making indoor-outdoor entertaining effortless.
Outside, you'll appreciate the drought-tolerant landscaping designed for beauty and low maintenance. The private backyard is enhanced by mature fruit trees, including orange, fig, avocado, and lemon, creating a wonderful setting to relax, entertain, and enjoy fresh fruit right from your own garden. The garage offers exciting potential for a future ADU, home office, gym, studio, or bonus flex space (buyer to verify), while the extended paved driveway provides ample additional off-street parking.
Perfectly situated on a beautiful tree-lined street in one of Pasadena's most convenient locations, this home is just minutes from Hastings Ranch Shopping Center, Trader Joe's, Whole Foods, parks, hiking trails, popular restaurants, entertainment, Metro access, and the 210 Freeway.
Move-in ready with thoughtful upgrades, energy-efficient features, and outstanding future potential, this is a rare opportunity to own a truly exceptional home in one of Pasadena's most desirable neighborhoods. A must see!
For sale
Listed by: Team Rock Properties • Virginia Manisaryan • Contact: 818-434-9787
$1,250,000
3170 E Orange Grove Blvd, Pasadena, CA 91107
3beds
1,779sqft
:
Get pre-qualified$7,927/mo
Single Family Residence
Built in 1949
7,725 Square Feet Lot
$1,291,100 Zestimate®
$703/sqft
$-- HOA
What's special
- 4 days |
- 766 |
- 42 |
Likely to sell faster than
Zillow last checked:
Listing updated:
Listed by:
Virginia Manisaryan DRE #01378926 818-434-9787,
Team Rock Properties
Source: CRMLS,MLS#: GD26153433 Originating MLS: California Regional MLS
Originating MLS: California Regional MLSFacts & features
Interior
Bedrooms & bathrooms
- Bedrooms: 3
- Bathrooms: 2
- Full bathrooms: 2
- Main level bathrooms: 2
- Main level bedrooms: 3
Rooms
- Room types: Kitchen, Living Room, Dining Room
Kitchen
- Features: Kitchen Island, Remodeled, Updated Kitchen
Heating
- Central
Cooling
- Central Air
Appliances
- Included: Built-In Range, Dishwasher, Gas Oven, Gas Range, Refrigerator
- Laundry: In Garage
Features
- Ceiling Fan(s), Separate/Formal Dining Room, Eat-in Kitchen, Granite Counters, Recessed Lighting
- Flooring: Wood
- Has fireplace: Yes
- Fireplace features: Living Room
- Common walls with other units/homes: No Common Walls
Interior area
- Total interior livable area: 1,779 sqft
Property
Parking
- Total spaces: 2
- Parking features: Garage - Attached
- Attached garage spaces: 2
Features
- Levels: One
- Stories: 1
- Entry location: 1
- Patio & porch: Rear Porch, Covered, Front Porch, Stone
- Pool features: None
- Has view: Yes
- View description: None
Lot
- Size: 7,725 Square Feet
- Features: 0-1 Unit/Acre, Front Yard, Lawn, Landscaped, Near Park, Yard
Details
- Parcel number: 5752008002
- Special conditions: Standard
Construction
Type & style
- Home type: SingleFamily
- Property subtype: Single Family Residence
Condition
- Updated/Remodeled,Turnkey
- New construction: No
- Year built: 1949
Utilities & green energy
- Sewer: Public Sewer
- Water: Public
Community & HOA
Community
- Features: Hiking, Park
Location
- Region: Pasadena
Financial & listing details
- Price per square foot: $703/sqft
- Tax assessed value: $473,450
- Annual tax amount: $5,944
- Date on market: 7/21/2026
- Cumulative days on market: 5 days
- Listing terms: Cash,Cash to New Loan,Conventional
Estimated market value
$1,291,100
$1.16M - $1.42M
$5,380/mo
Price history
| Date | Event | Price |
|---|---|---|
| 7/21/2026 | Listed for sale | $1,250,000$703/sqft |
Source:  CRMLS #GD26153433 Report a problem CRMLS #GD26153433 Report a problem | ||
Public tax history
| Year | Property taxes | Tax assessment |
|---|---|---|
| 2025 | $5,944 +6% | $473,450 +2% |
| 2024 | $5,608 +0.9% | $464,168 +2% |
| 2023 | $5,560 +3.5% | $455,068 +2% |
| 2022 | $5,372 +5.8% | $446,146 +2% |
| 2021 | $5,078 +4% | $437,399 +1% |
| 2020 | $4,882 | $432,915 +2% |
| 2019 | $4,882 -1% | $424,427 +2% |
| 2018 | $4,930 | $416,106 +2% |
| 2017 | $4,930 +1.3% | $407,948 +2% |
| 2016 | $4,867 +2.4% | $399,950 +1.5% |
| 2015 | $4,753 +3.2% | $393,943 +2% |
| 2014 | $4,608 | $386,227 +2.5% |
| 2012 | -- | $376,945 +2% |
| 2011 | -- | $369,555 +0.8% |
| 2010 | -- | $366,794 -0.2% |
| 2009 | -- | $367,667 -46.3% |
| 2008 | -- | $684,900 -17.3% |
| 2007 | -- | $828,600 +139.2% |
| 2006 | -- | $346,464 +21.1% |
| 2005 | -- | $286,074 +4% |
| 2004 | -- | $274,967 +1.9% |
| 2003 | -- | $269,928 +2% |
| 2002 | -- | $264,636 +38.5% |
| 2000 | -- | $191,100 |
Find assessor info on the county website
Monthly payment
Est. payment
Payment breakdown
Explore the cost of this home by adjusting the details. Changes won't be saved.Climate risks
Neighborhood: East Central
Nearby schools
GreatSchools rating
- 6/10Norma Coombs ElementaryGrades: K-5Distance: 0.7 mi
- 8/10Sierra Madre Middle SchoolGrades: 6-8Distance: 2.4 mi
- 7/10Pasadena High SchoolGrades: 9-12Distance: 0.5 mi
- $1,354,8003 bd2 ba1.5k sqft3180 E Orange Grove Blvd, Pasadena, CA 91107Off Market

- $1,206,7003 bd1 ba1.3k sqft3160 E Orange Grove Blvd, Pasadena, CA 91107Off Market
- $1,359,9004 bd2 ba1.5k sqft3190 E Orange Grove Blvd, Pasadena, CA 91107Off Market
- $1,321,0163 bd4 ba1.8k sqft3165 Hermanos St, Pasadena, CA 91107Sold
- $1,760,0003 bd2 ba2k sqft3175 Hermanos St, Pasadena, CA 91107Sold
- $1,265,3002 bd2 ba1.5k sqft3200 E Orange Grove Blvd, Pasadena, CA 91107Off Market
- $1,169,9003 bd2 ba1.2k sqft681 Lomora Ave, Pasadena, CA 91107Off Market
- $1,778,0004 bd4 ba2.2k sqft625 Avocado Ave, Pasadena, CA 91107Off Market
A local agent can set up tours, give advice and negotiate with sellers.
Similar homes
- $1,249,0003 bd2 ba1.5k sqft3271 New York Dr, Pasadena, CA 91107For Sale
 MLS ID #P1-27953, Jason Berns, Keller Williams Realty. CRMLS
 - $1,249,0003 bd2 ba1.3k sqft1030 Cynthia Ave, Pasadena, CA 91107For Sale
 MLS ID #GD26145940, Ara Keshishian, Coldwell Banker Realty. CRMLS
 - $995,0003 bd1 ba1.3k sqft2837 Estado St, Pasadena, CA 91107For Sale
 MLS ID #P1-28140, Pete Whan, Pete Whan and Associates, Inc.. CRMLS
 - $1,150,0002 bd2 ba1.5k sqft395 N Daisy Ave, Pasadena, CA 91107For Sale
 MLS ID #P1-28106, Joseph Kaplan, Coldwell Banker Realty. CRMLS
 - $1,200,0003 bd2 ba1.4k sqft1383 N Oxford Ave, Pasadena, CA 91104For SaleMLS ID #IV26160957, OSCAR GARCIA, 1% LISTING FEE. CRMLS
- $1,198,0003 bd2 ba1.3k sqft1838 Wagner St, Pasadena, CA 91107For SaleMLS ID #P1-28024, Jennifer Lang, BHHS California Properties. CRMLS
- $1,199,0003 bd3 ba1.6k sqft41 Merlon Ave, Pasadena, CA 91107For SaleMLS ID #PF26130197, Tiffany Chang, KW SELA. CRMLS
- $1,390,0005 bd3 ba2k sqft2178 Corson St, Pasadena, CA 91107For SaleMLS ID #AR26152965, Sharon Liu, Re/Max Premier Prop Arcadia. CRMLS
- $1,300,0003 bd2 ba1.5k sqft2187 E Villa St, Pasadena, CA 91107For SaleMLS ID #DW26072055, Ixbalanque Garcia, Won Suk Kim Real Estate, Inc.. CRMLS
- $1,280,0004 bd3 ba1.4k sqft261 N Oak Ave, Pasadena, CA 91107New ConstructionMLS ID #SR26161435, Victoria Ronald, eXp Realty of California Inc. CRMLS
- $1,798,0003 bd3 ba1.7k sqft2815 Thorndike Rd, Pasadena, CA 91107For SaleMLS ID #P1-28122, Jenan Musulli, Coldwell Banker Realty. CRMLS
- $1,399,9103 bd4 ba1.8k sqft2995 E Del Mar Blvd, Pasadena, CA 91107For SaleMLS ID #IV26151144, MICHAEL MUCINO, CAMDEN MCKAY REALTY. CRMLS
- $750,0002 bd2 ba1k sqft395 Cliff Dr APT 106, Pasadena, CA 91107For SaleMLS ID #PF26161616, Christina Dreyer, Sotheby's International Realty. CRMLS
- $1,300,0003 bd1 ba1k sqft3750 Blanche St, Pasadena, CA 91107For SaleMLS ID #202605735, Miguel A. Hernandez. Bakersfield AOR
- $1,199,0005 bd4 ba2.2k sqft308 N Oak Ave, Pasadena, CA 91107For SaleMLS ID #PF26153949, Kawika Hiroshige, COMPASS. CRMLS
- $1,299,0004 bd2 ba2.2k sqft79 N Berkeley Ave, Pasadena, CA 91107For SaleMLS ID #SR26029366, Kimberle Tillage, eXp Realty of Greater Los Angeles, Inc.. CRMLS
- $990,0003 bd5 ba1.8k sqft2805 E Del Mar Blvd, Pasadena, CA 91107For SaleMLS ID #P1-27914, Evangelyn Lin, eXp Realty of California, Inc.. CRMLS
- $1,695,0003 bd2 ba1.6k sqft2130 Las Lunas St, Pasadena, CA 91107For SaleMLS ID #26860321, Gayle Weiss DRE # 01050268, Nourmand & Associates-BH. CLAW
- $860,0002 bd1 ba1k sqft3816 E Green St, Pasadena, CA 91107For SaleMLS ID #WS26157270, ROBERT GAYL, REGION 1 REALTY. CRMLS
- $1,149,9004 bd4 ba1.8k sqft2438 Oneida St #D, Pasadena, CA 91107For SaleMLS ID #TR26134978, Yuan Le, Ricky&Jessie Realty. CRMLS
Local buyer's agents are ready to help
