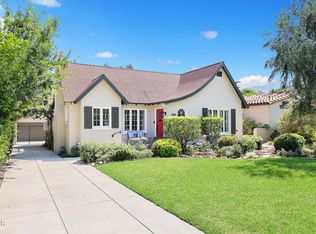
Welcome Home! Nestled on one of Northeast Pasadena's most exceptional tree-lined streets, this sensational 1927 Spanish home is located on a large corner lot and seamlessly blends timeless architectural character with thoughtful modern updates. A landscaped path along the expansive front yard leads to a private gated courtyard and covered colonnade, offering a gracious introduction to the home. You will love the feel of this home the moment you enter! The living room welcomes you with soaring high ceilings, gorgeous hand-stenciled wood-beams, custom built-ins and a romantic fireplace. Graceful archways, plaster walls, beautiful hardwood floors and peek-a-boo mountain views create an atmosphere of warmth and sophistication throughout. The elegant formal dining room is accented by French doors and showcases decorative metal grillwork. Filled with natural light, the chef's kitchen has been tastefully updated and includes a warm and inviting casual dining space. The adjacent laundry room has abundant storage and access to the private side patio. There are three bedrooms and two baths, including a serene primary suite. A versatile third bedroom with custom built-ins opens to a sunroom (which can be an office, art room or bonus room) with direct access to the wonderful backyard. Designed for effortless indoor-outdoor dining and living, the private rear grounds feature a brick patio, lawn, and mature landscaping. Imagine hosting memorable gatherings or simply relaxing in your own backyard oasis. A refinished detached two-car garage provides exceptional flexibility as a home office, studio, or gym. Ideally located near parks, shopping, and dining, this distinctive Spanish home offers an exceptional opportunity to enjoy Pasadena living at its finest. See it before it's gone!
Sold for $1,700,000
Zillow last checked:
Listing updated:
Bought with:
Norman Haley, DRE # 00528924
Norm Haley Real Estate
Source: CLAW,MLS#: 26860321
Price history
| Date | Event | Price |
|---|---|---|
| 9/8/2026 | Sold | $1,700,000+7.3%$1,011/sqft |
Source:  CLAW #26860321 Report a problem CLAW #26860321 Report a problem | ||
| 8/28/2026 | Pending sale | $1,585,000$942/sqft |
Source: CLAW #26860321 Report a problem | ||
| 8/19/2026 | Contingent | $1,585,000$942/sqft |
Source: CLAW #26860321 Report a problem | ||
| 8/10/2026 | Price change | $1,585,000-6.5%$942/sqft |
Source: CLAW #26860321 Report a problem | ||
| 7/16/2026 | Listed for sale | $1,695,000-3.4%$1,008/sqft |
Source: CLAW #26860321 Report a problem | ||
| 5/6/2022 | Sold | $1,755,000+35.5%$1,043/sqft |
Source:  Pasadena Foothills MLS #P1-8859 Report a problem Pasadena Foothills MLS #P1-8859 Report a problem | ||
| 4/18/2022 | Pending sale | $1,295,000$770/sqft |
Source: Pasadena Foothills MLS #P1-8859 Report a problem | ||
| 4/8/2022 | Contingent | $1,295,000$770/sqft |
Source: Pasadena Foothills MLS #P1-8859 Report a problem | ||
| 3/30/2022 | Listed for sale | $1,295,000+47.3%$770/sqft |
Source: Pasadena Foothills MLS #P1-8859 Report a problem | ||
| 11/24/2017 | Listing removed | $3,750$2/sqft |
Source: Podley Properties #AR17231401 Report a problem | ||
| 11/9/2017 | Price change | $3,750-6.1%$2/sqft |
Source: Podley Properties #AR17231401 Report a problem | ||
| 10/13/2017 | Listed for rent | $3,995$2/sqft |
Source: Podley Properties #AR17231401 Report a problem | ||
| 4/25/2017 | Sold | $879,000+17.4%$523/sqft |
Source: Public Record Report a problem | ||
| 3/27/2017 | Pending sale | $749,000$445/sqft |
Source: Deasy/Penner & Partners #317001927 Report a problem | ||
| 3/8/2017 | Listed for sale | $749,000+15.2%$445/sqft |
Source: Deasy/Penner & Partners #317001927 Report a problem | ||
| 9/23/2011 | Sold | $650,000-18.8%$386/sqft |
Source: Public Record Report a problem | ||
| 9/13/2005 | Sold | $800,000+58.4%$476/sqft |
Source: Public Record Report a problem | ||
| 12/20/2002 | Sold | $505,000$300/sqft |
Source: Public Record Report a problem | ||
Get a cash offer in 3 minutes
Find out how much your home could sell for in as little as 3 minutes with a no-obligation cash offer.
Estimated market value
$1,559,600
