Skip main navigation
Sold for $1,652,580
  • Listing Provided by: COMPASS
    Bought with: Keller Williams Realty
    $1,652,580

    2126 Las Lunas St, Pasadena, CA 91107

    3beds
    1,619sqft
    Single Family Residence
    Built in 1926
    7,005 Square Feet Lot
    $1,708,300 Zestimate®
    $1,021/sqft
    $4,413 Estimated rent

    Home value

    $1,708,300

    $1.61M - $1.83M

    $4,413/mo

    Zestimate® history
    Loading
    Loading...

    Owner options

    List your home for rent

    $4,413/mo

    Rent Zestimate®

    Find your next renter with Zillow Rental Manager. Plus, with online applications, you can quickly screen prospective tenants – for free.

    Learn more

    $4,413/mo

    Rent Zestimate®

    Refinance and save

    $10,574/mo

    Est. payment

    Refinancing to a lower rate could help reduce your monthly payments and save thousands over the life of the loan.

    See today's rates

    $10,574/mo

    Est. payment

    Explore your selling options

    Work with a Zillow partner agent

    Leverage their expertise and Zillow's premium Showcase listings to get your home seen by more buyers.

    Get started

    List with your own agent

    Get your home in front of millions of buyers by listing it on Zillow.

    Learn how to do it

    Sell it yourself

    Take full control of how buyers see your home on Zillow by listing For Sale by Owner (FSBO).

    List your home

    What's special

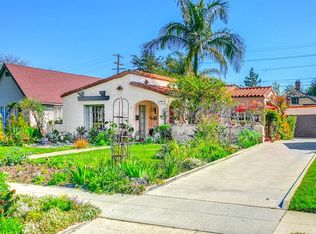
    Proud to present this beautiful 1926 home sure to attract those seeking the character, warmth and charm of early 20th century design coupled with tasteful renovations and updates for comfort and enjoyment. The love-affair begins curbside with a delightful landscaped yard which sets the tone for an interior rich with original design elements such as handsome hardwood floors, arched doorways, casement windows and glass door knobs. Upon entry you will find an appealing living room with attractive gas fireplace and beautiful windows to fill the space with natural light. Entertaining works nicely as the living room flows into the dining room and continues onward to the large kitchen. The inviting sunroom off the dining room is separated by French doors and beckons for relaxation with a good book or use as a comfortable office. The home's kitchen was tastefully remodeled in 2018 and features soapstone counters and island, updated cabinets, a gourmet Wolf range and hood, stainless appliances and a cheerful eat-in kitchen space accented with wainscotting for everyday dining. All three bedrooms are nicely sized with good closet space. The bathrooms have been beautifully updated with today's desired fixtures and finishes. The three-quarter bath is located in the main hallway and offers a walk-in shower with dual shower heads while the Jack-and-Jill bath offers a useful shower/tub combination. The lovely and relaxing rear yard will call to you for outdoor dining, games with children or pets, space for gardening or the simple enjoyment of the three regal Redwood trees. Additional upgrades over the years include recessed lights, a tankless water heater, updated electrical, concrete driveway and redesigned backyard patio space.Located in a highly desirable northeast Pasadena neighborhood with miles of treelined streets and close proximity to favorites like Victory Park, Saturday Farmer's Market, Eaton Canyon Nature Center and hiking trails, the Roseway bike path and convenience to CalTech, PCC, and Old Pasadena for a full variety of entertainment and restaurant choices. With richness in character and a central location, 2126 Las Lunas is a most wonderful place to call Home.

    Zillow last checked:

    Listing updated:

    Listing Provided by:

    Diane Scalzo DRE #02036286 626-437-5795,

    COMPASS,

    Jules Ibrao DRE #01477666 626-255-8029,

    COMPASS

    Bought with:

    Cariy Hernandez, DRE #01211566

    Keller Williams Realty

    Source: CRMLS,MLS#: P1-18509MLS LogoOriginating MLS: California Regional MLS (Ventura & Pasadena-Foothills AORs)

    Facts & features

    Interior

    Bedrooms & bathrooms
    • Bedrooms: 3
    • Bathrooms: 2
    • Full bathrooms: 1
    • 3/4 bathrooms: 1
    • Main level bathrooms: 2
    • Main level bedrooms: 3
    Bedroom
    • Features: All Bedrooms Down
    Bathroom
    • Features: Remodeled, Tub Shower, Walk-In Shower
    Kitchen
    • Features: Kitchen Island, Stone Counters, Remodeled, Self-closing Cabinet Doors, Self-closing Drawers, Updated Kitchen
    Heating
    • Central
    Cooling
    • Central Air, Attic Fan
    Appliances
    • Included: Dishwasher, Free-Standing Range, Gas Range, Microwave, Refrigerator, Range Hood, Tankless Water Heater, Dryer, Washer
    • Laundry: Laundry Room
    Features
    • Breakfast Bar, Breakfast Area, Ceiling Fan(s), Separate/Formal Dining Room, Paneling/Wainscoting, Stone Counters, Recessed Lighting, All Bedrooms Down, Attic
    • Flooring: Tile, Wood
    • Has fireplace: Yes
    • Fireplace features: Gas, Living Room
    • Common walls with other units/homes: No Common Walls
    Interior area
    • Total interior livable area: 1,619 sqft

    Property

    Parking
    • Total spaces: 5
    • Parking features: Concrete, Driveway
    • Garage spaces: 2
    Features
    • Levels: One
    • Stories: 1
    • Entry location: YES
    • Patio & porch: Front Porch, Open, Patio
    • Exterior features: Rain Gutters
    • Pool features: None
    • Spa features: None
    • Fencing: Block,Wood
    • Has view: Yes
    • View description: Mountain(s)
    Lot
    • Size: 7,005 sqft
    • Features: Back Yard, Front Yard, Lawn, Landscaped, Sprinkler System, Walkstreet
    Details
    • Parcel number: 5745010045
    • Special conditions: Standard,Trust

    Construction

    Type & style
    • Home type: SingleFamily
    • Property subtype: Single Family Residence
    Materials
    • Foundation: Raised
    • Roof: Composition
    Condition
    • Updated/Remodeled,Turnkey
    • Year built: 1926

    Utilities & green energy

    • Sewer: Public Sewer
    • Water: Public
    • Utilities for property: Sewer Connected

    Community & neighborhood

    Community
    • Community features: Biking, Foothills, Hiking, Suburban
    Location
    • Region: Pasadena

    Other

    Other facts
    • Listing terms: Cash to New Loan

    Price history

    DateEventPrice
    8/16/2024Sold$1,652,580+18.1%$1,021/sqft
    Source: CRMLS #P1-18509 Report a problem
    8/10/2024Pending sale$1,399,000$864/sqft
    Source: CRMLS #P1-18509 Report a problem
    7/31/2024Contingent$1,399,000$864/sqft
    Source: CRMLS #P1-18509 Report a problem
    7/16/2024Listed for sale$1,399,000+263.4%$864/sqft
    Source: CRMLS #P1-18509 Report a problem
    6/27/2000Sold$385,000+28.3%$238/sqft
    Source: Public Record Report a problem
    5/31/1996Sold$300,000-6%$185/sqft
    Source: Public Record Report a problem
    10/28/1994Sold$319,000$197/sqft
    Source: Public Record Report a problem

    Public tax history

    YearProperty taxesTax assessment
    2025$14,747 +115.7%$1,261,933 +117.5%
    2024$6,838 +0.9%$580,114 +2%
    2023$6,780 +3.5%$568,740 +2%
    2022$6,548 +4.3%$557,589 +2%
    2021$6,280 +4.1%$546,657 +1%
    2020$6,033 $541,053 +2%
    2019$6,033 -1.8%$530,445 +2%
    2018$6,141 $520,045 +2%
    2017$6,141 +1.2%$509,849 +2%
    2016$6,066 +2.2%$499,853 +1.5%
    2015$5,935 +3.2%$492,346 +2%
    2014$5,752 $482,702 +2.5%
    2012-- $471,100 +2%
    2011-- $461,863 +0.8%
    2010-- $458,412 -0.2%
    2009-- $459,502 +2%
    2008-- $450,493 +2%
    2007-- $441,661 +2%
    2006-- $433,002
    2005-- $433,002 +4%
    2004-- $416,190 +1.9%
    2003-- $408,563 +2%
    2002-- $400,553 +23.5%
    2000-- $324,259

    Find assessor info on the county website

    Neighborhood: Mid Central

    Nearby schools

    GreatSchools rating
    Get a cash offer in 3 minutes
    Find out how much your home could sell for in as little as 3 minutes with a no-obligation cash offer.
    Estimated market value
    $1,708,300
    Get a cash offer in 3 minutes
    Find out how much your home could sell for in as little as 3 minutes with a no-obligation cash offer.
    Estimated market value
    $1,708,300