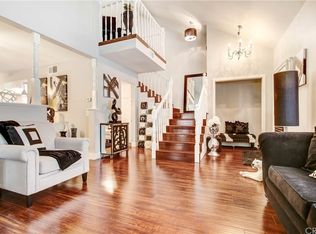
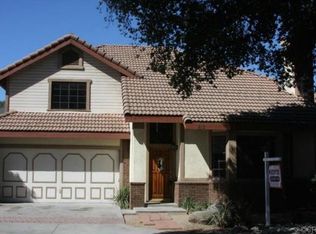
Welcome to 806 Alta Street, Monrovia! A spacious, well-maintained home tucked away on a quiet cul-de-sac, offering privacy, comfort and endless potential in one of Monrovia's most desirable neighborhoods. Freshley painted throughout, this inviting two-story home offers approximately 2,600 square feet of living space with 5 bedrooms and 3 full bathrooms, including a highly sought after mail-level bedroom and full bath-perfect for guests. multigenerational living, or a home office. The thoughtfully designed floor plan features soaring vaulted ceilings abundant natural light, a spacious living room, a separate family room with a cozy fireplace, and generous living space ideal for both everyday living and entertaining. Upstairs, the spacious primary suite provides relaxing retreat with an en-suite bathroom featuring a soak tub and separate shower, along with three additional bedrooms offering plenty of room for family, guests, or work from home flexibility. Step outside to your private backyard an ideal setting for outdoor dining weekend barbeques, gardening or simply unwinding in a peaceful and secluded setting. This home offers an exceptional opportunity for its next owner to update and personalize the space to reflect their own style and vision. With the spacious floorplan, solid craftsmanship, and timeless appeal, this home is the perfect canvas to create something truly special. Ideally located on Huntington Dr. with convenient access to the Foothill (210) Freeway. You will enjoy within walking distance shopping, dining Starbucks and everyday conveniences. Located within the Monrovia Unified School District. This home combines an outstanding location with space, comfort and potential. Whether you are looking for room to grow, a flexible floor plan, or the opportunity to create a home that reflects your own personal style, this Monrovia residence offers the perfect blend of location, space and potential. Don't miss the chance to make t your own.
For sale
Listed by: South Bay Homes • Ralph Lepore • Contact: rvlepore@aol.com
Price cut: $50K (8/11)
$1,050,000
806 Alta St, Monrovia, CA 91016
5beds
2,601sqft
Single Family Residence
Built in 1992
7,084 Square Feet Lot
$1,038,300 Zestimate®
$404/sqft
$50/mo HOA
What's special
- 66 days
- 525
- 27
Likely to sell faster than
Zillow last checked:
Listing updated:
Listed by:
Ralph Lepore DRE #00820175 rvlepore@aol.com,
South Bay Homes
Source: CRMLS,MLS#: SB26159160 Originating MLS: California Regional MLS
Originating MLS: California Regional MLSFacts & features
Interior
Bedrooms & bathrooms
- Bedrooms: 5
- Bathrooms: 3
- Full bathrooms: 3
- Main level bathrooms: 1
- Main level bedrooms: 1
Rooms
- Room types: Kitchen, Loft, Living Room
Bathroom
- Features: Bathtub, Separate Shower
Other
- Features: Dressing Area
Heating
- Central
Cooling
- None
Appliances
- Laundry: Electric Dryer Hookup, Gas Dryer Hookup, In Garage
Features
- Breakfast Bar, Eat-in Kitchen, Dressing Area, Loft
- Windows: Blinds
- Has fireplace: Yes
- Fireplace features: Family Room, Gas
- Common walls with other units/homes: End Unit,No Common Walls
Interior area
- Total interior livable area: 2,601 sqft
Property
Parking
- Total spaces: 4
- Parking features: Garage - Attached
- Attached garage spaces: 2
- Uncovered spaces: 2
Features
- Levels: Two
- Stories: 2
- Entry location: first floor
- Patio & porch: Concrete, Porch
- Pool features: None
- Spa features: None
Lot
- Size: 7,084 Square Feet
- Features: 0-1 Unit/Acre
Details
- Parcel number: 8507007027
- Special conditions: Standard
Construction
Type & style
- Home type: SingleFamily
- Architectural style: Contemporary,Modern
- Property subtype: Single Family Residence
Condition
- New construction: No
- Year built: 1992
Utilities & green energy
- Sewer: Public Sewer
- Water: Public
Community & HOA
Community
- Features: Curbs
HOA
- Has HOA: Yes
- Amenities included: Maintenance Front Yard
- HOA fee: $50 monthly
- HOA name: Alta HOA
- HOA phone: 626-215-1801
Location
- Region: Monrovia
Financial & listing details
- Price per square foot: $404/sqft
- Tax assessed value: $760,037
- Date on market: 7/21/2026
- Cumulative days on market: 66 days
- Listing terms: Conventional
Estimated market value
$1,038,300
$986,000 - $1.09M
$5,411/mo
Price history
| Date | Event | Price |
|---|---|---|
| 8/11/2026 | Price change | $1,050,000-4.5%$404/sqft |
Source:  CRMLS #SB26159160 Report a problem CRMLS #SB26159160 Report a problem | ||
| 7/21/2026 | Listed for sale | $1,100,000+77.4%$423/sqft |
Source: CRMLS #SB26159160 Report a problem | ||
| 3/19/2019 | Listing removed | $3,500$1/sqft |
Source: South Bay Homes #SB19048870 Report a problem | ||
| 3/4/2019 | Listed for rent | $3,500$1/sqft |
Source: Zillow Rental Manager Report a problem | ||
| 1/12/2015 | Sold | $620,000-8.8%$238/sqft |
Source: Public Record Report a problem | ||
| 9/24/2014 | Price change | $680,000-8%$261/sqft |
Source: MICHAEL ABRAHIM, BROKER #CV14103110 Report a problem | ||
| 5/20/2014 | Listed for sale | $739,000+271.4%$284/sqft |
Source: MICHAEL ABRAHIM, BROKER #CV14103110 Report a problem | ||
| 7/17/1996 | Sold | $199,000$77/sqft |
Source: Public Record Report a problem | ||
Public tax history
| Year | Property taxes | Tax assessment |
|---|---|---|
| 2026 | -- | $760,037 +2% |
| 2025 | $10,322 +2.5% | $745,136 +2% |
| 2024 | $10,071 +2.3% | $730,527 +2% |
| 2023 | $9,842 +3% | $716,204 +2% |
| 2022 | $9,557 +2.1% | $702,162 +2% |
| 2021 | $9,364 +3.2% | $688,395 +1% |
| 2020 | $9,078 | $681,337 +2% |
| 2019 | $9,078 +4.7% | $667,979 +2% |
| 2018 | $8,671 | $654,882 +2% |
| 2017 | $8,671 +2% | $642,043 +2% |
| 2016 | $8,504 +2.1% | $629,454 +99.4% |
| 2015 | $8,326 +95.2% | $315,737 +2% |
| 2014 | $4,265 | $309,553 +2.5% |
| 2012 | -- | $302,114 +2% |
| 2011 | -- | $296,191 +0.8% |
| 2010 | -- | $293,978 -0.2% |
| 2009 | -- | $294,677 +2% |
| 2008 | -- | $288,900 +2% |
| 2007 | -- | $283,236 +2% |
| 2006 | -- | $277,683 |
| 2005 | -- | $277,683 +4% |
| 2004 | -- | $266,903 +1.9% |
| 2003 | -- | $262,012 +2% |
| 2002 | -- | $256,876 +4% |
| 2000 | -- | $246,903 |
Find assessor info on the county website
Monthly payment
Est. payment
Payment breakdown
Explore the cost of this home by adjusting the details. Changes won't be saved.Climate risks
Neighborhood: 91016
Similar homes
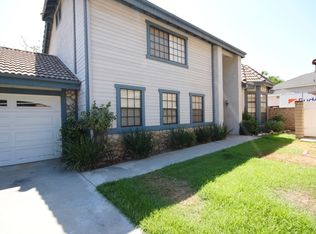
- $1,218,0003 bd2 ba1.7k sqft911 Genoa St, Monrovia, CA 91016For Sale
 MLS ID #WS26190199, LUNG CHEN, IRN REALTY. CRMLS
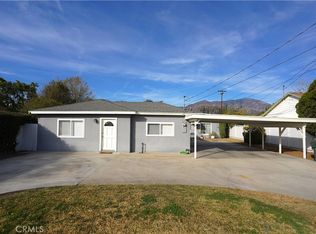
 - $850,0004 bd3 ba1.5k sqft214 Violet Ave Unit F, Monrovia, CA 91016For Sale
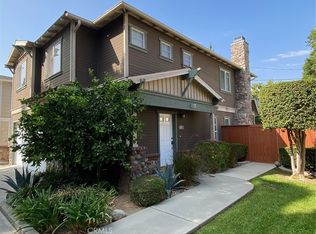 MLS ID #AR26112177, Diana Chen-Hayashida, Admac Real Estate & Dev. Inc.. CRMLS
 - $998,0003 bd3 ba1.7k sqft821 Oakdale Ave, Monrovia, CA 91016For Sale
 MLS ID #AR26167447, Thomas Adams, Century 21 Adams & Barnes. CRMLS
 - $1,050,0004 bd4 ba1.4k sqft2622 La Presa Ave, Rosemead, CA 91770For Sale
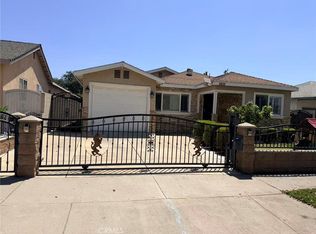 MLS ID #WS26173497, SUNNY LEE, Sunshine International Inv., Inc.. CRMLS
