Huge Price Reduction! Seller is Very Motivated and Ready to Make a Deal!
Welcome to this exceptional residence nestled in one of Arcadia’s most desirable neighborhoods. Situated on a generous lot of nearly 10,000 square feet, this elegant two-story home offers 3680 square feet of thoughtfully designed living space with five bedrooms and the five bathrooms. This incredible home has view of the tranquil and serene backyard, fireplace and wet bar is perfect for both relaxing evenings and entertaining guests. The property offers privacy and professional landscaping. The main level features a private bedroom suite, ideal for guest or multigenerational living. On the second floor, the master bedroom offers a cozy fireplace, elegant crown moldings, dual vanities, a spa inspired bathroom with a soaking tub and separate shower, and an expansive walking in closet. There are two bedrooms connected by a Jack and Jill bathroom, while another bedroom enjoys convenient access to its own bathroom amenities. Laundry room has a wash sink on the second floor.
It’s a prime location within walking distance to schools, a shopping mall, multiple supermarkets, Santa Anita golf course, the Arboretum and botanical garden. This home offers unparalleled lifestyle and convenience.
For sale
Listed by: IRN Realty • Bei Chen • Contact: 909-670-8927
Price cut: $160K (8/17)
$2,400,000
1419 Holly Ave, Arcadia, CA 91007
5beds
3,680sqft
Single Family Residence
Built in 1988
9,977 Square Feet Lot
$2,335,800 Zestimate®
$652/sqft
$-- HOA
What's special
- 74 days
- 494
- 21
Zillow last checked:
Listing updated:
Listed by:
Bei Chen DRE #01375705 909-670-8927,
IRN Realty
Source: CRMLS,MLS#: TR26168155 Originating MLS: California Regional MLS
Originating MLS: California Regional MLSFacts & features
Interior
Bedrooms & bathrooms
- Bedrooms: 5
- Bathrooms: 5
- Full bathrooms: 4
- 1/2 bathrooms: 1
- Main level bathrooms: 2
- Main level bedrooms: 1
Rooms
- Room types: Bathroom, Bedroom, Entry/Foyer, Family Room, Kitchen, Laundry, Living Room
Bedroom
- Features: Bedroom on Main Level
Bathroom
- Features: Jack and Jill Bath
Heating
- Central
Cooling
- Central Air
Appliances
- Laundry: Upper Level
Features
- Bedroom on Main Level, Jack and Jill Bath
- Has fireplace: Yes
- Fireplace features: Family Room, Primary Bedroom
- Common walls with other units/homes: No Common Walls
Interior area
- Total interior livable area: 3,680 sqft
Property
Parking
- Total spaces: 3
- Parking features: Garage - Attached
- Attached garage spaces: 3
Features
- Levels: Two
- Stories: 2
- Entry location: First level
- Pool features: None
Lot
- Size: 9,977 Square Feet
- Features: 0-1 Unit/Acre
Details
- Parcel number: 5784012027
- Zoning: ARR1YY
- Special conditions: Standard
Construction
Type & style
- Home type: SingleFamily
- Property subtype: Single Family Residence
Condition
- New construction: No
- Year built: 1988
Utilities & green energy
- Sewer: Public Sewer
- Water: Public
Community & HOA
Community
- Features: Biking, Curbs, Street Lights
Location
- Region: Arcadia
Financial & listing details
- Price per square foot: $652/sqft
- Tax assessed value: $1,211,370
- Date on market: 8/1/2026
- Cumulative days on market: 74 days
- Listing terms: Cash,Cash to New Loan,Conventional,1031 Exchange
- Exclusions: Electrical car charging system
Estimated market value
$2,335,800
$2.22M - $2.45M
$7,932/mo
Price history
| Date | Event | Price |
|---|---|---|
| 8/17/2026 | Price change | $2,400,000-6.3%$652/sqft |
Source:  CRMLS #TR26168155 Report a problem CRMLS #TR26168155 Report a problem | ||
| 8/2/2026 | Listed for sale | $2,560,000+212.2%$696/sqft |
Source: CRMLS #TR26168155 Report a problem | ||
| 12/2/2002 | Sold | $820,000+28.1%$223/sqft |
Source: Public Record Report a problem | ||
| 2/11/1997 | Sold | $640,000$174/sqft |
Source: Public Record Report a problem | ||
Public tax history
| Year | Property taxes | Tax assessment |
|---|---|---|
| 2026 | -- | $1,211,370 +2% |
| 2025 | $14,399 +6.5% | $1,187,619 +2% |
| 2024 | $13,516 +2.1% | $1,164,333 +2% |
| 2023 | $13,237 +3.4% | $1,141,504 +2% |
| 2022 | $12,807 +1.9% | $1,119,122 +2% |
| 2021 | $12,566 +1.3% | $1,097,179 +1% |
| 2020 | $12,408 | $1,085,930 +2% |
| 2019 | $12,408 +4.1% | $1,064,638 +2% |
| 2018 | $11,920 | $1,043,763 +2% |
| 2017 | $11,920 -0.1% | $1,023,298 +2% |
| 2016 | $11,929 +2.6% | $1,003,235 +1.5% |
| 2015 | $11,628 +3.2% | $988,167 +2% |
| 2014 | $11,269 | $968,811 +2.5% |
| 2012 | -- | $945,523 +2% |
| 2011 | -- | $926,985 +0.8% |
| 2010 | -- | $920,058 -0.2% |
| 2009 | -- | $922,244 +2% |
| 2008 | -- | $904,162 +2% |
| 2007 | -- | $886,434 +2% |
| 2006 | -- | $869,054 |
| 2005 | -- | $869,054 +4% |
| 2004 | -- | $835,308 +1.9% |
| 2003 | -- | $820,000 +16.2% |
| 2002 | -- | $705,589 +4% |
| 2000 | -- | $678,192 |
Find assessor info on the county website
Monthly payment
Est. payment
Payment breakdown
Explore the cost of this home by adjusting the details. Changes won't be saved.Climate risks
Neighborhood: 91007
Nearby schools
Schools provided by the listing agent
- Elementary: Baldwin Stocker
- Middle: 1St Ave
- High: Arcadia
Source: CRMLS. This data may not be complete. We recommend contacting the local school district to confirm school assignments for this home.

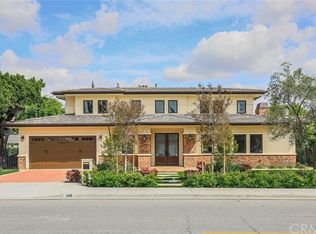
Similar homes
- $2,298,0004 bd3 ba2.9k sqft163 E Camino Real Ave, Arcadia, CA 91006For Sale
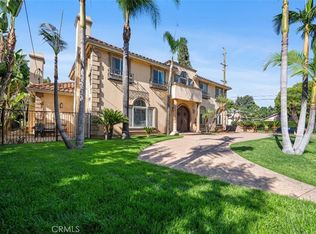 MLS ID #WS26202808, HOWARD RAN, Howard Realty Partners, Inc. CRMLS
 - $1,728,0005 bd3 ba2.6k sqft273 Oakhurst Ln, Arcadia, CA 91007For Sale
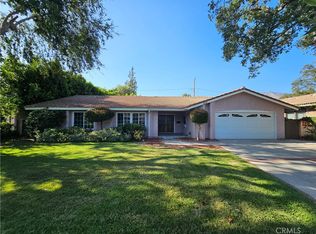 MLS ID #WS26214673, SUHONG ZHU, HUNTINGTON REALTY GROUP CO.. CRMLS
 - $1,759,0005 bd4 ba2.8k sqft856 Fairview Ave, Arcadia, CA 91007For Sale
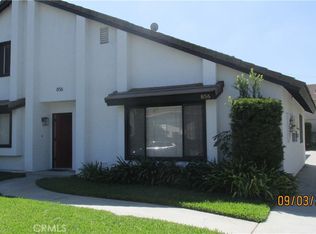 MLS ID #HD26194727, Gloria Hopper, Hopper Real Estate. CRMLS
 - $2,200,0004 bd5 ba3k sqft9538 Blackley St, Temple City, CA 91780For Sale
 MLS ID #WS26135413, YVONNE MATLOFF, TSE REALTY & MANAGEMENT SERVIC. CRMLS
