Lovely two-unit property offering an excellent opportunity for an owner-occupant, extended family, or investor, with a spacious three-bedroom, two-bath front unit and an upstairs two-bedroom, two-bath rear unit.
The completely updated front unit features a desirable floor plan with the primary bedroom and bath conveniently located downstairs, plus two additional bedrooms and a second bath upstairs. Recent improvements include new flooring, stainless steel appliances, fixtures, sinks, shower doors, stone countertops in the kitchen and bathrooms, light fixtures, handrails, and a newer water heater. There is also ample closet storage beneath the staircase and at the top of the stairs.
The private rear unit is upstairs and offers two bedrooms and two bathrooms all on one level. Tile flooring, a private small yard, fruit trees, patio, and balcony areas provide comfortable indoor-outdoor living.
Each unit has its own two-car garage with laundry hookups. Both units feature central heating and air conditioning, separate utility meters excluding water, tile roofs, and leased solar systems. The property has been recently painted both inside and out, including both units and garages.
Beautifully landscaped front, side, and rear yards add to the property's appeal. Conveniently located close to shopping, with a park just one block away, and easy access to the mall and Santa Anita Race Track.
This well-maintained, extensively updated property is in move-in condition and ready for your buyers!
For sale
Listed by: Hopper Real Estate • Gloria Hopper • Contact: 7609642074
Price cut: $100K (9/22)
$1,799,000
856 Fairview Ave, Arcadia, CA 91007
5beds
4baths
2,801sqft
Duplex
Built in 1984
-- sqft lot
$1,753,200 Zestimate®
$642/sqft
$-- HOA
What's special
- 28 days
- 714
- 26
Zillow last checked:
Listing updated:
Listed by:
Gloria Hopper DRE #00494219 7609642074,
Hopper Real Estate
Source: CRMLS,MLS#: HD26194727 Originating MLS: California Regional MLS
Originating MLS: California Regional MLSFacts & features
Interior
Bedrooms & bathrooms
- Bedrooms: 5
- Bathrooms: 4
Rooms
- Room types: Bedroom, Entry/Foyer, Kitchen, Living Room, Primary Bedroom, Other
Primary bedroom
- Features: Main Level Primary
Bedroom
- Features: Multi-Level Bedroom
Other
- Features: Walk-In Closet(s)
Heating
- Central, Natural Gas
Cooling
- Central Air
Appliances
- Included: Built-In Range, Dishwasher, Disposal, Gas Oven, Gas Water Heater, Microwave
- Laundry: In Garage
Features
- Balcony, Block Walls, Ceiling Fan(s), Granite Counters, Storage, Main Level Primary, Walk-In Closet(s)
- Flooring: Laminate, Tile
- Has fireplace: No
- Fireplace features: None
- Common walls with other units/homes: 1 Common Wall
Interior area
- Total structure area: 2,801
- Total interior livable area: 2,801 sqft
Property
Parking
- Total spaces: 8
- Parking features: Direct Access, Garage
- Garage spaces: 4
- Uncovered spaces: 4
Accessibility
- Accessibility features: Safe Emergency Egress from Home, Parking, Accessible Doors, Accessible Entrance
Features
- Levels: Two
- Stories: 2
- Entry location: 2
- Pool features: None
- Fencing: Block,Excellent Condition
Lot
- Size: 7,489 Square Feet
- Features: Front Yard, Sprinklers In Rear, Sprinklers In Front, Lawn, Landscaped, Paved, Sprinkler System
Details
- Parcel number: 5783014002
- Special conditions: Standard
Construction
Type & style
- Home type: MultiFamily
- Architectural style: Contemporary
- Property subtype: Duplex
- Attached to another structure: Yes
Materials
- Frame, Stucco
- Foundation: Slab
- Roof: Tile
Condition
- Updated/Remodeled
- New construction: No
- Year built: 1984
Utilities & green energy
- Sewer: Public Sewer
- Water: Public
- Utilities for property: Cable Available, Electricity Connected, Natural Gas Connected, Phone Available, Sewer Connected, Water Connected
Green energy
- Energy generation: Solar
Community & HOA
Community
- Features: Biking, Curbs
- Security: Fire Detection System, Smoke Detector(s)
Location
- Region: Arcadia
Financial & listing details
- Price per square foot: $642/sqft
- Tax assessed value: $632,765
- Date on market: 9/4/2026
- Cumulative days on market: 29 days
- Listing terms: Cash to New Loan,Conventional,Submit
- Tenant pays: Cable TV, Electricity, Gas
- Road surface type: Paved
Estimated market value
$1,753,200
$1.67M - $1.84M
$3,516/mo
Price history
| Date | Event | Price |
|---|---|---|
| 9/22/2026 | Price change | $1,799,000-5.3%$642/sqft |
Source:  CRMLS #HD26194727 Report a problem CRMLS #HD26194727 Report a problem | ||
| 9/4/2026 | Listed for sale | $1,899,000+420.3%$678/sqft |
Source: CRMLS #HD26194727 Report a problem | ||
| 12/28/1993 | Sold | $365,000$130/sqft |
Source: Public Record Report a problem | ||
Public tax history
| Year | Property taxes | Tax assessment |
|---|---|---|
| 2026 | -- | $632,765 +2% |
| 2025 | $7,613 +6.5% | $620,359 +2% |
| 2024 | $7,148 +2.1% | $608,196 +2% |
| 2023 | $6,998 +3.4% | $596,272 +2% |
| 2022 | $6,766 +2.1% | $584,581 +2% |
| 2021 | $6,627 +1.3% | $573,120 +1% |
| 2020 | $6,543 | $567,244 +2% |
| 2019 | $6,543 +4.9% | $556,123 +2% |
| 2018 | $6,235 | $545,219 +2% |
| 2017 | $6,235 0% | $534,530 +2% |
| 2016 | $6,235 +1.5% | $524,050 +1.5% |
| 2015 | $6,141 +4% | $516,179 +2% |
| 2014 | $5,907 | $506,069 +2.5% |
| 2012 | -- | $493,905 +2% |
| 2011 | -- | $484,221 +0.8% |
| 2010 | -- | $480,603 -0.2% |
| 2009 | -- | $481,746 +2% |
| 2008 | -- | $472,301 +2% |
| 2007 | -- | $463,041 +2% |
| 2006 | -- | $453,962 |
| 2005 | -- | $453,962 +4% |
| 2004 | -- | $436,336 +1.9% |
| 2003 | -- | $428,340 +9.8% |
| 2002 | -- | $390,000 +8.9% |
| 2000 | -- | $358,000 |
Find assessor info on the county website
Monthly payment
Est. payment
Payment breakdown
Explore the cost of this home by adjusting the details. Changes won't be saved.Climate risks
Neighborhood: 91007
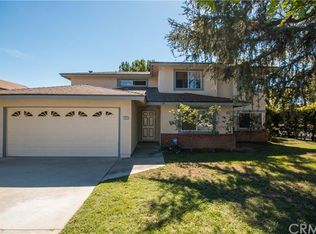


Similar homes
- $1,800,0006 bd4 ba2.3k sqft5341 Golden West Ave, Temple City, CA 91780For Sale
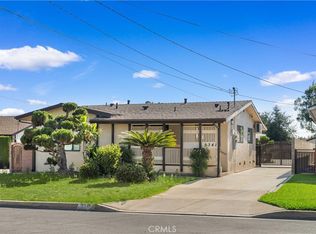 MLS ID #WS26136577, RAN XU, Pinnacle Real Estate Group. CRMLS
 - $1,299,0003 bd3 ba1.4k sqft6759 N Golden W, Arcadia, CA 91007For Sale
 MLS ID #PW26214784, Zack Niu, Wetrust Realty. CRMLS
 - $1,825,0003 bd2 ba2k sqft1705 N Santa Anita Ave, Arcadia, CA 91006For Sale
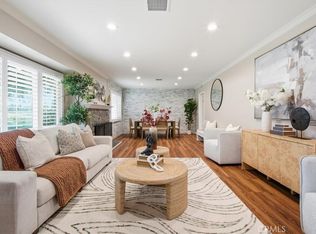 MLS ID #AR26158725, Thomas Yang, Kodmann, Inc.. CRMLS
 - $1,035,0004 bd3 ba2k sqft2427 S Baldwin Ave Unit A, Arcadia, CA 91007For Sale
 MLS ID #AR26126747, Amy Tang, Provenio Realty and Investment. CRMLS
