Award winning La Canada Schools! This 4 bedroom, 3 bath home includes a large spacious great room with high ceilings, lots of natural light and a stone fireplace that opens into a kitchen with stainless appliances. The primary bedroom has a newly remodeled bath with marble countertops and a spacious tub. Two bedrooms upstairs (entry level) and two bedrooms downstairs. Both levels include large balconies and a patio overlooking a generously sized lot with mountain views.
For sale
Listed by: Southern California Estates Inc • Christiana Ajalat Matarese • 818-434-7751
$1,699,000
2040 Hilldale Dr, La Canada Flintridge, CA 91011
4beds
2,209sqft
Single Family Residence
Built in 1968
7,780 Square Feet Lot
$1,696,000 Zestimate®
$769/sqft
$-- HOA
What's special
- 21 days
- 1,681
- 45
Likely to sell faster than
Zillow last checked:
Listing updated:
Listed by:
Christiana Ajalat Matarese DRE #01425790 818-434-7751,
Southern California Estates Inc
Source: CRMLS,MLS#: P1-28378 Originating MLS: California Regional MLS (Ventura & Pasadena-Foothills AORs)
Originating MLS: California Regional MLS (Ventura & Pasadena-Foothills AORs)Facts & features
Interior
Bedrooms & bathrooms
- Bedrooms: 4
- Bathrooms: 3
- Full bathrooms: 2
- 3/4 bathrooms: 1
Rooms
- Room types: Bedroom, Den, Great Room, Laundry, Primary Bathroom, Primary Bedroom
Primary bedroom
- Features: Main Level Primary
Bedroom
- Features: Bedroom on Main Level
Bathroom
- Features: Dual Sinks, Soaking Tub
Kitchen
- Features: Kitchen/Family Room Combo, Quartz Counters
Heating
- Has Heating (Unspecified Type)
Cooling
- Has cooling: Yes
Appliances
- Included: Dishwasher, Gas Range, Microwave, Refrigerator
Features
- Bedroom on Main Level, Main Level Primary
- Has fireplace: Yes
- Fireplace features: Great Room
- Common walls with other units/homes: No Common Walls
Interior area
- Total interior livable area: 2,209 sqft
Property
Parking
- Parking features: Carport
- Has carport: Yes
Features
- Levels: Multi/Split
- Pool features: None
- Spa features: None
- Has view: Yes
- View description: Mountain(s)
Lot
- Size: 7,780 Square Feet
Details
- Parcel number: 5807013034
- Special conditions: Standard
- Horse amenities: Riding Trail
Construction
Type & style
- Home type: SingleFamily
- Property subtype: Single Family Residence
Condition
- Year built: 1968
Utilities & green energy
- Sewer: Septic Type Unknown
- Water: Private
Community & HOA
Community
- Features: Biking, Foothills, Hiking, Horse Trails
- Subdivision: Other - 0011
Location
- Region: La Canada Flintridge
Financial & listing details
- Price per square foot: $769/sqft
- Tax assessed value: $1,178,051
- Date on market: 8/8/2026
- Cumulative days on market: 21 days
- Listing terms: Cash to New Loan
Estimated market value
$1,696,000
$1.61M - $1.78M
$6,175/mo
Price history
| Date | Event | Price |
|---|---|---|
| 8/9/2026 | Listed for sale | $1,699,000+59.2%$769/sqft |
Source:  CRMLS #P1-28378 Report a problem CRMLS #P1-28378 Report a problem | ||
| 8/12/2020 | Sold | $1,067,000-2%$483/sqft |
Source:  Pasadena Foothills MLS #820002307 Report a problem Pasadena Foothills MLS #820002307 Report a problem | ||
| 7/31/2020 | Pending sale | $1,089,000$493/sqft |
Source: Coldwell Banker Realty #820002307 Report a problem | ||
| 7/23/2020 | Price change | $1,089,000-6.9%$493/sqft |
Source: Coldwell Banker Realty #820002307 Report a problem | ||
| 6/20/2020 | Listed for sale | $1,170,000+43.6%$530/sqft |
Source: Coldwell Banker Realty #820002307 Report a problem | ||
| 4/5/2019 | Listing removed | $4,200$2/sqft |
Source: Keller Williams Realty #819000360 Report a problem | ||
| 1/29/2019 | Listed for rent | $4,200$2/sqft |
Source: Keller Williams Realty #819000360 Report a problem | ||
| 2/1/2016 | Sold | $815,000-41.8%$369/sqft |
Source: Public Record Report a problem | ||
| 7/21/2015 | Sold | $1,400,000-12.4%$634/sqft |
Source: Public Record Report a problem | ||
| 6/18/2015 | Price change | $1,599,000+10.3%$724/sqft |
Source: RE/MAX OLSON & ASSOCIATES #SR15079115 Report a problem | ||
| 5/14/2015 | Price change | $1,450,000-9.3%$656/sqft |
Source: RE/MAX OLSON & ASSOCIATES #SR15078286 Report a problem | ||
| 4/15/2015 | Listed for sale | $1,599,000$724/sqft |
Source: RE/MAX OLSON & ASSOCIATES #SR15078286 Report a problem | ||
Public tax history
| Year | Property taxes | Tax assessment |
|---|---|---|
| 2026 | -- | $1,178,051 +2% |
| 2025 | $13,615 +2.5% | $1,154,952 +2% |
| 2024 | $13,281 +2.9% | $1,132,307 +2% |
| 2023 | $12,908 +3.8% | $1,110,106 +2% |
| 2022 | $12,438 +1.9% | $1,088,340 +2% |
| 2021 | $12,201 +19.7% | $1,067,000 +21% |
| 2020 | $10,193 | $882,179 +2% |
| 2019 | $10,193 +4.1% | $864,882 +2% |
| 2018 | $9,795 | $847,925 +2% |
| 2017 | $9,795 +1.8% | $831,300 -1% |
| 2016 | $9,626 -0.8% | $840,000 +844.9% |
| 2015 | $9,708 +775.6% | $88,896 +2% |
| 2014 | $1,109 | $87,155 +2.5% |
| 2012 | -- | $85,061 +2% |
| 2011 | -- | $83,394 +0.8% |
| 2010 | -- | $82,772 -0.2% |
| 2009 | -- | $82,969 +2% |
| 2008 | -- | $81,343 +2% |
| 2007 | -- | $79,749 +2% |
| 2006 | -- | $78,186 |
| 2005 | -- | $78,186 +4% |
| 2004 | -- | $75,152 +1.9% |
| 2003 | -- | $73,775 +2% |
| 2002 | -- | $72,330 +4% |
| 2000 | -- | $69,523 |
Find assessor info on the county website
Monthly payment
Est. payment
Payment breakdown
Explore the cost of this home by adjusting the details. Changes won't be saved.Climate risks
Neighborhood: 91011
- $596,2036,534 sqft2042 Hilldale Dr, La Canada Flintridge, CA 91011Off Market
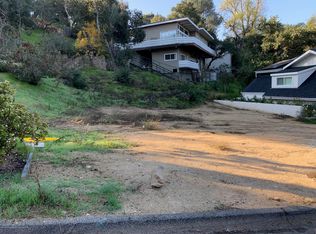
- $1,173,4003 bd2 ba1.3k sqft2032 Hilldale Dr, La Canada Flintridge, CA 91011Off Market
- $1,724,8003 bd-- ba1.8k sqft2050 Hilldale Dr, La Canada Flintridge, CA 91011Off Market
- $1,887,5004 bd3 ba2.4k sqft2060 Hilldale Dr, La Canada Flintridge, CA 91011Off Market
Similar homes
- $1,750,0004 bd3 ba3k sqft2786 Kennington Dr, Glendale, CA 91206For Sale
 MLS ID #P1-25225, Carol Post, Post Property Finders. CRMLS
 - $1,899,9994 bd3 ba2.9k sqft3759 Lockerbie Ln, Glendale, CA 91208For Sale
 MLS ID #26720307, Derek Andrews DRE # 01188918, Keller Williams Beverly Hills. CLAW
 - $1,589,9103 bd2 ba1.7k sqft611 S Griffith Park Dr, Burbank, CA 91506For Sale
 MLS ID #IV26188298, MICHAEL MUCINO, CAMDEN MCKAY REALTY. CRMLS
 - $1,650,0004 bd2 ba1.7k sqft155 N Florence St, Burbank, CA 91505For Sale
 MLS ID #IG26160667, Sabrina Kissinger, Gold Team Realty. CRMLS
Local buyer's agents are ready to help
