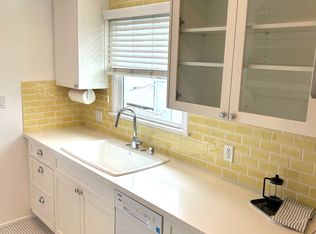
This is a rare and exciting opportunity to purchase an investment property in Magnolia Park. Wonderful views of blue Jacaranda trees on the Chandler Bike path.This well maintained and updated triplex 2514,2516,2518 W. Chandler Blvd. All units have stone countertops, tile or slate floors in the kitchen /bathrooms and hardwood flooring in bedrooms, living room and dining room and newer electrical panels. Replaced back staircase (2019). Rain gutters added. Unit 2514 -(2 Bedroom) Kitchen: Unit has maple kitchen cabinets, stainless steel stove, dishwasher. New back door to side yard. Upgraded electrical panel. Bathroom: Custom sliding glass shower doors ( installed 2018) tub/shower combo. New bathroom door. Added tile baseboards and large medicine cabinet for two people. We installed a whisper quiet exhaust fan and added canned lighting and a new fixture over the vanity. Living room: we added custom plantation shutters in the main window. Newer doubled pane windows in dining room, bedrooms, kitchen, bathroom. Replaced AC unit in the living room (2018) Newer custom blinds throughout. Upgraded electrical panel. Bedroom 1: We added a mini split heating and air / new ceiling fan and a new AC window unit in the second bedroom. New windows. Unit 2516: All new (2018) double pane windows in every room with custom blinds.Kitchen: Newer refrigerator, has a microwave oven, new faucet & disposal. Added tile back splash. Newer kitchen back door with custom blind. New light fixture over sink. New large pantry shelving unit. Bedroom: Added a multi-zone mini split heating/AC. New ceiling fan in bedroom.Bathroom: Retiled the shower, flooring and behind the sink & faucet with a built in soap dish. Added custom shower glass doors. New shower head, New sink, Replaced plumbing and drains. Added a whisper quiet exhaust fan. Refinished hard wood floors in entire apt. 2 Kohler double mirrored medicine cabinets, new mirror over toilet. Added shelving over doorway. 2518: Kitchen: Remodeled in 2020. All new custom designer kitchen. Professional layout. Beautiful yellow handmade tiles from England purchased from high end shop in Pasadena. New plumbing and drain. Added a light switch to kitchen entry with dimmer, added canned lights and new vintage style light fixture over sink. Has new sub flooring and new tile floor. New stove, refrigerator, new built-in microwave unit above stove. New ventilation system in kitchen. Bathroom: New sub flooring, New tile floor, New TOTO toilet, New JALCO Brass tub and shower fixtures. New plumbing and drain. Brass designer double sided mirror medicine cabinet. Italian plastered wall behind vintage sink. Built in vintage soap dish in wall . Sink has newer brass colored faucet to match the bathroom towel bars/ rings. Attic: newly Insulated. All units have hardwood flooring, updated electric panels/paint. Landscaping front/back w/auto sprinklers. Currently 2 units are month to month and 1 unit is on a 1 year lease. Well maintained, Triplex in highly desired Burbank location demonstrating pride of ownership. Convenient on-site "WASH" laundry room and all units include a 1 car garage and together enjoy out-door spaces. Units are occupied with long -term tenants. . Close to shopping and convenient freeway access, Close to Burbank Media Center. Burbank Studios, production companies, Disney Studios, Warner Brothers Studios, Handy Market, Magnolia Corner bar & grill, and Landmark old-school market and restaurant Monte Carlo Italian deli/ Pinocchio.
For sale
Price cut: $100K (6/25)
$1,595,000
2514 W Chandler Blvd, Burbank, CA 91505
4beds
3baths
2,051sqft
:
Get pre-qualified$10,459/mo
Multi Family
Built in 1950
-- sqft lot
$1,564,700 Zestimate®
$778/sqft
$-- HOA
What's special
- 58 days |
- 353 |
- 17 |
Zillow last checked:
Listing updated:
Listed by:
Servando S Garza DRE # 01446995 323-823-0738,
Keller Williams Realty Los Feliz 323-300-1000,
Mary Rita Schaub DRE # 02053461 818-203-8859,
Keller Williams Realty Los Feliz
Source: CLAW,MLS#: 26835545
Facts & features
Interior
Bedrooms & bathrooms
- Bedrooms: 4
- Bathrooms: 3
Rooms
- Room types: Dining Room, Living Room
Bathroom
- Features: Linen Closet, Low Flow Toilet(s), Shower and Tub, Shower Stall, Tile
Kitchen
- Features: Bar, Remodeled
Heating
- Central, Heat Pump, Wall Gas
Cooling
- Central Air, Ceiling Fan(s), Heat Pump, Zoned
Appliances
- Included: Gas Cooktop, Gas Cooking Appliances, Microwave, Range, Built-Ins, Range Hood, Dishwasher, Disposal, Exhaust Fan, Range/Oven, Refrigerator, Water Heater Unit
- Laundry: Laundry Room, Gas Dryer Hookup
Features
- Built-in Features, Recessed Lighting, Turnkey, Ceiling Fan(s)
- Flooring: Hardwood, Slate, Porcelain
- Windows: Double Pane Windows, Plantation Shutters, Blinds
- Has fireplace: No
- Fireplace features: None
- Common walls with other units/homes: Common Walls
Interior area
- Total structure area: 2,051
- Total interior livable area: 2,051 sqft
Property
Parking
- Total spaces: 3
- Parking features: Garage Is Detached, Driveway, Garage - 3 Car
- Garage spaces: 3
- Has uncovered spaces: Yes
Accessibility
- Accessibility features: None
Features
- Levels: Two
- Stories: 2
- Entry location: Ground Level w/steps
- Patio & porch: Concrete Slab, Patio
- Pool features: None
- Spa features: None
- Has view: Yes
- View description: Park/Greenbelt, Mountain(s), Tree Top
- Waterfront features: None
Lot
- Size: 7,026 Square Feet
Details
- Additional structures: Accessory Bldgs
- Parcel number: 2478024014
- Zoning: BUR3*
- Special conditions: Standard
Construction
Type & style
- Home type: MultiFamily
- Architectural style: Mid-Century
- Property subtype: Multi Family
Materials
- Stucco, Plaster Walls
- Foundation: Raised
- Roof: Composition,Shingle
Condition
- Updated/Remodeled
- Year built: 1950
Utilities & green energy
- Electric: 220 Volts, 220V Throughout
- Sewer: In Connected and Paid, In Street, In Street Paid
- Water: Public, Water District
Community & HOA
Community
- Security: None
Location
- Region: Burbank
Financial & listing details
- Price per square foot: $778/sqft
- Tax assessed value: $1,341,000
- Annual tax amount: $15,225
- Date on market: 6/1/2026
Estimated market value
$1,564,700
$1.49M - $1.64M
$3,908/mo
Price history
| Date | Event | Price |
|---|---|---|
| 6/25/2026 | Price change | $1,595,000-5.9%$778/sqft |
Source:  CLAW #26835545 Report a problem CLAW #26835545 Report a problem | ||
| 6/3/2026 | Listed for sale | $1,695,000+14.9%$826/sqft |
Source: CLAW #26835545 Report a problem | ||
| 5/24/2018 | Sold | $1,475,000+34.1%$719/sqft |
Source: Public Record Report a problem | ||
| 5/1/2018 | Listed for sale | $1,100,000$536/sqft |
Source: Podley Properties #318001402 Report a problem | ||
| 5/1/2018 | Pending sale | $1,100,000$536/sqft |
Source: Podley Properties #318001402 Report a problem | ||
| 4/22/2018 | Listed for sale | $1,100,000+32.1%$536/sqft |
Source: Podley Properties #318001402 Report a problem | ||
| 12/15/2007 | Sold | $833,000$406/sqft |
Source: Agent Provided Report a problem | ||
| 2/9/2007 | Sold | $833,000+24.3%$406/sqft |
Source: Public Record Report a problem | ||
| 1/10/2006 | Sold | $670,000$327/sqft |
Source: Public Record Report a problem | ||
Public tax history
| Year | Property taxes | Tax assessment |
|---|---|---|
| 2025 | $15,225 -2.7% | $1,341,000 -3.8% |
| 2024 | $15,641 -17.6% | $1,394,000 -17.1% |
| 2023 | $18,972 +0.9% | $1,682,525 +6.4% |
| 2022 | $18,801 +8.6% | $1,581,496 +2% |
| 2021 | $17,317 +1.1% | $1,550,488 +1% |
| 2020 | $17,128 | $1,534,590 +2% |
| 2019 | $17,128 +55.7% | $1,504,500 +53.4% |
| 2018 | $11,004 | $980,845 +2% |
| 2017 | $11,004 +2.1% | $961,614 +2% |
| 2016 | $10,776 +3.1% | $942,760 +1.5% |
| 2015 | $10,454 +2.3% | $928,600 +2% |
| 2014 | $10,222 | $910,411 +2.5% |
| 2012 | -- | $888,528 +2% |
| 2011 | -- | $871,107 +0.8% |
| 2010 | -- | $864,598 -0.2% |
| 2009 | -- | $866,653 +2% |
| 2008 | -- | $849,660 +24.3% |
| 2007 | -- | $683,400 +199.7% |
| 2006 | -- | $228,015 |
| 2005 | -- | $228,015 +4% |
| 2004 | -- | $219,163 +1.9% |
| 2003 | -- | $215,147 +2% |
| 2002 | -- | $210,929 +4% |
| 2000 | -- | $202,740 |
Find assessor info on the county website
Monthly payment
Est. payment
Payment breakdown
Explore the cost of this home by adjusting the details. Changes won't be saved.Climate risks
Neighborhood: Magnolia Park
Nearby schools
GreatSchools rating
- 8/10Thomas Edison Elementary SchoolGrades: K-5Distance: 0.3 mi
- 5/10Dolores Huerta MiddleGrades: 6-8Distance: 1.3 mi
- 9/10Burroughs High SchoolGrades: 9-12Distance: 0.7 mi
- $--1 bd1 ba600 sqft2518 Chandler Blvd #2518, Burbank, CA 91505Off Market
- $1,230,7004 bd2 ba1.7k sqft2510 W Chandler Blvd, Burbank, CA 91505Off Market
- $1,100,6002 bd1 ba1.1k sqft934 N Frederic St, Burbank, CA 91505Off Market
- $1,230,4004 bd2 ba1.7k sqft2506 W Chandler Blvd, Burbank, CA 91505Off Market
- $1,342,2002 bd2 ba1.8k sqft930 N Frederic St, Burbank, CA 91505Off Market
- $999,6002 bd1 ba897 sqft935 N Buena Vista St, Burbank, CA 91505Off Market
- $1,244,7002 bd2 ba-- sqft2608 W Chandler Blvd, Burbank, CA 91505Off Market
- $1,509,4005 bd3 ba2.5k sqft2500 W Chandler Blvd, Burbank, CA 91505Off Market
A local agent can set up tours, give advice and negotiate with sellers.
Similar homes
- $1,650,0004 bd2 ba1.7k sqft155 N Florence St, Burbank, CA 91505For Sale
 MLS ID #IG26160667, Sabrina Kissinger, Gold Team Realty. CRMLS
 - $1,649,0004 bd2 ba2k sqft1120 East Ave, Burbank, CA 91504For Sale
 MLS ID #BB26088451, Deborah Ivone, California R.E.Services. CRMLS
 - $1,550,0005 bd4 ba2.3k sqft638 Salem St, Glendale, CA 91203For Sale
 MLS ID #GD26132487, Christina Karapetyan, Lion Group Investments Inc. CRMLS
 - $1,250,0004 bd3 ba1.6k sqft167 W Ash Ave, Burbank, CA 91502For Sale
 MLS ID #TR26067199, Bill Mota, Homesmart, Evergreen realty. CRMLS
 - $1,649,0004 bd2 ba1.6k sqft10796 Galvin St, Culver City, CA 90230For SaleMLS ID #26864329, Rafi Ekmekian DRE # 01717378, eXp Realty of California Inc. CLAW
- $1,065,0004 bd3 ba1.6k sqft5710 Vineland Ave, North Hollywood, CA 91601For SaleMLS ID #26842049, Janet Muradian DRE # 01981791, Compass. CLAW
- $1,300,0004 bd2 ba1.9k sqft9278 Kewen Ave, Sun Valley, CA 91352For SaleMLS ID #26835013, Phisdaphanh Rangsis DRE # 01361826, Elite Star Realty. CLAW
- $1,595,0006 bd5 ba2.4k sqft6157 Mesa Ave, Los Angeles, CA 90042For SaleMLS ID #26848427, Rafi Ekmekian DRE # 01717378, eXp Realty of California Inc. CLAW
- $1,999,9996 bd4 ba2.8k sqft271 W Ash Ave, Burbank, CA 91502For SaleMLS ID #26633817, Christopher Baer DRE # 00875482, Avison Young – Southern CA LTD. CLAW
- $1,695,0005 bd5 ba2.8k sqft2127 Vine St, Los Angeles, CA 90068For SaleMLS ID #26849575, Glenn Brander DRE # 01020228, Miller & Desatnik Realty Co.. CLAW
- $1,595,0006 bd3 ba2.2k sqft802 N Dillon St, Los Angeles, CA 90026For SaleMLS ID #21-702482, Bruce Jay DRE # 00559166, Bruce Jay Associates. CLAW
- $1,580,0004 bd4 ba2.2k sqft1046 S Kenmore Ave, Los Angeles, CA 90006For SaleMLS ID #26645087, Sunhee Kilmer DRE # 01949622, Keller Williams Beverly Hills. CLAW
- $1,695,0007 bd7 ba2.3k sqft328 W California Ave, Glendale, CA 91203For SaleMLS ID #GD26046374, Mark Trueblood, TRUMARK Real Estate Management. CRMLS
- $979,0003 bd2 ba1.2k sqft2109 N Lincoln St, Burbank, CA 91504For SaleMLS ID #226003402, Keith Jacobson, Option Realty. CSMAOR
- $1,600,0003 bd2 ba1.5k sqft8090 Mulholland Dr, Los Angeles, CA 90046For SaleMLS ID #25502319, Bruce Jay DRE # 00559166, Bruce Jay Associates. CLAW
- $1,249,0003 bd2 ba1.4k sqft861 Grant Ave, Glendale, CA 91202For SaleMLS ID #SR26164277, James Pearson, Berkshire Hathaway HomeServices California Properties. CRMLS
- $1,799,0004 bd4 ba2.2k sqft1742 El Rito Ave, Glendale, CA 91208For SaleMLS ID #GD26131110, Daniel Fagan, Premier Realty Associates. CRMLS
- $1,500,0004 bd3 ba1.8k sqft8464 Byrd Ave, Inglewood, CA 90305For SaleMLS ID #25534047, Sandra Greene DRE # 00838418, Grandview Realty & Notary Service. CLAW
- $1,150,0006 bd4 ba2.9k sqft7410 Vineland Ave, Sun Valley, CA 91352For SaleMLS ID #NDP2604254, Jeffrey Hein, Premiere Real Estate. CRMLS
- $1,299,9994 bd2 ba2.1k sqft433 N Norton Ave, Los Angeles, CA 90004For SaleMLS ID #26649443, Yolanda Querubin DRE # 00914941, Coldwell Banker Realty. CLAW
Local buyer's agents are ready to help
