Price Reduced !! Desirable 3 Units - Above Glenoaks Blvd! Property is well known for its character and its ideal location of being at the tail end of East Avenue and spanning over to Cornell - just above Glenoaks. Fitting in perfectly among the single family home area of Burbank Hills. Close to schools, shopping, restaurants, freeway and all Burbank has to offer. Landscaping consist of flowering seasonal trees, palm trees, and grassy areas for that real well kept "homey" feeling rather than just another apartment building. 1120 and 1122 East Avenue is 2 story. Both bottom an upstairs units consist of 1 Bedroom, 1 Bath, hardwood flooring, plenty of natural light with shared grassy yard on the side of property. 406 Cornell is 1 story consisting of 2 bedrooms and 1 bath, hardwood flooring thru-out, comfortable floor plan with French door access to a private 26 foot front balcony above garages and a cement patio in rear. All units have wall heaters and window/wall A/C units, UPGRADES consist of new 3 year old fully replaced roof, replaced windows and doors, copper plumbing, kitchens have refaced cabinets. Each unit comes with a 1 car garage and parking space in front of garage on curved stone paver driveway. There is also a common coin-op laundry room plus utility sink for all tenants convenience. A true Burbank gem.
For sale
Listed by: California R.E.Services • Deborah Ivone • Contact: 818-378-7759
Price cut: $101K (6/8)
$1,649,000
1120 East Ave, Burbank, CA 91504
4beds
2baths
2,029sqft
:
Get pre-qualified$10,833/mo
Triplex
Built in 1951
-- sqft lot
$1,626,800 Zestimate®
$813/sqft
$-- HOA
What's special
Cement patio in rearPlenty of natural lightComfortable floor planCopper plumbingReplaced windows and doors
- 94 days |
- 368 |
- 6 |
Zillow last checked:
Listing updated:
Listed by:
Deborah Ivone DRE #01015138 818-378-7759,
California R.E.Services
Source: CRMLS,MLS#: BB26088451 Originating MLS: California Regional MLS
Originating MLS: California Regional MLSFacts & features
Interior
Bedrooms & bathrooms
- Bedrooms: 4
- Bathrooms: 2
Rooms
- Room types: Kitchen, Living Room
Heating
- Wall Furnace
Cooling
- Wall/Window Unit(s)
Appliances
- Included: Free-Standing Range, Disposal, Gas Oven, Gas Range, Gas Water Heater, Refrigerator, Water Heater, Dryer, Washer
- Laundry: Gas Dryer Hookup, Laundry Room
Features
- Balcony, Ceiling Fan(s), Storage, Tile Counters
- Flooring: Carpet, Laminate, Vinyl, Wood
- Has fireplace: No
- Fireplace features: None
- Common walls with other units/homes: 1 Common Wall
Interior area
- Total structure area: 2,029
- Total interior livable area: 2,029 sqft
Property
Parking
- Total spaces: 9
- Parking features: Assigned, Door-Single, Garage Faces Front, Garage, On Site, Private
- Garage spaces: 3
- Carport spaces: 3
- Covered spaces: 6
- Uncovered spaces: 3
Accessibility
- Accessibility features: Parking, Accessible Doors
Features
- Levels: Two
- Stories: 2
- Entry location: front
- Pool features: None
- Has view: Yes
- View description: Hills, Neighborhood
Lot
- Size: 5,598 Square Feet
- Features: 0-1 Unit/Acre, Back Yard, Sprinklers In Front, Irregular Lot, Lawn, Landscaped, Near Park, Near Public Transit, Paved, Sprinklers Timer, Sprinklers On Side, Sprinkler System, Walkstreet
Details
- Parcel number: 2459030008
- Special conditions: Standard
Construction
Type & style
- Home type: MultiFamily
- Property subtype: Triplex
- Attached to another structure: Yes
Materials
- Roof: Composition,Tile
Condition
- New construction: No
- Year built: 1951
Utilities & green energy
- Electric: Electricity - On Property
- Sewer: Public Sewer
- Water: Public
- Utilities for property: Cable Connected, Electricity Connected, Phone Available, Sewer Connected, Water Connected
Community & HOA
Community
- Features: Curbs, Street Lights, Sidewalks, Park
Location
- Region: Burbank
Financial & listing details
- Price per square foot: $813/sqft
- Tax assessed value: $1,671,402
- Annual tax amount: $18,814
- Date on market: 4/24/2026
- Cumulative days on market: 94 days
- Listing terms: Cash,Cash to New Loan
- Tenant pays: Cable TV, Electricity, Gas, Sewer, Trash Collection, Telephone
- Road surface type: Paved
Estimated market value
$1,626,800
$1.55M - $1.71M
$3,241/mo
Price history
| Date | Event | Price |
|---|---|---|
| 6/8/2026 | Price change | $1,649,000-5.8%$813/sqft |
Source:  CRMLS #BB26088451 Report a problem CRMLS #BB26088451 Report a problem | ||
| 4/24/2026 | Listed for sale | $1,750,000+11.1%$862/sqft |
Source: CRMLS #BB26088451 Report a problem | ||
| 4/29/2022 | Sold | $1,575,000-0.8%$776/sqft |
Source: Public Record Report a problem | ||
| 4/13/2022 | Pending sale | $1,588,000$783/sqft |
Source: CRMLS #BB22063745 Report a problem | ||
| 4/1/2022 | Listed for sale | $1,588,000+137%$783/sqft |
Source: CRMLS #BB22063745 Report a problem | ||
| 1/21/2005 | Sold | $670,000+124.1%$330/sqft |
Source: Public Record Report a problem | ||
| 11/9/1999 | Sold | $299,000+32.6%$147/sqft |
Source: Public Record Report a problem | ||
| 3/1/1999 | Sold | $225,500+17.1%$111/sqft |
Source: Public Record Report a problem | ||
| 10/6/1998 | Sold | $192,500+940.5%$95/sqft |
Source: Public Record Report a problem | ||
| 11/16/1993 | Sold | $18,500$9/sqft |
Source: Public Record Report a problem | ||
Public tax history
| Year | Property taxes | Tax assessment |
|---|---|---|
| 2025 | $18,814 +3.1% | $1,671,402 +2% |
| 2024 | $18,248 +1.1% | $1,638,630 +2% |
| 2023 | $18,053 +4% | $1,606,500 +82.5% |
| 2022 | $17,359 +79% | $880,042 +2% |
| 2021 | $9,700 +1.1% | $862,787 +1% |
| 2020 | $9,593 | $853,941 +2% |
| 2019 | $9,593 +3.9% | $837,198 +2% |
| 2018 | $9,234 | $820,783 +2% |
| 2017 | $9,234 +2.1% | $804,690 +7.3% |
| 2016 | $9,043 +8.4% | $750,000 +7.1% |
| 2015 | $8,344 +11.9% | $700,000 +6.1% |
| 2014 | $7,457 | $660,000 +15.8% |
| 2012 | -- | $570,000 -13.6% |
| 2011 | -- | $660,000 -8.8% |
| 2010 | -- | $723,506 -0.2% |
| 2009 | -- | $725,226 +2% |
| 2008 | -- | $711,007 +2% |
| 2007 | -- | $697,067 +2% |
| 2006 | -- | $683,400 +6.3% |
| 2005 | -- | $642,600 +70.5% |
| 2004 | -- | $376,907 +1.9% |
| 2003 | -- | $370,000 +18.9% |
| 2002 | -- | $311,079 +4% |
| 2000 | -- | $299,000 |
Find assessor info on the county website
Monthly payment
Est. payment
Payment breakdown
Explore the cost of this home by adjusting the details. Changes won't be saved.Climate risks
Neighborhood: 91504
Nearby schools
GreatSchools rating
- 8/10Thomas Jefferson Elementary SchoolGrades: K-5Distance: 0.6 mi
- 9/10John Muir Middle SchoolGrades: 6-8Distance: 0.3 mi
- 8/10Burbank High SchoolGrades: 9-12Distance: 0.2 mi
- $--2 bd1 ba850 sqft406 Cornell Dr, Burbank, CA 91504Off Market
- $1,350,0004 bd2 ba1.8k sqft410 Cornell Dr, Burbank, CA 91504Sold
- $4,5502 bd2 ba1k sqft436 Cornell Dr, Burbank, CA 91504For Rent
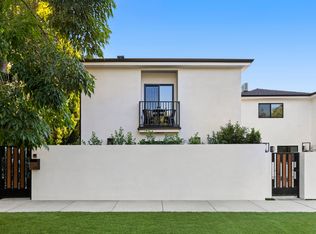
- $1,405,3003 bd2 ba1.8k sqft416 Cornell Dr, Burbank, CA 91504Off Market
- $--2 bd1 ba800 sqft1121 East Ave, Burbank, CA 91504Off Market
- $1,076,5002 bd1 ba1.1k sqft420 Cornell Dr, Burbank, CA 91504Off Market
- $1,195,8003 bd1 ba1.7k sqft409 Cornell Dr, Burbank, CA 91504Off Market
- $1,155,7003 bd1 ba1.5k sqft411 Cornell Dr, Burbank, CA 91504Off Market
A local agent can set up tours, give advice and negotiate with sellers.
Similar homes
- $1,650,0004 bd2 ba1.7k sqft155 N Florence St, Burbank, CA 91505For Sale
 MLS ID #IG26160667, Sabrina Kissinger, Gold Team Realty. CRMLS
 - $1,595,0004 bd3 ba2k sqft2514 W Chandler Blvd, Burbank, CA 91505For Sale
 MLS ID #26835545, Servando S Garza DRE # 01446995, Keller Williams Realty Los Feliz. CLAW
 - $1,365,0003 bd2 ba1.4k sqft1912 N Kenneth Rd, Burbank, CA 91504For Sale
 MLS ID #CV26142750, Chris Jinna, VISMAR REAL ESTATE. CRMLS
 - $1,649,0004 bd2 ba1.6k sqft10796 Galvin St, Culver City, CA 90230For Sale
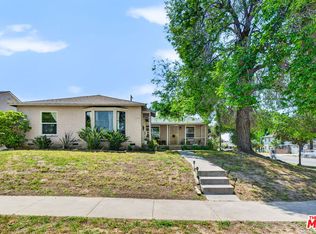 MLS ID #26864329, Rafi Ekmekian DRE # 01717378, eXp Realty of California Inc. CLAW
 - $979,0003 bd2 ba1.2k sqft2109 N Lincoln St, Burbank, CA 91504For SaleMLS ID #226003402, Keith Jacobson, Option Realty. CSMAOR
- $1,550,0005 bd4 ba2.3k sqft638 Salem St, Glendale, CA 91203For SaleMLS ID #GD26132487, Christina Karapetyan, Lion Group Investments Inc. CRMLS
- $1,250,0004 bd3 ba1.6k sqft167 W Ash Ave, Burbank, CA 91502For SaleMLS ID #TR26067199, Bill Mota, Homesmart, Evergreen realty. CRMLS
- $1,589,0003 bd2 ba2.3k sqft1221 Idlewood Rd, Glendale, CA 91202For SaleMLS ID #PW26137482, Elizabeth Lissin-Scheinker, Better Homes And Gardens Real Estate. CRMLS
- $1,300,0004 bd2 ba1.9k sqft9278 Kewen Ave, Sun Valley, CA 91352For SaleMLS ID #26835013, Phisdaphanh Rangsis DRE # 01361826, Elite Star Realty. CLAW
- $1,799,0004 bd4 ba2.2k sqft1742 El Rito Ave, Glendale, CA 91208For SaleMLS ID #GD26131110, Daniel Fagan, Premier Realty Associates. CRMLS
- $1,651,0004 bd4 ba2.1k sqft1826-1824 Wellington Rd, Los Angeles, CA 90019For SaleMLS ID #IV26003361, RUPI AZROT, LISTLEAN. CRMLS
- $1,100,0004 bd2 ba1.5k sqft815 N Kenwood St, Burbank, CA 91505For SaleMLS ID #P1-27646, Jose Maria Chaparro, Jenkins Properties. CRMLS
- $1,050,0003 bd2 ba1.2k sqft7517 N Ontario St, Burbank, CA 91504For SaleMLS ID #SR26118422, Mauricio Panozo, Century 21 Masters. CRMLS
- $1,150,0006 bd4 ba2.9k sqft7410 Vineland Ave, Sun Valley, CA 91352For SaleMLS ID #NDP2604254, Jeffrey Hein, Premiere Real Estate. CRMLS
- $1,500,0003 bd4 ba2.5k sqft812 N Ridgewood Pl, Los Angeles, CA 90038For SaleMLS ID #DW26088692, Ixbalanque Garcia, Won Suk Kim Real Estate, Inc.. CRMLS
- $1,299,9994 bd2 ba2.1k sqft433 N Norton Ave, Los Angeles, CA 90004For SaleMLS ID #26649443, Yolanda Querubin DRE # 00914941, Coldwell Banker Realty. CLAW
- $1,500,0004 bd3 ba1.8k sqft8464 Byrd Ave, Inglewood, CA 90305For SaleMLS ID #25534047, Sandra Greene DRE # 00838418, Grandview Realty & Notary Service. CLAW
- $1,490,0004 bd2 ba2.5k sqft508 S Wilton Pl, Los Angeles, CA 90020For SaleMLS ID #26854599, May Myung Hahm DRE # 01732841, The Selected Properties. CLAW
- $1,299,0003 bd3 ba1.9k sqft7660 Radford Ave, North Hollywood, CA 91605For SaleMLS ID #SR26156146, Michael Melik-Bakchian, LA Premier Realty, Inc.. CRMLS
- $1,630,0004 bd3 ba1.5k sqft2939 Kelton Ave, Los Angeles, CA 90064For SaleMLS ID #SB26058924, Kevin DaSilva, eXp Realty of Greater Los Angeles, Inc.. CRMLS
Local buyer's agents are ready to help
