**Price improvement** Acoustic ceilings appearing in photos have been removed. Featuring solid bones ready for cosmetic updates. The home includes a new electrical panel, fresh paint and new carpet and other upgrades . Sale is AS-IS but sellers will credit for HVAC.This homes layout supports **multi generational living** or sectioning off a portion with it's own entrance for ADU like rental income. In addition to the main living areas, there is over 330 square feet of bonus space: a finished basement, a finished stand-up crawl space. This was part of the original construction, not an addition. A fourth bathroom in an auxiliary building is conveniently located near the pool area. (bonus rooms not included in the square footage-See floor plans). Enjoy **two balconies**, a **spacious pool deck**, and endless possibilities to customize and add value. A property with this location, uniqueness, and potential is a rare find--don't miss this exceptional opportunity.
For sale
Listed by: Post Property Finders • Carol Post
Price cut: $49K (7/10)
$1,750,000
2786 Kennington Dr, Glendale, CA 91206
4beds
3,081sqft
:
Get pre-qualified$10,650/mo
Single Family Residence
Built in 1968
0.39 Acres Lot
$-- Zestimate®
$568/sqft
$-- HOA
What's special
Finished basementFinished stand-up crawl spaceNew electrical panelMulti generational livingTwo balconiesFresh paintNew carpet
- 204 days |
- 1,044 |
- 49 |
Zillow last checked:
Listing updated:
Listed by:
Carol Post DRE #00824451 818-635-6993,
Post Property Finders
Source: CRMLS,MLS#: P1-25225 Originating MLS: California Regional MLS (Ventura & Pasadena-Foothills AORs)
Originating MLS: California Regional MLS (Ventura & Pasadena-Foothills AORs)Facts & features
Interior
Bedrooms & bathrooms
- Bedrooms: 4
- Bathrooms: 3
- Full bathrooms: 2
- 3/4 bathrooms: 1
- Main level bathrooms: 2
- Main level bedrooms: 2
Rooms
- Room types: Attic, Bonus Room, Bedroom, Entry/Foyer, Family Room, Kitchen, Primary Bathroom, Primary Bedroom
Primary bedroom
- Features: Main Level Primary
Bedroom
- Features: Bedroom on Main Level
Bathroom
- Features: Bathtub, Dual Sinks
Kitchen
- Features: Granite Counters
Heating
- Central, Forced Air, Fireplace(s)
Cooling
- Ductless, Wall/Window Unit(s)
Appliances
- Included: Built-In Range, Dishwasher, Gas Cooktop
- Laundry: In Garage
Features
- Breakfast Bar, Balcony, Ceiling Fan(s), Quartz Counters, Stone Counters, Storage, Attic, Bedroom on Main Level, Main Level Primary
- Basement: Finished
- Has fireplace: Yes
- Fireplace features: Family Room, Living Room, Raised Hearth
- Common walls with other units/homes: No Common Walls
Interior area
- Total interior livable area: 3,081 sqft
Property
Parking
- Total spaces: 2
- Parking features: Garage - Attached
- Attached garage spaces: 2
Accessibility
- Accessibility features: Grab Bars, Accessible Entrance
Features
- Levels: Two
- Stories: 2
- Patio & porch: Concrete, Deck, Balcony
- Exterior features: Balcony, Rain Gutters
- Has private pool: Yes
- Pool features: Fenced, In Ground
- Spa features: None
- Fencing: Wood
- Has view: Yes
- View description: Canyon, Mountain(s)
Lot
- Size: 0.39 Acres
- Features: Sprinklers None
Details
- Additional structures: Shed(s)
- Parcel number: 5663021001
- Zoning: GLR1RY
- Special conditions: Trust
Construction
Type & style
- Home type: SingleFamily
- Architectural style: Mid-Century Modern
- Property subtype: Single Family Residence
Materials
- Copper Plumbing
Condition
- New construction: No
- Year built: 1968
Utilities & green energy
- Sewer: Public Sewer
- Water: Public
- Utilities for property: Electricity Connected, Natural Gas Connected, Phone Connected, Sewer Connected, Water Connected
Community & HOA
Community
- Features: Foothills
- Subdivision: Not Applicable
Location
- Region: Glendale
Financial & listing details
- Price per square foot: $568/sqft
- Tax assessed value: $193,623
- Annual tax amount: $2,501
- Date on market: 1/7/2026
- Cumulative days on market: 205 days
- Listing terms: Trust Conveyance
Estimated market value
Not available
Estimated sales range
Not available
Not available
Price history
| Date | Event | Price |
|---|---|---|
| 7/10/2026 | Price change | $1,750,000-2.7%$568/sqft |
Source:  CRMLS #P1-25225 Report a problem CRMLS #P1-25225 Report a problem | ||
| 6/30/2026 | Price change | $1,799,000-2%$584/sqft |
Source: CRMLS #P1-25225 Report a problem | ||
| 6/26/2026 | Listed for sale | $1,835,000$596/sqft |
Source: CRMLS #P1-25225 Report a problem | ||
| 6/12/2026 | Contingent | $1,835,000$596/sqft |
Source: CRMLS #P1-25225 Report a problem | ||
| 6/6/2026 | Price change | $1,835,000-1.3%$596/sqft |
Source: CRMLS #P1-25225 Report a problem | ||
| 2/9/2026 | Price change | $1,860,000-6.8%$604/sqft |
Source: CRMLS #P1-25225 Report a problem | ||
| 1/7/2026 | Listed for sale | $1,995,000$648/sqft |
Source: CRMLS #P1-25225 Report a problem | ||
Public tax history
| Year | Property taxes | Tax assessment |
|---|---|---|
| 2025 | $2,501 +4.3% | $193,623 +2% |
| 2024 | $2,397 +2% | $189,828 +2% |
| 2023 | $2,349 +1.8% | $186,107 +2% |
| 2022 | $2,307 +2.5% | $182,459 +2% |
| 2021 | $2,251 +1.5% | $178,882 +1% |
| 2020 | $2,218 | $177,049 +2% |
| 2019 | $2,218 +8.4% | $173,579 +2% |
| 2018 | $2,047 | $170,177 +2% |
| 2017 | $2,047 +1.6% | $166,841 +2% |
| 2016 | $2,015 +5.1% | $163,570 +1.5% |
| 2015 | $1,918 +2% | $161,114 +2% |
| 2014 | $1,880 | $157,959 +2.5% |
| 2012 | -- | $154,164 +2% |
| 2011 | -- | $151,142 +0.8% |
| 2010 | -- | $150,013 -0.2% |
| 2009 | -- | $150,371 +2% |
| 2008 | -- | $147,423 +2% |
| 2007 | -- | $144,534 +2% |
| 2006 | -- | $141,701 |
| 2005 | -- | $141,701 +4% |
| 2004 | -- | $136,200 +1.9% |
| 2003 | -- | $133,705 +2% |
| 2002 | -- | $131,085 +4% |
| 2000 | -- | $125,997 |
Find assessor info on the county website
Monthly payment
Est. payment
Payment breakdown
Explore the cost of this home by adjusting the details. Changes won't be saved.Climate risks
Neighborhood: Chevy Chase
Nearby schools
GreatSchools rating
- 9/10Glenoaks Elementary SchoolGrades: K-6Distance: 1.1 mi
- 8/10Woodrow Wilson Middle SchoolGrades: 6-8Distance: 1.8 mi
- 6/10Glendale High SchoolGrades: 9-12Distance: 1.9 mi
- $1,389,8002 bd3 ba2.6k sqft2780 Kennington Dr, Glendale, CA 91206Off Market
- $1,343,4003 bd2 ba1.6k sqft2641 E Chevy Chase Dr, Glendale, CA 91206Off Market
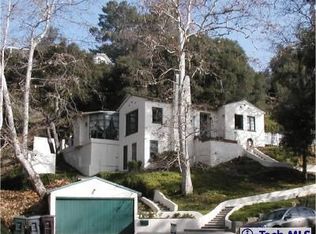
- $140,0000.321 Acres0 Kennington Dr LOT 43, Glendale, CA 91206Lot/Land

- $773,200-- bd-- ba378 sqft2788 Kennington Dr, Glendale, CA 91206Off Market
- $1,390,9003 bd2 ba1.8k sqft2788 Kennington Dr, Glendale, CA 91206Off Market
- $1,755,4004 bd2 ba1 sqft2801 Kennington Dr, Glendale, CA 91206Off Market
- $1,101,5002 bd2 ba1.5k sqft2645 E Chevy Chase Dr, Glendale, CA 91206Off Market
- $1,254,9003 bd2 ba1.7k sqft2631 E Chevy Chase Dr, Glendale, CA 91206Off Market
A local agent can set up tours, give advice and negotiate with sellers.
Similar homes
- $1,899,9994 bd3 ba2.9k sqft3759 Lockerbie Ln, Glendale, CA 91208For Sale
 MLS ID #26720307, Derek Andrews DRE # 01188918, Keller Williams Beverly Hills. CLAW
 - $1,799,0004 bd4 ba2.2k sqft1742 El Rito Ave, Glendale, CA 91208For Sale
 MLS ID #GD26131110, Daniel Fagan, Premier Realty Associates. CRMLS
 - $1,695,0004 bd3 ba2.4k sqft3911 Park Vista Pl, Glendale, CA 91214For Sale
 MLS ID #P1-27938, Robbyn Battles, JohnHart Real Estate. CRMLS
 - $1,395,0006 bd6 ba3.3k sqft1459 Stanley Ave, Glendale, CA 91206For Sale
 MLS ID #GD26140010, Bill Davis, Image Works Properties. CRMLS
 - $1,786,0005 bd3 ba2.6k sqft273 Oakhurst Ln, Arcadia, CA 91007For SaleMLS ID #WS26077182, SUHONG ZHU, HUNTINGTON REALTY GROUP CO.. CRMLS
- $1,850,0004 bd4 ba2.6k sqft942 S Bronson Ave, Los Angeles, CA 90019For SaleMLS ID #26864347, Yun Young Kwag DRE # 01935957, New Star Realty. CLAW
- $1,650,0004 bd2 ba1.7k sqft155 N Florence St, Burbank, CA 91505For SaleMLS ID #IG26160667, Sabrina Kissinger, Gold Team Realty. CRMLS
- $1,190,0003 bd3 ba2.1k sqft222 Monterey Rd Unit 306, Glendale, CA 91206For SaleMLS ID #219145191DA, Carina Bloj, Berkshire Hathaway HomeServices California Properties. CRMLS
- $1,695,0007 bd7 ba2.3k sqft328 W California Ave, Glendale, CA 91203For SaleMLS ID #GD26046374, Mark Trueblood, TRUMARK Real Estate Management. CRMLS
- $1,499,0004 bd2 ba1.9k sqft1114 Oban Dr, Los Angeles, CA 90065For SaleMLS ID #P1-26739, Maria Lara, Equity Smart Real Estate Services. CRMLS
- $1,995,0003 bd3 ba2.4k sqft515 N Alahmar St, Alhambra, CA 91801For SaleMLS ID #P1-28147, Brett Furrey, COMPASS. CRMLS
- $1,749,9004 bd4 ba2.6k sqft1029 N Orange Grove Ave, West Hollywood, CA 90046For SaleMLS ID #SR26161664, Edward Frish, Century 21 Hollywood. CRMLS
- $1,425,0004 bd4 ba2.1k sqft17813 Raymer St, Northridge, CA 91325For SaleMLS ID #26864099, Ashkan Manzar DRE # 01336779, Privilege Realty. CLAW
- $1,785,0004 bd4 ba2.5k sqft4503 Tobias Ave, Sherman Oaks, CA 91403For SaleMLS ID #26660261, Ekaterina Nalbandova DRE # 01335102, Compass. CLAW
- $1,595,0006 bd5 ba2.4k sqft6157 Mesa Ave, Los Angeles, CA 90042For SaleMLS ID #26848427, Rafi Ekmekian DRE # 01717378, eXp Realty of California Inc. CLAW
- $1,800,0006 bd4 ba2.3k sqft5341 Golden West Ave, Temple City, CA 91780For SaleMLS ID #WS26136577, RAN XU, Pinnacle Real Estate Group. CRMLS
- $1,750,0003 bd4 ba2.8k sqft969 Hilgard Ave #1400, Los Angeles, CA 90024For SaleMLS ID #WS26139975, NEE WONG, CAL BEST REALTY. CRMLS
- $1,699,0003 bd5 ba3.3k sqft17183 Sunburst St, Northridge, CA 91325For SaleMLS ID #DW26061389, Jose Guevara, Iberri & Associates Real Estate. CRMLS
- $1,748,0006 bd6 ba4.2k sqft17355 Lemac St, Northridge, CA 91325For SaleMLS ID #26726967, M. 'Marina' Sotery DRE # 01133593, LMD. CLAW
- $1,649,0004 bd2 ba2k sqft1120 East Ave, Burbank, CA 91504For SaleMLS ID #BB26088451, Deborah Ivone, California R.E.Services. CRMLS
Local buyer's agents are ready to help
