Property is located in the desirable Sherwood Forest neighborhood. This spacious home sits on a 16,999 sq. ft. lot and features an updated kitchen, spacious living areas, a large backyard, and covered BBQ area. The property also includes a permitted ADU with its own kitchen, bathroom, and living area. Solar is fully paid off. The property is currently subject to a Notice of Default. A great opportunity with plenty of space, privacy, and versatility.
For sale
Listed by: LA Gold Realty Inc. • Virginia Castaneda • Contact: 818-405-3390
Est. $1,600,000
17183 Sunburst St, Northridge, CA 91325
4beds
3,769sqft
Single Family Residence
Built in 1951
0.39 Acres Lot
$1,603,000 Zestimate®
$425/sqft
$-- HOA
Overview
- 212 days
- 707
- 23
Zillow last checked:
Listing updated:
Listed by:
Virginia Castaneda DRE #02206526 818-405-3390,
LA Gold Realty Inc.
Source: CRMLS,MLS#: DW26215796 Originating MLS: California Regional MLS
Originating MLS: California Regional MLSFacts & features
Interior
Bedrooms & bathrooms
- Bedrooms: 4
- Bathrooms: 5
- Full bathrooms: 4
- 1/2 bathrooms: 1
- Main level bathrooms: 4
- Main level bedrooms: 4
Rooms
- Room types: Bedroom
Bedroom
- Features: All Bedrooms Down
Heating
- Central
Cooling
- Central Air
Appliances
- Laundry: Laundry Room
Features
- Open Floorplan, All Bedrooms Down
- Has fireplace: No
- Fireplace features: None
- Common walls with other units/homes: 1 Common Wall
Interior area
- Total interior livable area: 3,769 sqft
Property
Features
- Levels: One
- Stories: 1
- Entry location: front
- Pool features: None
Lot
- Size: 0.39 Acres
- Features: 2-5 Units/Acre
Details
- Parcel number: 2690001007
- Special conditions: Notice Of Default
Construction
Type & style
- Home type: SingleFamily
- Property subtype: Single Family Residence
- Attached to another structure: Yes
Condition
- New construction: No
- Year built: 1951
Utilities & green energy
- Sewer: Public Sewer
- Water: Public
Green energy
- Energy generation: Solar
Community & HOA
Community
- Features: Sidewalks
Location
- Region: Northridge
Financial & listing details
- Price per square foot: $425/sqft
- Tax assessed value: $1,953,300
- Date on market: 10/3/2026
- Cumulative days on market: 213 days
- Listing terms: Cash,Cash to Existing Loan,Cash to New Loan,Conventional
Foreclosure details
Estimated market value
$1,603,000
$1.52M - $1.68M
$6,816/mo
Price history
| Date | Event | Price |
|---|---|---|
| 4/28/2025 | Sold | $1,915,000-3%$508/sqft |
Source:  CRMLS #SR25010840 Report a problem CRMLS #SR25010840 Report a problem | ||
| 3/16/2025 | Contingent | $1,975,000$524/sqft |
Source: CRMLS #SR25010840 Report a problem | ||
| 3/15/2025 | Pending sale | $1,975,000$524/sqft |
Source: CRMLS #SR25010840 Report a problem | ||
| 2/10/2025 | Price change | $1,975,000-10.2%$524/sqft |
Source: CRMLS #SR25010840 Report a problem | ||
| 1/16/2025 | Listed for sale | $2,200,000+566.7%$584/sqft |
Source: CRMLS #SR25010840 Report a problem | ||
| 9/7/2000 | Sold | $330,000$88/sqft |
Source: Public Record Report a problem | ||
Public tax history
| Year | Property taxes | Tax assessment |
|---|---|---|
| 2026 | -- | $1,953,300 +153.4% |
| 2025 | $9,818 +1.7% | $770,936 +2% |
| 2024 | $9,656 +1.9% | $755,820 +2% |
| 2023 | $9,476 +4.7% | $741,001 +2% |
| 2022 | $9,048 +1.4% | $726,473 +2% |
| 2021 | $8,925 -0.9% | $712,229 +1% |
| 2020 | $9,010 | $704,927 +8% |
| 2019 | $9,010 +12.9% | $652,606 +2% |
| 2018 | $7,983 | $639,811 +2% |
| 2017 | $7,983 +3.3% | $627,267 +19.2% |
| 2016 | $7,727 +19.8% | $526,329 +1.5% |
| 2015 | $6,450 +1% | $518,424 +2% |
| 2014 | $6,386 | $508,270 +2.5% |
| 2012 | -- | $496,054 +2% |
| 2011 | -- | $486,328 +0.8% |
| 2010 | -- | $482,695 -0.2% |
| 2009 | -- | $483,843 +2% |
| 2008 | -- | $474,357 +2% |
| 2007 | -- | $465,056 +3% |
| 2006 | -- | $451,579 |
| 2005 | -- | $451,579 +10.3% |
| 2004 | -- | $409,554 +1.9% |
| 2003 | -- | $402,049 +6.5% |
| 2002 | -- | $377,500 +361.4% |
| 2000 | -- | $81,812 |
Find assessor info on the county website
Monthly payment
Est. payment
Payment breakdown
Explore the cost of this home by adjusting the details. Changes won't be saved.Climate risks
Neighborhood: Northridge
- $1,211,8003 bd2 ba1.7k sqft17201 Sunburst St, Northridge, CA 91325Off Market
- $1,420,8003 bd2 ba2.5k sqft17182 Sunburst St, Northridge, CA 91325Off Market
- $1,166,4003 bd2 ba1.8k sqft17173 Sunburst St, Northridge, CA 91325Off Market
- $1,549,2005 bd3 ba3.3k sqft17200 Sunburst St, Northridge, CA 91325Off Market
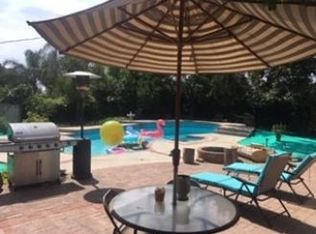
Similar homes
- $1,549,0004 bd3 ba3.1k sqft17002 Dearborn St, Northridge, CA 91325For Sale
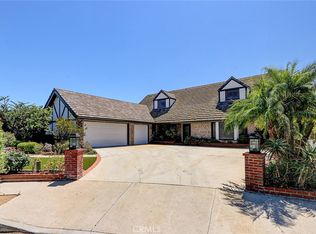 MLS ID #SR26224728, Ryan Pringle, Keller Williams Realty World Class. CRMLS
 - $1,650,0007 bd5 ba3.4k sqft17148 Stare St, Northridge, CA 91325New Construction
 MLS ID #SR26208897, David Zakaryan, Pinnacle Estate Properties. CRMLS
 - $1,449,5004 bd3 ba2.7k sqft18011 Sunburst St, Northridge, CA 91325For Sale
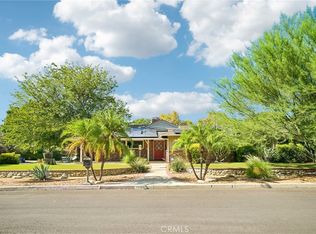 MLS ID #SR26219107, Gary Keshishyan, Pinnacle Estate Properties. CRMLS
 - $1,599,9504 bd4 ba3.4k sqft11510 Baird Ave, Porter Ranch, CA 91326For Sale
 MLS ID #SR26168315, Scott Himelstein, Park Regency Realty. CRMLS
