Experience elevated living in this exceptional penthouse residence at Park Westwood Towers, an iconic full-service high-rise designed by acclaimed architect Victor Gruen. Ideally situated just one block from UCLA, this rare home offers the exclusivity of private elevator access, creating an unmatched sense of privacy and extension roof top patio. .
This light-filled one story roof top penthouse features 3 bedrooms, 4 bathrooms, and approximately 2,835 square feet of living space. The thoughtfully designed floor plan offers expansive living and entertaining areas, generous natural light, and an exceptional sense of scale, creating an inviting and sophisticated place to call home.
Residents of Park Westwood Towers enjoy an array of premier amenities, including a 24-hour doorperson, valet guest parking, on-site management, a beautifully appointed lobby, a pool and spa, and two dedicated gated parking stalls. Monthly HOA dues of $4,133.00 include water, sewer, trash, cable, internet, complimentary community laundry room, and two deeded gated parking stalls.
Located in the heart of Westwood, just moments from UCLA, Trader Joe's, the W Hotel, Westwood Village, and an abundance of restaurants, cafés, and shops, this penthouse combines the convenience of an unbeatable location with the privacy and prestige of a private-elevator residence. Enjoy easy access to everyday conveniences, including Target and Ralphs, while the renowned Westfield Century City mall is just a short drive away, offering premier shopping, dining, and entertainment.
For sale
Listed by: CAL BEST REALTY • NEE WONG • Contact: 626-731-2288
$1,750,000
969 Hilgard Ave #1400, Los Angeles, CA 90024
3beds
2,835sqft
Condominium
Built in 1984
-- sqft lot
$1,721,000 Zestimate®
$617/sqft
$4,133/mo HOA
What's special
- 46 days |
- 309 |
- 7 |
Zillow last checked:
Listing updated:
Listed by:
NEE WONG DRE #00791343 626-731-2288,
CAL BEST REALTY
Source: CRMLS,MLS#: WS26139975 Originating MLS: California Regional MLS
Originating MLS: California Regional MLSFacts & features
Interior
Bedrooms & bathrooms
- Bedrooms: 3
- Bathrooms: 4
- Full bathrooms: 4
- Main level bathrooms: 4
- Main level bedrooms: 3
Rooms
- Room types: Bedroom, Family Room, Living Room, Office, Dining Room
Bedroom
- Features: Bedroom on Main Level
Heating
- Central
Cooling
- Central Air, Electric
Appliances
- Included: Electric Cooktop, Electric Oven, Electric Range, Disposal, Microwave, Trash Compactor
- Laundry: Common Area, Washer Hookup, Electric Dryer Hookup
Features
- Separate/Formal Dining Room, Bedroom on Main Level
- Flooring: Carpet, Wood
- Has fireplace: Yes
- Fireplace features: Living Room
- Common walls with other units/homes: No Common Walls
Interior area
- Total interior livable area: 2,835 sqft
Property
Parking
- Total spaces: 2
- Parking features: Valet
- Garage spaces: 2
Features
- Levels: One
- Stories: 1
- Entry location: Hilgard
- Patio & porch: Rooftop
- Pool features: Community, Association
- Has spa: Yes
- Spa features: Community
- Has view: Yes
- View description: City Lights
Lot
- Size: 0.9 Acres
Details
- Parcel number: 4360001166
- Special conditions: Standard
Construction
Type & style
- Home type: Condo
- Property subtype: Condominium
Condition
- New construction: No
- Year built: 1984
Utilities & green energy
- Sewer: Public Sewer
- Water: Public
- Utilities for property: Cable Available, Electricity Connected, Sewer Connected, Water Connected
Community & HOA
Community
- Features: Biking, Park, Street Lights, Sidewalks, Pool
- Security: Gated with Attendant, 24 Hour Security, Resident Manager, Smoke Detector(s)
- Senior community: Yes
HOA
- Has HOA: Yes
- Amenities included: Insurance, Pool, Spa/Hot Tub, Security, Trash, Utilities, Water
- Services included: Sewer
- HOA fee: $4,133 monthly
- HOA name: Park Westwood
- HOA phone: 310-208-8667
Location
- Region: Los Angeles
Financial & listing details
- Price per square foot: $617/sqft
- Tax assessed value: $1,275,676
- Date on market: 7/8/2026
- Cumulative days on market: 46 days
- Listing terms: Conventional
Estimated market value
$1,721,000
$1.63M - $1.81M
$7,866/mo
Price history
| Date | Event | Price |
|---|---|---|
| 7/8/2026 | Listed for sale | $1,750,000$617/sqft |
Source:  CRMLS #WS26139975 Report a problem CRMLS #WS26139975 Report a problem | ||
Public tax history
| Year | Property taxes | Tax assessment |
|---|---|---|
| 2026 | -- | $1,275,676 +2% |
| 2025 | $15,039 +1.2% | $1,250,664 +2% |
| 2024 | $14,857 +2% | $1,226,142 +2% |
| 2023 | $14,569 +4.9% | $1,202,101 +2% |
| 2022 | $13,887 +1.3% | $1,178,531 +2% |
| 2021 | $13,704 -1% | $1,155,424 +1% |
| 2020 | $13,845 | $1,143,577 +2% |
| 2019 | $13,845 +4.4% | $1,121,155 +2% |
| 2018 | $13,264 | $1,099,173 +2% |
| 2017 | $13,264 +2.2% | $1,077,622 +2% |
| 2016 | $12,975 +2.4% | $1,056,493 +1.5% |
| 2015 | $12,667 +1.2% | $1,040,625 +2% |
| 2014 | $12,518 | $1,020,241 +2.5% |
| 2012 | -- | $995,718 +2% |
| 2011 | -- | $976,195 +0.8% |
| 2010 | -- | $968,900 -0.2% |
| 2009 | -- | $971,203 +2% |
| 2008 | -- | $952,161 +2% |
| 2007 | -- | $933,492 +2% |
| 2006 | -- | $915,189 |
| 2005 | -- | $915,189 +4% |
| 2004 | -- | $879,652 +1.9% |
| 2003 | -- | $863,531 +2% |
| 2002 | -- | $846,600 -29.1% |
| 2000 | -- | $1,193,400 |
Find assessor info on the county website
Monthly payment
Est. payment
Payment breakdown
Explore the cost of this home by adjusting the details. Changes won't be saved.Climate risks
Neighborhood: Westwood
Nearby schools
GreatSchools rating
- 8/10Warner Avenue Elementary SchoolGrades: K-5Distance: 0.7 mi
- 7/10Emerson Community Charter SchoolGrades: 6-8Distance: 0.7 mi
- 6/10University Senior High School CharterGrades: 9-12Distance: 1.5 mi
- $540,0001 bd1 ba754 sqft969 Hilgard Ave APT 304, Los Angeles, CA 90024Sold

- $574,0001 bd1 ba728 sqft969 Hilgard Ave APT 706, Los Angeles, CA 90024For Sale

- $620,0002 bd1 ba1k sqft969 Hilgard Ave APT 707, Los Angeles, CA 90024Sold

- $699,0002 bd2 ba1k sqft969 Hilgard Ave APT 907, Los Angeles, CA 90024For Sale
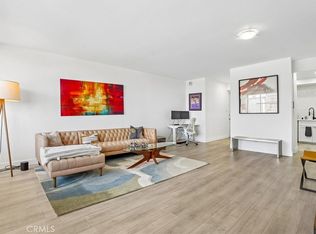
- $700,0001 bd1 ba667 sqft969 Hilgard Ave APT 1009, Los Angeles, CA 90024Sold
- $835,0003 bd3 ba1.4k sqft969 Hilgard Ave APT 910, Los Angeles, CA 90024Sold
- $725,0002 bd2 ba904 sqft969 Hilgard Ave APT 207, Los Angeles, CA 90024Sold
- $620,0002 bd1 ba1k sqft969 Hilgard Ave APT 307, Los Angeles, CA 90024Pending
A local agent can set up tours, give advice and negotiate with sellers.
Similar homes
- $1,199,0003 bd3 ba2k sqft390 S Sepulveda Blvd APT 208, Los Angeles, CA 90049For Sale
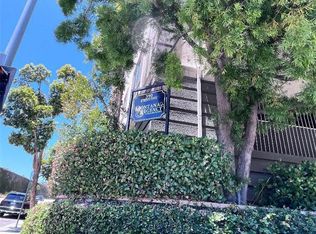 MLS ID #DW25186869, Maria Amaya, Century 21 Jervis & Associates. CRMLS
 - $1,680,0002 bd3 ba1.7k sqft1040 4th St Unit 203, Santa Monica, CA 90403For Sale
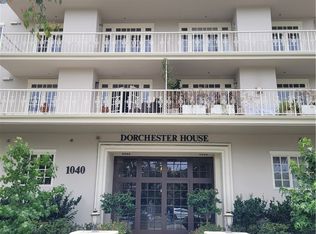 MLS ID #TR26167881, Calvin Lin, Diamond Trust Realty. CRMLS
 - $1,349,0002 bd3 ba2.4k sqft4752 Park Encino Ln Unit 212, Encino, CA 91436For Sale
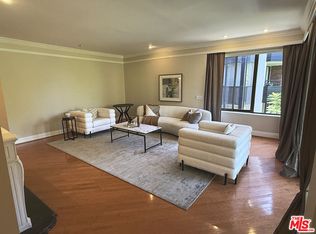 MLS ID #26867641, Benjamin Zev DRE # 02020374, Renaissance Realty. CLAW
 - $979,0002 bd3 ba2.1k sqft1861 Veteran Ave APT 101, Los Angeles, CA 90025For Sale
 MLS ID #SR26152930, Aaron Samson, Coldwell Banker Realty. CRMLS
 - $1,710,0003 bd3 ba2k sqft4711 Aqueduct Ave, Encino, CA 91436For SaleMLS ID #OC26167537, Jesus Aguirre, Dream Home Banker Real Estate. CRMLS
- $1,679,0003 bd3 ba2k sqft12050 Guerin St Unit 202, Studio City, CA 91604For SaleMLS ID #226003729, Steven Aslanian, RE/MAX ONE. CSMAOR
- $1,899,9504 bd3 ba2.1k sqft8522 Alcott St, Los Angeles, CA 90035For SaleMLS ID #PF26147609, Tom Park, Berkshire Hathaway Home Serv.. CRMLS
- $1,850,0004 bd4 ba2.6k sqft942 S Bronson Ave, Los Angeles, CA 90019For SaleMLS ID #26864347, Yun Young Kwag DRE # 01935957, New Star Realty. CLAW
- $1,699,0003 bd5 ba3.3k sqft17183 Sunburst St, Northridge, CA 91325For SaleMLS ID #DW26061389, Jose Guevara, Iberri & Associates Real Estate. CRMLS
- $1,399,0002 bd2 ba1.4k sqft13650 Marina Pointe Dr Unit 1708, Marina Del Rey, CA 90292For SaleMLS ID #SB26156067, Dominic Trott, Dominic Trott, Broker. CRMLS
- $1,749,9006 bd5 ba2.7k sqft11024 Peoria St, Sun Valley, CA 91352For SaleMLS ID #SR26091616, Ajay Goswami, REAL Solutions. CRMLS
- $999,0002 bd4 ba1.5k sqft12130 W Ohio Ave #308, Los Angeles, CA 90025For SaleMLS ID #26662469, Joshua Schwartz DRE # 02347546, Vylla Home, Inc.. CLAW
- $1,630,0003 bd2 ba1.4k sqft4826 Coolidge Ave, Los Angeles, CA 90230For SaleMLS ID #26844827, Tomoko Ozawa DRE # 01878497, Person Realty, Inc.. CLAW
- $949,0002 bd3 ba1.6k sqft600 W 9th St APT 1508, Los Angeles, CA 90015For SaleMLS ID #OC26171146, Amirah Safieddine, Berkshire Hathaway Home Serv.. CRMLS
- $1,360,0004 bd2 ba2.5k sqft508 S Wilton Pl, Los Angeles, CA 90020For SaleMLS ID #26854599, May Myung Hahm DRE # 01732841, The Selected Properties. CLAW
- $1,575,0004 bd3 ba2.5k sqft6222 Babcock Ave, North Hollywood, CA 91606For SaleMLS ID #SR26133971, Levon Terzian, HiLine Inc.. CRMLS
- $2,149,0002 bd3 ba1.6k sqft9033 Vista Grande St #1, West Hollywood, CA 90069For SaleMLS ID #26671579, Wayne Saks DRE # 01054311, Rodeo Realty. CLAW
- $1,495,0006 bd3 ba2.1k sqft3854 Tilden Ave, Culver City, CA 90232For SaleMLS ID #SB26146175, ANGELA WHITEWAY, Seville Properties. CRMLS
- $1,999,0004 bd4 ba3.7k sqft14721 Valley Vista Blvd, Sherman Oaks, CA 91403For SaleMLS ID #SR26116249, Lior Bitan, Keller Williams Luxury. CRMLS
- $1,750,0004 bd3 ba3k sqft2786 Kennington Dr, Glendale, CA 91206For SaleMLS ID #P1-25225, Carol Post, Post Property Finders. CRMLS
Local buyer's agents are ready to help
