Spacious residence in the Valley's most coveted and luxurious Mediterranean building in the heart of Studio City.
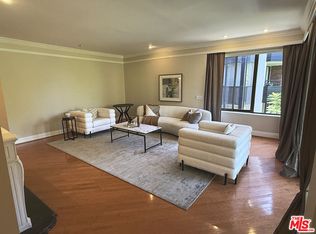
Step inside and you will feel right at home in this single level 3 bedroom and 2 1/2 bath luxury condo. Privacy, warmth and elegance converge in every room, enhanced by an abundance of natural light throughout the day, and an enormous green tree that affords incredible beauty and privacy year round.
The open layout has a dining and living space that is perfect for entertaining or personal enjoyment with an outdoor patio that is a lovely spot for enjoying a glass of wine. The chef's kitchen has custom cabinetry and stainless steel Viking appliances. The primary bedroom is its own sanctuary complete with a luxurious en-suite bath complete with a soaking tub. Also included is a custom designed walk in closet. There are 2 more bedrooms separated by a full bathroom. In addition, there is an in-unit laundry, new carpet in all bedrooms, extra closet and storage space, and new HVAC. This unit comes with a corner, underground parking area for 2 cars and a custom garage storage unit. Ideally located across from CBS/ Radford studios, this residence offers access to Trader Joe's, shops, restaurants, fitness studios, and the Studio City Farmers Market - all just steps away and a few minutes to LA's best hiking and biking trails, plus within close distance to the highly rated Carpenter Community Charter School. Schedule your private showing and discover why this home is unmatched.
For sale
$1,679,000
12050 Guerin St Unit 202, Studio City, CA 91604
3beds
2,025sqft
Condominium
Built in 2006
-- sqft lot
$1,593,100 Zestimate®
$829/sqft
$1,100/mo HOA
What's special
Single levelSpacious residenceIn-unit laundryCustom garage storage unit
- 18 days |
- 422 |
- 12 |
Zillow last checked:
Listing updated:
Listed by:
Steven Aslanian DRE #01130429 818-599-3322,
RE/MAX ONE
Source: CSMAOR,MLS#: 226003729
Facts & features
Interior
Bedrooms & bathrooms
- Bedrooms: 3
- Bathrooms: 3
- Full bathrooms: 2
- 1/2 bathrooms: 1
Heating
- Central Furnace, Forced Air, Natural Gas
Cooling
- Central Air
Appliances
- Included: Dishwasher, Disposal, Refrigerator
- Laundry: In Unit
Features
- Built-in Features, Crown Molding, Open Floorplan, Recessed Lighting, Storage, Granite Counters, Stone Counters, Formal Dining Room
- Flooring: Carpet, Stone Tile, Wood/Wood Like
- Windows: Double Pane Windows
- Has fireplace: Yes
- Fireplace features: Dining Room, Other, Gas
Interior area
- Total structure area: 2,025
- Total interior livable area: 2,025 sqft
Property
Parking
- Total spaces: 2
- Parking features: Community Garage, Storage, Secured
- Garage spaces: 2
Features
- Levels: One
- Stories: 1
- Entry location: Elevator
- Patio & porch: Patio Open
- Exterior features: Balcony, Sidewalks
Lot
- Features: Near Public Transit
Details
- Parcel number: 2368003068
- Special conditions: Standard
Construction
Type & style
- Home type: Condo
- Architectural style: Mediterranean
- Property subtype: Condominium
Materials
- Stucco
- Foundation: Concrete Slab
Condition
- Updated/Remodeled,Turnkey
- New construction: No
- Year built: 2006
Utilities & green energy
- Sewer: Public Sewer, In Street
- Water: District/Public
Community & HOA
Community
- Security: Card/Code Access, Smoke Detector(s)
HOA
- Has HOA: Yes
- Amenities included: Controlled Access, Storage
- Services included: Building & Grounds, Insurance
- HOA fee: $1,100 monthly
Location
- Region: Studio City
Financial & listing details
- Price per square foot: $829/sqft
- Tax assessed value: $850,871
- Date on market: 8/5/2026
- Cumulative days on market: 19 days
- Listing terms: Conventional,Cash to New Loan,Cash
Estimated market value
$1,593,100
$1.51M - $1.67M
$6,292/mo
Price history
| Date | Event | Price |
|---|---|---|
| 8/5/2026 | Listed for sale | $1,679,000+1.8%$829/sqft |
Source:  CSMAOR #226003729 Report a problem CSMAOR #226003729 Report a problem | ||
| 8/5/2026 | Listing removed | -- |
Source: Owner Report a problem | ||
| 7/26/2026 | Listed for sale | $1,649,000+126.2%$814/sqft |
Source: Owner Report a problem | ||
| 3/19/2013 | Listing removed | $729,000$360/sqft |
Source: The Agency #13648987 Report a problem | ||
| 9/11/2012 | Listed for sale | $729,000-7.6%$360/sqft |
Source: The Agency #12623593 Report a problem | ||
| 8/26/2011 | Listing removed | $789,000$390/sqft |
Source: Hilton & Hyland #11529701 Report a problem | ||
| 5/25/2011 | Listed for sale | $789,000+5.3%$390/sqft |
Source: Hilton & Hyland #11529701 Report a problem | ||
| 3/3/2011 | Listing removed | $749,000$370/sqft |
Source: NRT California #F1823802 Report a problem | ||
| 1/27/2011 | Listed for sale | $749,000$370/sqft |
Source: NRT California #F1823802 Report a problem | ||
Public tax history
| Year | Property taxes | Tax assessment |
|---|---|---|
| 2026 | -- | $850,871 +2% |
| 2025 | $10,062 +1.2% | $834,188 +2% |
| 2024 | $9,939 +2% | $817,832 +2% |
| 2023 | $9,744 +4.9% | $801,797 +2% |
| 2022 | $9,285 +1.3% | $786,076 +2% |
| 2021 | $9,164 -1% | $770,664 +1% |
| 2020 | $9,256 | $762,762 +2% |
| 2019 | $9,256 +4.5% | $747,807 +2% |
| 2018 | $8,857 | $733,145 +2% |
| 2017 | $8,857 +2.4% | $718,771 +2% |
| 2016 | $8,653 +2.4% | $704,679 +1.5% |
| 2015 | $8,446 -7.9% | $694,095 -6.3% |
| 2014 | $9,170 | $741,000 +18.9% |
| 2012 | -- | $623,000 -12.5% |
| 2011 | -- | $712,000 |
| 2010 | -- | $712,000 +107.2% |
| 2009 | -- | $343,660 +2% |
| 2008 | -- | $336,922 |
Find assessor info on the county website
Monthly payment
Est. payment
Payment breakdown
Explore the cost of this home by adjusting the details. Changes won't be saved.Climate risks
Neighborhood: Studio City
Nearby schools
GreatSchools rating
- 10/10Carpenter Community Charter SchoolGrades: K-5Distance: 0.4 mi
- 7/10Walter Reed Middle SchoolGrades: 6-8Distance: 0.7 mi
- 8/10North Hollywood Senior High SchoolGrades: 9-12Distance: 1.4 mi
Schools provided by the listing agent
- Elementary: Carpenter Charter
Source: CSMAOR. This data may not be complete. We recommend contacting the local school district to confirm school assignments for this home.
- $1,475,0003 bd3 ba2k sqft12050 Guerin St UNIT 201, Studio City, CA 91604Sold

- $1,200,0003 bd3 ba1.9k sqft12050 Guerin St UNIT 303, Studio City, CA 91604Sold

- $1,346,5003 bd3 ba2k sqft12050 Guerin St UNIT 301, Studio City, CA 91604Off Market
- $1,325,0003 bd3 ba1.6k sqft12050 Guerin St #402, Studio City, CA 91604Sold
- $1,256,0003 bd3 ba2k sqft12050 Guerin St UNIT 101, Studio City, CA 91604Off Market
- $--1 bd1 ba1.3k sqft12050 Guerin St, Studio City, CA 91604Off Market
- $773,5001 bd1 ba1.5k sqft12050 Guerin St UNIT 105, Studio City, CA 91604Off Market
- $1,325,0003 bd3 ba1.6k sqft12050 Guerin St #PENTHOUSE 2, Studio City, CA 91604Sold
A local agent can set up tours, give advice and negotiate with sellers.
Similar homes
- $899,0002 bd3 ba1.6k sqft11847 Laurelwood Dr APT 304, Studio City, CA 91604For Sale
 MLS ID #SR26146655, Priya Dua, Keller Williams Realty-Studio City. CRMLS
 - $1,349,0002 bd3 ba2.4k sqft4752 Park Encino Ln Unit 212, Encino, CA 91436For Sale
 MLS ID #26867641, Benjamin Zev DRE # 02020374, Renaissance Realty. CLAW
 - $1,750,0003 bd4 ba2.8k sqft969 Hilgard Ave #1400, Los Angeles, CA 90024For Sale
 MLS ID #WS26139975, NEE WONG, CAL BEST REALTY. CRMLS
 - $924,9003 bd3 ba1.6k sqft13200 Moorpark St APT 203, Sherman Oaks, CA 91423For Sale
 MLS ID #SR26133467, Edward Frish, Century 21 Hollywood. CRMLS
 - $1,710,0003 bd3 ba2k sqft4711 Aqueduct Ave, Encino, CA 91436For SaleMLS ID #OC26167537, Jesus Aguirre, Dream Home Banker Real Estate. CRMLS
- $1,575,0004 bd3 ba2.5k sqft6222 Babcock Ave, North Hollywood, CA 91606For SaleMLS ID #SR26133971, Levon Terzian, HiLine Inc.. CRMLS
- $1,680,0002 bd3 ba1.7k sqft1040 4th St Unit 203, Santa Monica, CA 90403For SaleMLS ID #TR26167881, Calvin Lin, Diamond Trust Realty. CRMLS
- $1,599,0003 bd2 ba1.9k sqft837 S Spaulding Ave, Los Angeles, CA 90036For SaleMLS ID #26872181, Portia Park DRE # 01491884, Rodeo Realty. CLAW
- $1,395,0002 bd3 ba1.6k sqft10390 La Grange Ave #Penthouse 3, Los Angeles, CA 90025For SaleMLS ID #26851907, Jacqueline Lamm DRE # 01884152, Bren and Furstenfeld Estates, Inc.. CLAW
- $1,499,0003 bd3 ba1.8k sqft5236 Lennox Ave, Van Nuys, CA 91401For SaleMLS ID #26844893, Francisco Williams DRE # 01979442, Keller Williams Beverly Hills. CLAW
- $1,619,0003 bd3 ba2.4k sqft20224 Chapter Dr, Woodland Hills, CA 91364For SaleMLS ID #TR26165946, Alice Cernea, Oneder Realty. CRMLS
- $850,0003 bd3 ba1.4k sqft13920 Moorpark St APT 308, Sherman Oaks, CA 91423For SaleMLS ID #26671037, Tracey Pence DRE # 01725418, Keller Williams Larchmont. CLAW
- $1,749,0004 bd3 ba2.3k sqft4301 Cezanne Ave, Woodland Hills, CA 91364For SaleMLS ID #GD26145233, Artin Sarkissian, The Art In Real Estate. CRMLS
- $1,189,0003 bd3 ba2k sqft390 S Sepulveda Blvd APT 208, Los Angeles, CA 90049For SaleMLS ID #DW25186869, Maria Amaya, Century 21 Jervis & Associates. CRMLS
- $1,695,0005 bd5 ba2.8k sqft2127 Vine St, Los Angeles, CA 90068For SaleMLS ID #26849575, Glenn Brander DRE # 01020228, Miller & Desatnik Realty Co.. CLAW
- $1,595,0004 bd3 ba2k sqft2514 W Chandler Blvd, Burbank, CA 91505For SaleMLS ID #26835545, Servando S Garza DRE # 01446995, Keller Williams Realty Los Feliz. CLAW
- $1,700,0002 bd2 ba1.3k sqft15250 Sutton St, Sherman Oaks, CA 91403For Sale By Owner
- $1,299,0003 bd2 ba2.4k sqft1044 N Pass Ave, Burbank, CA 91505For SaleMLS ID #SR26171076, Lorena Mendez Quiroga, Equity Union. CRMLS
- $850,0003 bd2 ba1.2k sqft1328 Havenhurst Dr APT 202, West Hollywood, CA 90046For SaleMLS ID #26870053, Rick Hatfield DRE # 01382617, Keller Williams Hollywood Hills. CLAW
- $1,649,0004 bd2 ba2k sqft1120 East Ave, Burbank, CA 91504For SaleMLS ID #BB26088451, Deborah Ivone, California R.E.Services. CRMLS
Local buyer's agents are ready to help
