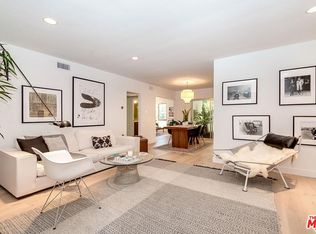
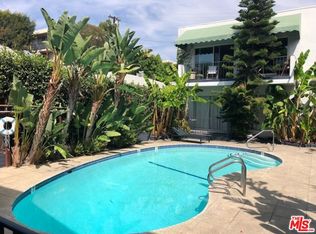
Just listed! A great condo on a hillside with views of the city, the hills, Century City buildings, historical structures, greenery abound with lots of hummingbirds, birds, people, and flora close by with large trees to view; walking distance close to restaurants, shopping mall, theater, comedy clubs, delis, burger joints, pharmacy, grocery stores, banks, medical offices; so perfect, if you do not have car and you do not want to drive. Parking with 2 clickers provided for garage. There is also a large walk in storage unit in the parking area. Gourmet Kitchen features a large area with many cabinets and storage, and mahogany cabinets, with a gas stovetop with electric hood and a gas range and dishwasher, refrigerator, with a passthrough to the living room. Living room encompasses a dining area, breakfast nook, a living room area, and office with an outdoor enclosed, yet open balcony with lots of afternoon light and flora to view and historical structures, city signage and views of the hills with the expensive homes in the area view. This condo has been updated cosmetically with newer plumbing, newer air conditioning installed from wall units when purchased, a laundry area in a bedroom closet, a HOA community laundry, and laundry hookups on the balcony where the laundry used to reside (make that an outdoor grilling area). There are three bedrooms and one has been converted to a den and if you want to install french doors where they were the are in the large storage unit where the one parking spot is next to trash and recycle dumpster. Recess lighting added in kitchen and other areas. The large, large master includes a Jack and Jill style bed and bath with room for much furniture and armour, if desired. Or place a dressing room table or office desk can easily fit into this room. Lots of closets are through the unit so storage will never be a problem. The unit includes new light plate and switches, freshly painted semi gloss walls with glossy crown moldings throughout, This unit is move in ready. The sink in the kitchen and the tub in the bathroom have been reglazed to look freshly new. I love this unit in the evening as you can see the city lights and signage from buildings. What a great unit to relax in as the owner has been here for over twenty years. This condo is a jewel and features a newly redone pool and slate stone outside the pool. This is is so close to the bar life on Santa Monica and Sunset Boulevard. If you like planes an helicopters, this is a great unit to see them and a great unit for nightlife as the Hotel Marmount and soon to be Bar Marmount is close by. Newer windows are installed throughout unit so you barely hear street noise and most planes and helicopters. There is also a large walk in storage unit in the parking area. The seller is retiring across country and moving to Palm Springs. And a newly renovated pool that get sun and shade and sometime a partial view of the sun,. And I belive there is room for a charging station as there is a space with a charging station there now I believe. I'm verifying with the management company.
For sale
Price cut: $25K (8/18)
$850,000
1328 Havenhurst Dr APT 202, West Hollywood, CA 90046
3beds
1,234sqft
Residential, Condominium
Built in 1957
-- sqft lot
$836,900 Zestimate®
$689/sqft
$499/mo HOA
What's special
- 21 days
- 847
- 53
Zillow last checked:
Listing updated:
Listed by:
Rick Hatfield DRE # 01382617 323-273-1756,
Keller Williams Hollywood Hills 310-623-1300
Source: CLAW,MLS#: 26870053
Facts & features
Interior
Bedrooms & bathrooms
- Bedrooms: 3
- Bathrooms: 2
- Full bathrooms: 2
Rooms
- Room types: Art Studio, Bonus Room, Breakfast Area, Den, Sound Studio, Great Room, Formal Entry, Living Room, Office, Patio Covered, Patio Enclosed, Patio Open, Utility Room, Sun, Dining Area, Dining Room, Other
Bedroom
- Features: Converted Bedroom, Walk-In Closet(s), Dressing Area
- Level: Main,Upper
Bathroom
- Features: Dual Entry (Jack & Jill) Bath, Granite, Tile, Tub Only, Low Flow Shower(s), Low Flow Toilet(s)
Kitchen
- Features: Counter Top, Bar, Gourmet Kitchen
Heating
- Electric, Wall Electric, Other
Cooling
- Air Conditioning, Central Air, Electric, Other, Dual
Appliances
- Included: Indoor Grill, Built-In Electric, Built-In Gas, Convection Oven, Gas Cooktop, Electric Grill, Propane Cooking Appliances, Gas Grill, Gas/Electric Range, Gas Oven, Range, Range Hood, Self Cleaning Oven, Free Standing Gas, Free Standing Electric, Dishwasher, Dryer, Electric Water Heater, Gas Water Heater, Other Water Heater Type
- Laundry: In Unit, Common Area, Laundry Area, Upper Level, Laundry Room, Inside, Outside, Other, Laundry - Closet Stacked, Electric Dryer Hookup, Gas Dryer Hookup, Gas Or Electric Dryer Hookup
Features
- Other, Built-in Features, Living Room Balcony, Suspended Ceiling(s), Wired for Data, High Ceilings, Turnkey, Breakfast Area, Breakfast Counter / Bar, Breakfast Room, Family Kitchen, Family Room, Formal Dining Rm, Living Room, See Remarks
- Flooring: Carpet, Hardwood, Stone Tile, Ceramic Tile, Other, Mixed, Wood
- Doors: Double Door Entry, Sliding Doors
- Windows: Double Pane Windows, Screens, Tinted Windows
- Has fireplace: No
- Fireplace features: None
- Common walls with other units/homes: Common Walls,Detached/No Common Walls
Interior area
- Total structure area: 1,234
- Total interior livable area: 1,234 sqft
Video & virtual tour
Property
Parking
- Total spaces: 1
- Parking features: Above Street Level, Secured, Community Structure, Attached Carport, Garage Door Opener, Driveway, Covered, Garage - 4+ Car, Shared Driveway, Side By Side, Assigned, Attached, Auto Driveway Gate
- Attached garage spaces: 1
- Has carport: Yes
- Has uncovered spaces: Yes
Accessibility
- Accessibility features: Other Main Level Modifications, Other, Halls/Doors - 3 Feet Wide
Features
- Levels: Two
- Entry location: Main Level
- Patio & porch: Covered Porch, Enclosed, Living Room Deck Attached, Other
- Exterior features: Balcony, Living Room Balcony
- Pool features: Association, In Ground, Other, Permits, Filtered, Tile, Community
- Spa features: None
- Fencing: Block,Cross Fenced,Other,Chain Link,Wrought Iron,Stucco Wall,Split Rail,Fenced Yard
- Has view: Yes
- View description: Any, City, City Lights, Courtyard, Pool, Mountain(s), Rocks, Tree Top, Walk Street, Peek-A-Boo
- Has water view: Yes
- Waterfront features: None
Lot
- Size: 0.32 Acres
- Features: Front Yard, Landscaped, Sidewalks, Value In Land, Yard, Resident Manager, Hilltop, City Lot, Hillside, Greenbelt, Rocks
Details
- Parcel number: 5554008105
- Zoning: WDR4*
- Special conditions: Standard
- Other equipment: Cable, Other
Construction
Type & style
- Home type: Condo
- Architectural style: Contemporary
- Property subtype: Residential, Condominium
- Attached to another structure: Yes
Materials
- Adobe, Asphalt, Concrete, Flag, Hard Coat, Other, Stone, Stucco, Wood Siding, Wood Product Walls
- Foundation: Block, Quake Bracing, Other, Raised, Slab
- Roof: Common Roof,Composition,Metal,Other,Shingle
Condition
- Updated/Remodeled
- Year built: 1957
Details
- Warranty included: Yes
Utilities & green energy
- Electric: 220 Volts, 220V Throughout
- Sewer: In Street, In Street Paid, Other
- Water: In Street, Other, Water District, Public
- Utilities for property: Cable Available, Utilities Other, Underground Utilities, Utilities - Overhead
Community & HOA
Community
- Features: Community Mailbox
- Security: Gated Community, Automatic Gate, Card/Code Access, Other, Window Bars, 24-Hour Closed Circuit Building
- Subdivision: The Belvedere
HOA
- Has HOA: Yes
- Amenities included: Pool, Security
- HOA fee: $499 monthly
Location
- Region: West Hollywood
Financial & listing details
- Price per square foot: $689/sqft
- Tax assessed value: $652,585
- Date on market: 8/8/2026
- Road surface type: Concrete
Estimated market value
$836,900
$795,000 - $879,000
$5,028/mo
Price history
| Date | Event | Price |
|---|---|---|
| 8/18/2026 | Price change | $850,000-2.9%$689/sqft |
Source:  CLAW #26870053 Report a problem CLAW #26870053 Report a problem | ||
| 8/8/2026 | Listed for sale | $875,000+94.4%$709/sqft |
Source: CLAW #26870053 Report a problem | ||
| 11/24/2003 | Sold | $450,000+36.8%$365/sqft |
Source: Public Record Report a problem | ||
| 8/22/2001 | Sold | $329,000$267/sqft |
Source: Public Record Report a problem | ||
Public tax history
| Year | Property taxes | Tax assessment |
|---|---|---|
| 2026 | -- | $652,585 +2% |
| 2025 | $7,908 +1.9% | $639,790 +2% |
| 2024 | $7,759 +1.7% | $627,246 +2% |
| 2023 | $7,629 +5.3% | $614,948 +2% |
| 2022 | $7,246 +0.7% | $602,891 +2% |
| 2021 | $7,196 -0.8% | $591,070 +1% |
| 2020 | $7,255 | $585,010 +2% |
| 2019 | $7,255 +5% | $573,540 +2% |
| 2018 | $6,908 | $562,295 +2% |
| 2017 | $6,908 +1.4% | $551,270 +2% |
| 2016 | $6,815 +2.3% | $540,462 +1.5% |
| 2015 | $6,660 +1.6% | $532,345 +2% |
| 2014 | $6,558 | $521,918 +13% |
| 2012 | -- | $462,000 |
| 2011 | -- | $462,000 -6.8% |
| 2010 | -- | $495,655 -0.2% |
| 2009 | -- | $496,833 +2% |
| 2008 | -- | $487,092 +2% |
| 2007 | -- | $477,542 +2% |
| 2006 | -- | $468,180 |
| 2005 | -- | $468,180 +4% |
| 2004 | -- | $450,000 +34.1% |
| 2003 | -- | $335,580 +2% |
| 2002 | -- | $329,000 +82.8% |
| 2000 | -- | $180,000 |
Find assessor info on the county website
Monthly payment
Est. payment
Payment breakdown
Explore the cost of this home by adjusting the details. Changes won't be saved.Climate risks
Neighborhood: 90046
- $715,5002 bd2 ba982 sqft1328 Havenhurst Dr APT 101, West Hollywood, CA 90046Off Market
- $966,8003 bd2 ba1.2k sqft1328 Havenhurst Dr APT 102, West Hollywood, CA 90046Off Market
- $467,5001 bd1 ba742 sqft1328 Havenhurst Dr APT 103, West Hollywood, CA 90046Off Market
- $513,8001 bd1 ba752 sqft1328 Havenhurst Dr APT 104, West Hollywood, CA 90046Off Market
Similar homes
- $799,0002 bd2 ba1k sqft1110 Hacienda Pl APT 207, West Hollywood, CA 90069For Sale
 MLS ID #26659311, Elisa Crispi DRE # 02068150, Compass. CLAW
 - $948,0002 bd2 ba1.3k sqft8455 Fountain Ave Unit 504, West Hollywood, CA 90069For Sale
 MLS ID #26856931, Tiffany Chin DRE # 01819365, Keller Williams Larchmont. CLAW
 - $629,0001 bd1 ba767 sqft1250 N Kings Rd APT 506, West Hollywood, CA 90069For Sale
 MLS ID #26871129, Peter F Gragnani DRE # 01335700, Gragnani Real Estate. CLAW
 - $849,0002 bd2 ba1.4k sqft1133 N Clark St APT 103, West Hollywood, CA 90069For Sale
 MLS ID #26858593, Corey Nelson DRE # 01462372, Robust Real Estate. CLAW
Local buyer's agents are ready to help
