Beautifully remodeled 2026 North Hollywood residence ideally located south of Victory Blvd in a highly desirable neighborhood near local houses of worship, including St. Jane Frances de Chantal Church, Chabad of North Hollywood / Saara Ratner-Stauber Synagogue, shopping, dining, schools, studios, and major Valley conveniences. This bright and spacious 4-bedroom, 3-bath home offers an impressive open floor plan with soaring approx. 17-foot ceilings in the formal living and dining areas, oversized windows, and abundant natural light throughout. The brand-new kitchen features custom cabinetry, new appliances, a large center island, and plumbing already prepared for a second sink / dairy sink at the island, offering excellent functionality for everyday use and entertaining. A huge family room opens directly to the kitchen, creating a comfortable and practical layout for modern living. The flexible floor plan includes one bedroom and one bathroom on the first floor, plus a spacious primary suite with private bath upstairs and two additional bedrooms. The large backyard offers excellent outdoor potential with room for a pool, garden, entertaining area, or possible ADU expansion; ADU plans have already been drawn. A rare move-in-ready opportunity with size, light, functionality, and future upside in a prime North Hollywood location. Buyer to verify all permits, plans, square footage, plumbing, and ADU feasibility.
For sale
Listed by: HiLine Inc. • Levon Terzian • Contact: 818-290-7000
Price cut: $74K (8/14)
$1,575,000
6222 Babcock Ave, North Hollywood, CA 91606
4beds
2,590sqft
Single Family Residence
Built in 2009
6,281 Square Feet Lot
$1,545,700 Zestimate®
$608/sqft
$-- HOA
What's special
- 58 days |
- 147 |
- 7 |
Zillow last checked:
Listing updated:
Listed by:
Levon Terzian DRE #01792635 818-290-7000,
HiLine Inc.
Source: CRMLS,MLS#: SR26133971 Originating MLS: California Regional MLS
Originating MLS: California Regional MLSFacts & features
Interior
Bedrooms & bathrooms
- Bedrooms: 4
- Bathrooms: 3
- Full bathrooms: 3
- Main level bathrooms: 1
- Main level bedrooms: 1
Rooms
- Room types: Bedroom, Family Room, Living Room, Primary Bathroom, Primary Bedroom, Dining Room
Bedroom
- Features: Bedroom on Main Level
Bathroom
- Features: Bathtub
Heating
- Central
Cooling
- Central Air, Dual
Appliances
- Included: Gas Cooktop, Gas Oven
- Laundry: Gas Dryer Hookup, Inside, Upper Level
Features
- Separate/Formal Dining Room, Eat-in Kitchen, High Ceilings, Bedroom on Main Level
- Flooring: Wood
- Has fireplace: No
- Fireplace features: None
- Common walls with other units/homes: No Common Walls
Interior area
- Total interior livable area: 2,590 sqft
Property
Parking
- Total spaces: 2
- Parking features: Door-Single, Garage
- Garage spaces: 2
Features
- Levels: Two
- Stories: 2
- Entry location: FRONT
- Patio & porch: None
- Pool features: None
- Spa features: None
- Has view: Yes
- View description: None
Lot
- Size: 6,281 Square Feet
- Features: Sprinklers In Front, Street Level
Details
- Parcel number: 2332017005
- Special conditions: Standard
Construction
Type & style
- Home type: SingleFamily
- Property subtype: Single Family Residence
Materials
- Stucco
- Roof: Composition
Condition
- New construction: No
- Year built: 2009
Utilities & green energy
- Sewer: Public Sewer
- Water: Public
- Utilities for property: Electricity Connected, Natural Gas Connected, Phone Connected, Sewer Connected, Water Connected
Community & HOA
Community
- Features: Curbs, Street Lights, Sidewalks
Location
- Region: North Hollywood
Financial & listing details
- Price per square foot: $608/sqft
- Tax assessed value: $974,257
- Annual tax amount: $11,951
- Date on market: 6/19/2026
- Cumulative days on market: 59 days
- Listing terms: Cash
Foreclosure details
Estimated market value
$1,545,700
$1.47M - $1.62M
$5,921/mo
Price history
| Date | Event | Price |
|---|---|---|
| 8/14/2026 | Price change | $1,575,000-4.5%$608/sqft |
Source:  CRMLS #SR26133971 Report a problem CRMLS #SR26133971 Report a problem | ||
| 6/19/2026 | Listed for sale | $1,649,000-0.1%$637/sqft |
Source: CRMLS #SR26133971 Report a problem | ||
| 4/21/2026 | Sold | $1,650,000+529.8%$637/sqft |
Source: Public Record Report a problem | ||
| 2/27/2013 | Listing removed | $3,400$1/sqft |
Source: Hi Line Real Estate Services #SR13023173 Report a problem | ||
| 2/15/2013 | Listed for rent | $3,400-2.9%$1/sqft |
Source: Hi Line Real Estate Services #SR13023173 Report a problem | ||
| 2/24/2011 | Listing removed | $3,500$1/sqft |
Source: Hi Line Real Estate Services #F1862286 Report a problem | ||
| 11/23/2010 | Listed for rent | $3,500$1/sqft |
Source: Hi Line Real Estate Services #F1862286 Report a problem | ||
| 1/16/2002 | Sold | $262,000$101/sqft |
Source: Public Record Report a problem | ||
Public tax history
| Year | Property taxes | Tax assessment |
|---|---|---|
| 2025 | $11,951 +1.1% | $974,257 +2% |
| 2024 | $11,818 +2% | $955,155 +2% |
| 2023 | $11,591 +4.9% | $936,428 +2% |
| 2022 | $11,052 +1.3% | $918,067 +2% |
| 2021 | $10,910 -1% | $900,066 +1% |
| 2020 | $11,019 | $890,838 +2% |
| 2019 | $11,019 +5.2% | $873,372 +2% |
| 2018 | $10,476 | $856,248 +2% |
| 2017 | $10,476 +2.2% | $839,460 +67.9% |
| 2016 | $10,247 +68.9% | $499,883 +1.5% |
| 2015 | $6,067 +1.1% | $492,375 +2% |
| 2014 | $6,002 | $482,731 +17.7% |
| 2012 | -- | $410,000 -11.2% |
| 2011 | -- | $461,892 +0.8% |
| 2010 | -- | $458,441 -0.2% |
| 2009 | -- | $459,531 +2% |
| 2008 | -- | $450,521 +56% |
| 2007 | -- | $288,888 +2% |
| 2006 | -- | $283,224 |
| 2005 | -- | $283,224 +4% |
| 2004 | -- | $272,228 +1.9% |
| 2003 | -- | $267,240 +347.5% |
| 2002 | -- | $59,715 +4% |
| 2000 | -- | $57,398 |
Find assessor info on the county website
Monthly payment
Est. payment
Payment breakdown
Explore the cost of this home by adjusting the details. Changes won't be saved.Climate risks
Neighborhood: Valley Glen
Nearby schools
GreatSchools rating
- 6/10John B. Monlux Elementary SchoolGrades: K-5Distance: 0.3 mi
- 6/10James Madison Middle SchoolGrades: 6-8Distance: 1 mi
- 5/10Ulysses S. Grant Senior High SchoolGrades: 9-12Distance: 0.7 mi
- $976,8003 bd1 ba1.2k sqft6216 Babcock Ave, North Hollywood, CA 91606Off Market
- $1,005,4004 bd2 ba1.8k sqft6228 Babcock Ave, North Hollywood, CA 91606Off Market
- $1,031,6003 bd2 ba1.7k sqft6210 Babcock Ave, North Hollywood, CA 91606Off Market
- $947,4002 bd1 ba1.5k sqft6232 Babcock Ave, North Hollywood, CA 91606Off Market
- $1,118,5004 bd3 ba2.1k sqft6223 Whitsett Ave, North Hollywood, CA 91606Off Market
- $900,9002 bd1 ba1k sqft6229 Whitsett Ave, North Hollywood, CA 91606Off Market
- $887,0003 bd2 ba1.8k sqft6217 Whitsett Ave, North Hollywood, CA 91606Off Market
- $1,038,5004 bd2 ba1.8k sqft6206 Babcock Ave, North Hollywood, CA 91606Off Market
A local agent can set up tours, give advice and negotiate with sellers.
Similar homes
- $1,599,0006 bd4 ba2.6k sqft6305 Carpenter Ave, North Hollywood, CA 91606New Construction
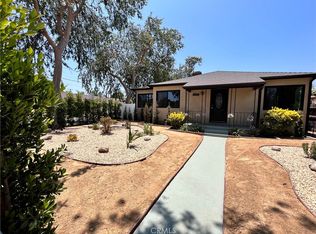 MLS ID #GD26099785, Sargis Garibyan, Coldwell Banker Hallmark. CRMLS
 - $1,710,0003 bd3 ba2k sqft4711 Aqueduct Ave, Encino, CA 91436For Sale
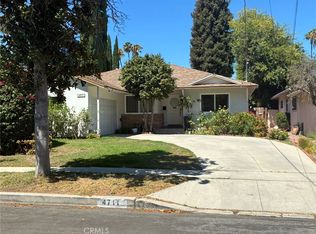 MLS ID #OC26167537, Jesus Aguirre, Dream Home Banker Real Estate. CRMLS
 - $1,527,0006 bd3 ba2.4k sqft5445 Cartwright Ave, North Hollywood, CA 91601For Sale
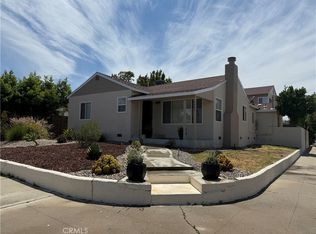 MLS ID #OC26151852, Gina Hoadley, Virginia Hoadley. CRMLS
 - $1,480,0006 bd5 ba2.7k sqft10918 Laurel Canyon Blvd, San Fernando, CA 91340For Sale
 MLS ID #SR26084049, Hector Casillas, San Fernando Realty, Inc.. CRMLS
 - $1,749,9006 bd5 ba2.7k sqft11024 Peoria St, Sun Valley, CA 91352For SaleMLS ID #SR26091616, Ajay Goswami, REAL Solutions. CRMLS
- $1,099,0005 bd4 ba2.1k sqft7029 Bellaire Ave, North Hollywood, CA 91605For SaleMLS ID #SR26157551, Carie Gonzalez, Equity Union. CRMLS
- $1,599,0004 bd4 ba2.3k sqft3803 Seneca Ave, Los Angeles, CA 90039For SaleMLS ID #26005217, Steve Hovakimyan. GAVAR
- $1,699,0004 bd3 ba2.2k sqft2040 Hilldale Dr, La Canada Flintridge, CA 91011For SaleMLS ID #P1-28378, Christiana Ajalat Matarese, Southern California Estates Inc. CRMLS
- $1,699,0003 bd5 ba3.3k sqft17183 Sunburst St, Northridge, CA 91325For SaleMLS ID #DW26061389, Jose Guevara, Iberri & Associates Real Estate. CRMLS
- $850,0003 bd3 ba1.6k sqft7611 Lilly Way, North Hollywood, CA 91605For SaleMLS ID #MB26160098, SUZANNA SAHARYAN, CENTURY 21 REALTY MASTERS. CRMLS
- $1,199,0005 bd4 ba2.5k sqft5431 Troost Ave, North Hollywood, CA 91601For SaleMLS ID #GD26160005, Vahagn Stephen, Coldwell Banker Hallmark. CRMLS
- $1,149,0006 bd3 ba2k sqft7918 Hazeltine Ave, Panorama City, CA 91402For SaleMLS ID #SR26166330, Sergei Hovsepyan, Real Brokerage Technologies, Inc.. CRMLS
- $1,525,0007 bd5 ba2.9k sqft1953 N Parish Pl, Burbank, CA 91504For SaleMLS ID #SR26150097, Julie Stephens, The One Luxury Properties. CRMLS
- $799,0004 bd2 ba1.3k sqft9225 Telfair Ave, Sun Valley, CA 91352For SaleMLS ID #SR26165295, Abraham Cohen, Equity Union. CRMLS
- $1,895,0004 bd3 ba2.1k sqft1606 Glenmont Dr, Glendale, CA 91207For SaleMLS ID #GD26155511, Levon Matti, Re/Max Tri-City Realty. CRMLS
- $849,0004 bd2 ba1.3k sqft15035 Gilmore St, Van Nuys, CA 91411For SaleMLS ID #SR26166334, Oren Kozikaro, Trust Properties USA,Inc. CRMLS
- $1,899,9504 bd3 ba2.1k sqft8522 Alcott St, Los Angeles, CA 90035For SaleMLS ID #PF26147609, Tom Park, Berkshire Hathaway Home Serv.. CRMLS
- $1,098,0004 bd3 ba1.9k sqft12036 Jouett St, Sylmar, CA 91342For SaleMLS ID #PW26128243, John Dunn, John Dunn,Broker. CRMLS
- $975,0005 bd4 ba2.2k sqft13447 Filmore St, Pacoima, CA 91331For SaleMLS ID #SR26164956, Jacqueline Trujillo, Realty Executives. CRMLS
- $1,249,0004 bd3 ba2.2k sqft18599 Calle Vista Cir, Porter Ranch, CA 91326For SaleMLS ID #SR26122214, Andrew Prechtl, Prellis Property Management. CRMLS
Local buyer's agents are ready to help
