****REDUCED PRICE******Exceptional income-generating opportunity in Sun Valley! This unique and versatile property features a primary residence plus TWO ADUs, with private entrances, separate electric meters, and individual addresses—offering excellent potential for rental income or multi-generational living.
The expansive lot also includes a large rear workshop(5,000 Sq Ft) being utilized for a small business operation, providing incredible flexibility for home-based business use, storage, or creative workspace (buyer to verify all uses and permits).
This exceptional 3 Unit property is privately gated & completely updated in 2020; Main House(11024) is 2,053 sq ft with 4 Bedrooms, 3 Baths, open floor plan.
ADU(11022)- Studio is a well designed space with full kitchen & stylish bath, currently rented out on month to month without long term lease.
JADU(11020)- Studio has similar features & is also rented out on month to month without long term lease, giving more optons to new buyer.
This home has solar system for energy efficiency, elegant mosaic stone detailing on the facade, a custom wrought iron double door entry, a huge driveway for RV parking & all your toys. And Backyard features beautiful pool & jacuzzi, pavers throughout & offcourse a huge workshop with endless potential. Owner needs a bigger space now as his business from workshop keeps growing.
For sale
Listed by: REAL Solutions • Ajay Goswami • Contact: 661-205-6779
Price cut: $900 (8/18)
$1,749,000
11024 Peoria St, Sun Valley, CA 91352
6beds
2,748sqft
Single Family Residence
Built in 1958
0.41 Acres Lot
$1,730,200 Zestimate®
$636/sqft
$-- HOA
What's special
- 174 days
- 307
- 15
Zillow last checked:
Listing updated:
Listed by:
Ajay Goswami DRE #01970726 661-205-6779,
REAL Solutions
Source: CRMLS,MLS#: SR26091616 Originating MLS: California Regional MLS
Originating MLS: California Regional MLSFacts & features
Interior
Bedrooms & bathrooms
- Bedrooms: 6
- Bathrooms: 5
- Full bathrooms: 5
- Main level bathrooms: 5
- Main level bedrooms: 6
Rooms
- Room types: Family Room, Kitchen, Primary Bathroom, Primary Bedroom, Other, Workshop
Primary bedroom
- Features: Primary Suite
Bathroom
- Features: Bathroom Exhaust Fan, Quartz Counters, Remodeled, Separate Shower, Upgraded, Walk-In Shower
Kitchen
- Features: Kitchen Island, Kitchen/Family Room Combo, Quartz Counters, Remodeled, Updated Kitchen
Other
- Features: Walk-In Closet(s)
Heating
- Central
Cooling
- Central Air
Appliances
- Included: Dishwasher, Electric Oven, Electric Range, Gas Range, Microwave, Refrigerator, Tankless Water Heater, Water To Refrigerator, Water Heater
- Laundry: Inside, Stacked
Features
- Breakfast Bar, Block Walls, Eat-in Kitchen, Open Floorplan, Quartz Counters, Recessed Lighting, Primary Suite, Walk-In Closet(s), Workshop
- Flooring: Laminate
- Doors: Double Door Entry
- Windows: Double Pane Windows, Screens
- Has fireplace: No
- Fireplace features: None
- Common walls with other units/homes: No Common Walls
Interior area
- Total interior livable area: 2,748 sqft
Property
Parking
- Parking features: Concrete, Driveway Level, Electric Gate, Paved, Private, Pull-through, RV Potential, One Space
Accessibility
- Accessibility features: Parking
Features
- Levels: One
- Stories: 1
- Entry location: 1
- Patio & porch: Rear Porch, Concrete, Patio
- Has private pool: Yes
- Pool features: In Ground, Pebble, Private, Waterfall
- Spa features: None
- Fencing: Block
- Has view: Yes
- View description: Mountain(s)
Lot
- Size: 0.41 Acres
- Features: Rectangular Lot
Details
- Additional structures: Workshop, Cabana
- Parcel number: 2538013002
- Zoning: LARA
- Special conditions: Standard
Construction
Type & style
- Home type: SingleFamily
- Property subtype: Single Family Residence
Materials
- Foundation: Slab
- Roof: Composition
Condition
- Additions/Alterations
- New construction: No
- Year built: 1958
Utilities & green energy
- Sewer: Public Sewer
- Water: Public
- Utilities for property: Sewer Connected, Water Connected
Community & HOA
Community
- Features: Biking
- Security: Carbon Monoxide Detector(s), Fire Detection System, Security Gate, Smoke Detector(s)
Location
- Region: Sun Valley
Financial & listing details
- Price per square foot: $636/sqft
- Tax assessed value: $1,384,533
- Date on market: 4/28/2026
- Cumulative days on market: 174 days
- Listing terms: Cash,Cash to New Loan,Conventional,VA Loan
- Road surface type: Paved
Estimated market value
$1,730,200
$1.64M - $1.82M
$7,099/mo
Price history
| Date | Event | Price |
|---|---|---|
| 8/18/2026 | Price change | $1,749,000-0.1%$636/sqft |
Source:  CRMLS #SR26090573 Report a problem CRMLS #SR26090573 Report a problem | ||
| 6/26/2026 | Price change | $1,749,900-2.7%$637/sqft |
Source: CRMLS #SR26091616 Report a problem | ||
| 6/12/2026 | Price change | $1,799,000-2.8%$655/sqft |
Source: CRMLS #SR26091616 Report a problem | ||
| 6/5/2026 | Price change | $1,849,900-7%$673/sqft |
Source: CRMLS #SR26091616 Report a problem | ||
| 4/28/2026 | Listed for sale | $1,990,000+142.7%$724/sqft |
Source: CRMLS #SR26090573 Report a problem | ||
| 11/10/2020 | Sold | $820,000+12.3%$298/sqft |
Source:  Pasadena Foothills MLS #P1-1310 Report a problem Pasadena Foothills MLS #P1-1310 Report a problem | ||
| 10/2/2020 | Pending sale | $730,000$266/sqft |
Source: Dilbeck Real Estate #P1-1310 Report a problem | ||
| 9/26/2020 | Listed for sale | $730,000$266/sqft |
Source: Dilbeck Real Estate #P1-1310 Report a problem | ||
Public tax history
| Year | Property taxes | Tax assessment |
|---|---|---|
| 2026 | -- | $1,384,533 +2% |
| 2025 | $16,958 +2.7% | $1,357,386 +2% |
| 2024 | $16,506 +54.3% | $1,330,772 +56% |
| 2023 | $10,699 +4.8% | $853,127 +2% |
| 2022 | $10,211 +1.3% | $836,400 +2% |
| 2021 | $10,083 +599.8% | $820,000 +884.1% |
| 2020 | $1,441 | $83,326 +2% |
| 2019 | $1,441 +16.5% | $81,693 +2% |
| 2018 | $1,237 | $80,092 +2% |
| 2017 | $1,237 +2% | $78,523 +2% |
| 2016 | $1,212 +4.3% | $76,985 +1.5% |
| 2015 | $1,163 -0.3% | $75,830 +2% |
| 2014 | $1,166 | $74,346 +2.5% |
| 2012 | -- | $72,561 +2% |
| 2011 | -- | $71,139 +0.8% |
| 2010 | -- | $70,608 -0.2% |
| 2009 | -- | $70,777 +2% |
| 2008 | -- | $69,390 +2% |
| 2007 | -- | $68,030 +2% |
| 2006 | -- | $66,697 |
| 2005 | -- | $66,697 +4% |
| 2004 | -- | $64,110 +1.9% |
| 2003 | -- | $62,936 +2% |
| 2002 | -- | $61,703 +4% |
| 2000 | -- | $59,309 |
Find assessor info on the county website
Monthly payment
Est. payment
Payment breakdown
Explore the cost of this home by adjusting the details. Changes won't be saved.Climate risks
Neighborhood: Sun Valley


Similar homes
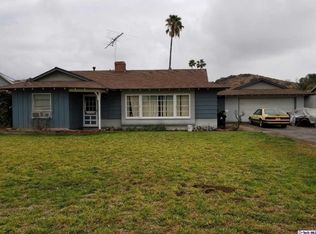
- $1,200,0006 bd4 ba2.3k sqft10845 Vinedale St, Sun Valley, CA 91352For Sale
 MLS ID #SR25160973, Erika Paredes Morales, New Generation Realty, Inc. CRMLS
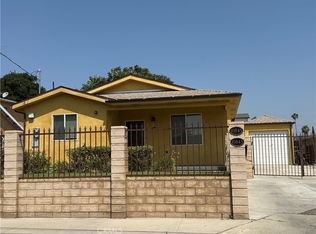
 - $1,999,9006 bd5 ba2.8k sqft10608 Turnbow Dr, Sunland, CA 91040For Sale
 MLS ID #SR26167716, Gustavo Rodriguez, BLVD ESTATE PROPERTIES. CRMLS
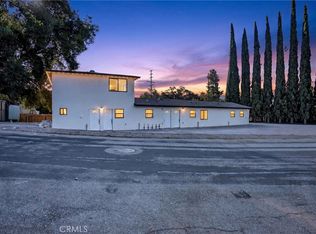
 - $1,699,0005 bd3 ba2.6k sqft4526 Tenango Dr, Woodland Hills, CA 91364For Sale
 MLS ID #SR26156198, Kamyar Rohani, All Investments Group, Inc.. CRMLS
 - $1,549,0006 bd4 ba2.6k sqft6305 Carpenter Ave, North Hollywood, CA 91606New Construction
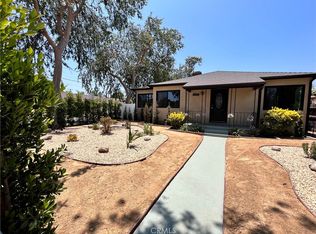 MLS ID #GD26099785, Sargis Garibyan, Coldwell Banker Hallmark. CRMLS
