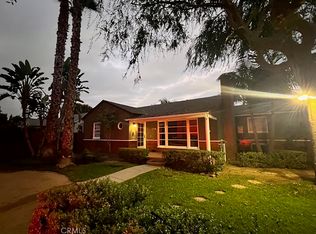
Welcome to This Beautiful Traditional Home, featuring 6 bedrooms and 5 bathrooms, this spacious residence offers over 2,731 sq ft of living space on an expansive 21,223 sq ft lot—providing endless opportunities to expand, build, or customize to your vision.
Endless potential calling all investors and builders—this property is a rare opportunity to unlock incredible value. Whether you’re looking to develop, renovate, or create your dream estate, the possibilities here are truly limitless, Property features a large, cemented driveway with ample parking
Secure brick and iron gate for added privacy, generous lot size with room to grow or build, classic traditional charm throughout
Prime Location, conveniently located near the 118, 210, 5, 14, 170, and 405 freeways, making commuting a breeze. Close to shopping centers, parks, and schools—everything you need is just minutes away.
For sale
Listed by: San Fernando Realty, Inc. • Hector Casillas • Contact: 818-310-0561
$1,480,000
10918 Laurel Canyon Blvd, San Fernando, CA 91340
6beds
2,731sqft
:
Get pre-qualified$9,374/mo
Single Family Residence
Built in 1946
0.49 Acres Lot
$1,444,700 Zestimate®
$542/sqft
$-- HOA
What's special
Classic traditional charm throughout
- 97 days |
- 174 |
- 3 |
Zillow last checked:
Listing updated:
Listed by:
Hector Casillas DRE #01184369 818-310-0561,
San Fernando Realty, Inc.
Source: CRMLS,MLS#: SR26084049 Originating MLS: California Regional MLS
Originating MLS: California Regional MLSFacts & features
Interior
Bedrooms & bathrooms
- Bedrooms: 6
- Bathrooms: 5
- Full bathrooms: 5
- Main level bathrooms: 1
- Main level bedrooms: 1
Rooms
- Room types: Bedroom, Kitchen, Living Room, Dining Room
Bedroom
- Features: All Bedrooms Down
Kitchen
- Features: Granite Counters
Heating
- Central
Cooling
- Central Air, Dual
Appliances
- Included: Gas Oven
- Laundry: In Garage
Features
- Crown Molding, Separate/Formal Dining Room, Eat-in Kitchen, Country Kitchen, All Bedrooms Down
- Flooring: Wood
- Windows: Double Pane Windows
- Has fireplace: Yes
- Fireplace features: Living Room
- Common walls with other units/homes: No Common Walls
Interior area
- Total interior livable area: 2,731 sqft
Property
Parking
- Total spaces: 2
- Parking features: Circular Driveway, Concrete, Driveway Level, Door-Single, Driveway, Garage Faces Front, Garage, Gated
- Garage spaces: 2
Features
- Levels: One
- Stories: 1
- Entry location: West
- Patio & porch: Rear Porch, Front Porch
- Exterior features: Brick Driveway
- Pool features: None
- Spa features: None
- Fencing: Brick,Wrought Iron
- Has view: Yes
- View description: Neighborhood, None
Lot
- Size: 0.49 Acres
- Features: 0-1 Unit/Acre, Back Yard, Near Public Transit, Paved, Rectangular Lot
Details
- Additional structures: Storage
- Parcel number: 2616011011
- Special conditions: Standard
Construction
Type & style
- Home type: SingleFamily
- Architectural style: Traditional
- Property subtype: Single Family Residence
Materials
- Drywall, Stucco
- Foundation: Raised
- Roof: Composition,Shingle
Condition
- New construction: No
- Year built: 1946
Utilities & green energy
- Electric: Standard
- Sewer: Public Sewer
- Water: Public
- Utilities for property: Cable Available, Electricity Connected, Natural Gas Connected, Phone Available, Sewer Connected
Community & HOA
Community
- Features: Park, Street Lights, Valley
- Security: Carbon Monoxide Detector(s), Fire Detection System, Smoke Detector(s)
Location
- Region: San Fernando
Financial & listing details
- Price per square foot: $542/sqft
- Tax assessed value: $1,139,238
- Annual tax amount: $14,176
- Date on market: 4/24/2026
- Cumulative days on market: 98 days
- Listing terms: Cash,Conventional,1031 Exchange
- Road surface type: Paved
Estimated market value
$1,444,700
$1.37M - $1.52M
$5,653/mo
Price history
| Date | Event | Price |
|---|---|---|
| 4/24/2026 | Listed for sale | $1,480,000+35.2%$542/sqft |
Source:  CRMLS #SR26084049 Report a problem CRMLS #SR26084049 Report a problem | ||
| 10/4/2022 | Sold | $1,095,000$401/sqft |
Source:  CSMAOR #222003409 Report a problem CSMAOR #222003409 Report a problem | ||
| 9/25/2022 | Pending sale | $1,095,000$401/sqft |
Source: CRMLS #222003733 Report a problem | ||
| 9/7/2022 | Contingent | $1,095,000$401/sqft |
Source: CRMLS #222003733 Report a problem | ||
| 7/25/2022 | Listed for sale | $1,095,000$401/sqft |
Source: CSMAOR #222003409 Report a problem | ||
Public tax history
| Year | Property taxes | Tax assessment |
|---|---|---|
| 2025 | $14,176 +1.4% | $1,139,238 +2% |
| 2024 | $13,980 +1.9% | $1,116,900 +2% |
| 2023 | $13,714 +311.9% | $1,095,000 +363.1% |
| 2022 | $3,329 +1.6% | $236,439 +2% |
| 2021 | $3,277 -0.8% | $231,804 +1% |
| 2020 | $3,302 | $229,428 +2% |
| 2019 | $3,302 +11.6% | $224,930 +2% |
| 2018 | $2,960 | $220,520 +2% |
| 2017 | $2,960 +2.1% | $216,197 +2% |
| 2016 | $2,898 +3.4% | $211,959 +1.5% |
| 2015 | $2,804 +0.5% | $208,776 +2% |
| 2014 | $2,791 | $204,687 +2.5% |
| 2012 | -- | $199,769 +2% |
| 2011 | -- | $195,853 +0.8% |
| 2010 | -- | $194,390 +318.8% |
| 2009 | -- | $46,411 +2% |
| 2008 | -- | $45,502 +2% |
| 2007 | -- | $44,611 +2% |
| 2006 | -- | $43,737 |
| 2005 | -- | $43,737 +4% |
| 2004 | -- | $42,041 +1.9% |
| 2003 | -- | $41,272 +2% |
| 2002 | -- | $40,463 +4% |
| 2000 | -- | $38,894 |
Find assessor info on the county website
Monthly payment
Est. payment
Payment breakdown
Explore the cost of this home by adjusting the details. Changes won't be saved.Climate risks
Neighborhood: Pacoima
Nearby schools
GreatSchools rating
- 9/10O'Melveny Elementary SchoolGrades: K-5Distance: 0.5 mi
- 4/10San Fernando Middle SchoolGrades: 6-8Distance: 1 mi
- 5/10San Fernando Senior High SchoolGrades: 9-12Distance: 0.2 mi
Schools provided by the listing agent
- High: San Fernando
Source: CRMLS. This data may not be complete. We recommend contacting the local school district to confirm school assignments for this home.
- $775,3003 bd2 ba2.1k sqft10928 Laurel Canyon Blvd, San Fernando, CA 91340Off Market
- $869,0003 bd1 ba1.3k sqft10912 Laurel Canyon Blvd, San Fernando, CA 91340Off Market
- $767,0004 bd2 ba1.6k sqft10930 Laurel Canyon Blvd, San Fernando, CA 91340Off Market
- $385,0001 bd1 ba576 sqft10926 Laurel Canyon Blvd, San Fernando, CA 91340Sold
- $399,5002 bd1 ba911 sqft10906 Laurel Canyon Blvd UNIT 1, San Fernando, CA 91340Off Market
- $458,8003 bd2 ba1.1k sqft10906 Laurel Canyon Blvd UNIT 2, San Fernando, CA 91340Off Market
- $460,1003 bd2 ba1.3k sqft10906 Laurel Canyon Blvd UNIT 3, San Fernando, CA 91340Off Market
- $490,9003 bd2 ba1.3k sqft10906 Laurel Canyon Blvd UNIT 4, San Fernando, CA 91340Off Market
A local agent can set up tours, give advice and negotiate with sellers.
Similar homes
- $1,525,0005 bd5 ba2.3k sqft5744 Stansbury Ave, Van Nuys, CA 91401For Sale
 MLS ID #SR25214931, Christine Huenergardt, Rodeo Realty. CRMLS
 - $939,0005 bd2 ba2k sqft13198 Brand Blvd, San Fernando, CA 91340For Sale
 MLS ID #SR26134152, Diana Cotne, Real Estate eBroker, Inc.. CRMLS
 - $1,749,9006 bd5 ba2.7k sqft11024 Peoria St, Sun Valley, CA 91352For Sale
 MLS ID #SR26091616, Ajay Goswami, REAL Solutions. CRMLS
 - $1,449,9995 bd4 ba1.4k sqft5654 Stansbury Ave, Van Nuys, CA 91401For Sale
 MLS ID #SR26164492, Danny Umana, Keller Williams World Media Center. CRMLS
 - $1,100,0006 bd3 ba1.5k sqft13319 Judd St, Pacoima, CA 91331For SaleMLS ID #SR26160261, Daniel Delgado, Luxury Collective. CRMLS
- $999,0004 bd2 ba1.9k sqft9140 Noble Ave, North Hills, CA 91343For SaleMLS ID #SR26132455, Carey Eckert, Park Regency Realty. CRMLS
- $800,0004 bd3 ba1.6k sqft12229 Alta Trl, Sylmar, CA 91342For SaleMLS ID #SR26153248, Russ Shumaker, Real Brokerage Technologies, Inc.. CRMLS
- $874,9994 bd3 ba2.1k sqft10343 Memory Park Ave, Mission Hills, CA 91345For SaleMLS ID #SR26131740, Rodney Gonzalez, Park Regency Realty. CRMLS
- $1,200,0006 bd4 ba2.3k sqft10845 Vinedale St, Sun Valley, CA 91352For SaleMLS ID #SR25160973, Erika Paredes Morales, New Generation Realty, Inc. CRMLS
- $1,475,0007 bd4 ba2.4k sqft1257 1/2 N New Hampshire Ave, Los Angeles, CA 90029For SaleMLS ID #GD26097673, Salma Aspeitia, Keller Williams R. E. Services. CRMLS
- $1,189,0008 bd4 ba2.2k sqft15450 Archwood St, Van Nuys, CA 91406For SaleMLS ID #SR26105991, James Sanchez, Time To Sell Realty. CRMLS
- $1,499,9996 bd3 ba2.4k sqft829 Cooper Ave, Los Angeles, CA 90042For SaleMLS ID #SR26025188, Gurmeet Kaur, Keller Williams Luxury. CRMLS
- $899,0003 bd3 ba2k sqft9956 Gaviota Ave, North Hills, CA 91343For SaleMLS ID #SR26130119, Gonzalo Banuelos, Realty Executives Homes. CRMLS
- $1,577,7576 bd3 ba2.4k sqft5445 Cartwright Ave, North Hollywood, CA 91601For SaleMLS ID #OC26151852, Gina Hoadley, Virginia Hoadley. CRMLS
- $899,0004 bd3 ba1.5k sqft13260 Raven St, Sylmar, CA 91342For SaleMLS ID #26005653, Fernando Morales. GAVAR
- $875,0005 bd4 ba1.9k sqft11454 Sunburst St, Sylmar, CA 91342For SaleMLS ID #SR26147914, Gerardo Ascencio, Mission Real Estate. CRMLS
- $1,100,0006 bd3 ba2.2k sqft10004 San Fernando Rd, Pacoima, CA 91331For SaleMLS ID #SR26008386, Sally Sanchez, Dominguez Realty Group. CRMLS
- $1,649,0004 bd3 ba2.5k sqft6222 Babcock Ave, North Hollywood, CA 91606For SaleMLS ID #SR26133971, Levon Terzian, HiLine Inc.. CRMLS
- $1,099,0005 bd4 ba2.1k sqft7029 Bellaire Ave, North Hollywood, CA 91605For SaleMLS ID #SR26157551, Carie Gonzalez, Equity Union. CRMLS
- $1,300,0003 bd2 ba2.2k sqft1028 N Naomi St, Burbank, CA 91505For SaleMLS ID #SR26156504, Patricia Luppi, Park Regency Realty. CRMLS
Local buyer's agents are ready to help
