Nestled in the highly desirable Sherman Oaks neighborhood, this property at 5744 Stansbury Avenue presents a unique and versatile living opportunity. It features a traditional 3-bedroom, 2.5-bathroom main house, along with a newly constructed (2023) Accessory Dwelling Unit (ADU) with its own separate address and separate utilities. This residence offers a flexible living arrangement suitable for various needs.
The main house includes an upgraded kitchen area and appliances, providing comfortable living spaces. The newly constructed ADU features 2 bedrooms and 2 bathrooms, offering a modern living space that’s detached from the main residence. The ADU has its own separate address, as well as separated utilities from the main house. This ADU presents possibilities for rental income, guest accommodations, or extended family living.
Located within the boundaries of the highly regarded Kester Elementary Magnet school district, this property provides access to sought-after educational opportunities as well, a major draw for families with children. Kester Elementary is known for its strong academic performance.
The location in Sherman Oaks offers convenient access to local amenities, including shops, restaurants, parks, and entertainment. The area is known for its residential charm and easy access to major transportation routes.
For sale
Listed by: Rodeo Realty • Christine Huenergardt • Contact: 818-262-0700
Price cut: $105K (7/22)
$1,525,000
5744 Stansbury Ave, Van Nuys, CA 91401
5beds
2,358sqft
:
Get pre-qualified$9,539/mo
Single Family Residence
Built in 1949
8,918 Square Feet Lot
$1,514,500 Zestimate®
$647/sqft
$-- HOA
What's special
Upgraded kitchen
- 323 days |
- 422 |
- 22 |
Zillow last checked:
Listing updated:
Listed by:
Christine Huenergardt DRE #01922409 818-262-0700,
Rodeo Realty
Source: CRMLS,MLS#: SR25214931 Originating MLS: California Regional MLS
Originating MLS: California Regional MLSFacts & features
Interior
Bedrooms & bathrooms
- Bedrooms: 5
- Bathrooms: 5
- Full bathrooms: 3
- 3/4 bathrooms: 1
- 1/2 bathrooms: 1
- Main level bathrooms: 4
- Main level bedrooms: 5
Rooms
- Room types: Attic, Bedroom, Den, Entry/Foyer, Family Room, Kitchen, Laundry, Living Room, Primary Bathroom, Primary Bedroom
Primary bedroom
- Features: Main Level Primary
Bedroom
- Features: All Bedrooms Down
Bedroom
- Features: Bedroom on Main Level
Bathroom
- Features: Bathtub, Remodeled, Separate Shower
Kitchen
- Features: Pots & Pan Drawers, Remodeled, Self-closing Cabinet Doors, Self-closing Drawers, Updated Kitchen
Heating
- Central
Cooling
- Central Air
Appliances
- Included: Dishwasher, Electric Range, Gas Range, Gas Water Heater, Microwave, Refrigerator, Range Hood, Tankless Water Heater, Vented Exhaust Fan, Water Heater, Dryer, Washer
- Laundry: Washer Hookup, Electric Dryer Hookup, Gas Dryer Hookup, Inside
Features
- Breakfast Bar, Ceiling Fan(s), Eat-in Kitchen, Furnished, Recessed Lighting, All Bedrooms Down, Attic, Bedroom on Main Level, Main Level Primary
- Flooring: Tile, Wood
- Has fireplace: Yes
- Fireplace features: Family Room, Gas, Masonry
- Furnished: Yes
- Common walls with other units/homes: No Common Walls
Interior area
- Total interior livable area: 2,358 sqft
Property
Parking
- Total spaces: 4
- Parking features: Door-Multi, Detached Carport, Driveway Level, Driveway, Garage, Garage Door Opener, Gravel, Garage Faces Rear
- Garage spaces: 2
- Carport spaces: 2
- Covered spaces: 4
Accessibility
- Accessibility features: No Stairs, Parking
Features
- Levels: One
- Stories: 1
- Entry location: street
- Patio & porch: Rear Porch, Covered, Deck, Front Porch, Lanai, Open, Patio, Porch, Wood
- Has private pool: Yes
- Pool features: Gas Heat, Private, Tile
- Has spa: Yes
- Spa features: Above Ground, Fiberglass
- Has view: Yes
- View description: Neighborhood
Lot
- Size: 8,918 Square Feet
- Features: 2-5 Units/Acre, Back Yard, Front Yard, Garden, Sprinklers In Rear, Sprinklers In Front, Near Public Transit, Rectangular Lot, Yard
Details
- Additional structures: Guest House Detached, Guest House
- Parcel number: 2245028021
- Special conditions: Standard
Construction
Type & style
- Home type: SingleFamily
- Architectural style: Traditional
- Property subtype: Single Family Residence
Materials
- Drywall, Stucco
- Foundation: Raised, Slab
- Roof: Composition
Condition
- Updated/Remodeled
- New construction: No
- Year built: 1949
Utilities & green energy
- Electric: 220 Volts in Garage, 220 Volts For Spa
- Sewer: Public Sewer
- Water: Public
- Utilities for property: Cable Available, Electricity Available, Electricity Connected, Natural Gas Available, Natural Gas Connected, Phone Available, Sewer Available, Sewer Connected, Water Available, Water Connected
Community & HOA
Community
- Features: Curbs, Street Lights, Sidewalks, Valley
- Security: Security System, Smoke Detector(s)
Location
- Region: Van Nuys
Financial & listing details
- Price per square foot: $647/sqft
- Tax assessed value: $1,498,175
- Annual tax amount: $18,111
- Date on market: 9/12/2025
- Cumulative days on market: 323 days
- Listing terms: Conventional
- Inclusions: All Appliances
Estimated market value
$1,514,500
$1.44M - $1.59M
$7,177/mo
Price history
| Date | Event | Price |
|---|---|---|
| 7/22/2026 | Price change | $1,525,000-6.4%$647/sqft |
Source:  CRMLS #SR25214931 Report a problem CRMLS #SR25214931 Report a problem | ||
| 11/18/2025 | Price change | $1,630,000-3.3%$691/sqft |
Source: CRMLS #SR25214931 Report a problem | ||
| 9/12/2025 | Price change | $1,685,000-0.9%$715/sqft |
Source: CRMLS #SR25214931 Report a problem | ||
| 3/1/2025 | Listing removed | $6,700$3/sqft |
Source: CRMLS #SR24204267 Report a problem | ||
| 12/12/2024 | Price change | $1,700,000-8.1%$721/sqft |
Source: CRMLS #SR24152352 Report a problem | ||
| 10/2/2024 | Listed for rent | $6,700$3/sqft |
Source: CRMLS #SR24204267 Report a problem | ||
| 8/1/2024 | Listed for sale | $1,850,000+28.5%$785/sqft |
Source: CRMLS #SR24152352 Report a problem | ||
| 6/7/2023 | Sold | $1,440,000+2.9%$611/sqft |
Source: Public Record Report a problem | ||
| 6/1/2023 | Contingent | $1,399,000$593/sqft |
Source:  CLAW #23-262053 Report a problem CLAW #23-262053 Report a problem | ||
| 5/13/2023 | Pending sale | $1,399,000$593/sqft |
Source: CLAW #23-262053 Report a problem | ||
| 5/1/2023 | Listed for sale | $1,399,000+171.7%$593/sqft |
Source: CLAW #23-262053 Report a problem | ||
| 3/13/2013 | Sold | $515,000-1.9%$218/sqft |
Source: Public Record Report a problem | ||
| 1/24/2013 | Pending sale | $525,000$223/sqft |
Source: Feng Shui Investments #WS13004604 Report a problem | ||
| 1/12/2013 | Listed for sale | $525,000$223/sqft |
Source: Feng Shui Investments #WS13004604 Report a problem | ||
Public tax history
| Year | Property taxes | Tax assessment |
|---|---|---|
| 2025 | $18,111 +1.1% | $1,498,175 +2% |
| 2024 | $17,910 +92.2% | $1,468,800 +95.1% |
| 2023 | $9,319 +4.9% | $752,919 +2% |
| 2022 | $8,886 +1.3% | $738,157 +2% |
| 2021 | $8,776 -1% | $723,684 +1% |
| 2020 | $8,864 | $716,264 +2% |
| 2019 | $8,864 +5.1% | $702,220 +2% |
| 2018 | $8,433 | $688,452 +2% |
| 2017 | $8,433 +2.2% | $674,954 +2% |
| 2016 | $8,248 +2.3% | $661,721 +25.4% |
| 2015 | $8,059 +24.2% | $527,673 +2% |
| 2014 | $6,488 | $517,337 +596.1% |
| 2012 | -- | $74,320 +2% |
| 2011 | -- | $72,864 +0.8% |
| 2010 | -- | $72,321 -0.2% |
| 2009 | -- | $72,494 +2% |
| 2008 | -- | $71,073 +2% |
| 2007 | -- | $69,680 +2% |
| 2006 | -- | $68,315 |
| 2005 | -- | $68,315 +4% |
| 2004 | -- | $65,665 +1.9% |
| 2003 | -- | $64,463 +2% |
| 2002 | -- | $63,200 +4% |
| 2000 | -- | $60,747 |
Find assessor info on the county website
Monthly payment
Est. payment
Payment breakdown
Explore the cost of this home by adjusting the details. Changes won't be saved.Climate risks
Neighborhood: Sherman Oaks
Nearby schools
GreatSchools rating
- 8/10Chandler ElementaryGrades: K-5Distance: 0.6 mi
- 6/10Van Nuys Middle SchoolGrades: 6-8Distance: 0.7 mi
- 8/10Van Nuys Senior High SchoolGrades: 9-12Distance: 1.2 mi
Schools provided by the listing agent
- Elementary: Kester
Source: CRMLS. This data may not be complete. We recommend contacting the local school district to confirm school assignments for this home.
- $--3 bd3 ba1.5k sqft5744 Stansbury Ave #1, Van Nuys, CA 91401Off Market
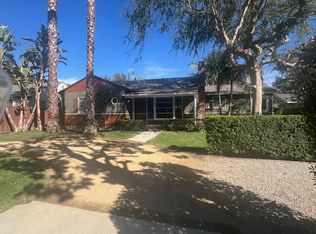
- $2,600,0005 bd5 ba3.5k sqft5750 Stansbury Ave, Sherman Oaks, CA 91401Sold
- $1,422,1003 bd3 ba2.5k sqft5738 Stansbury Ave, Van Nuys, CA 91401Off Market
- $1,299,7004 bd2 ba1.7k sqft5758 Stansbury Ave, Van Nuys, CA 91401Off Market
- $1,209,3004 bd2 ba1.7k sqft5758 Stansbury Ave, Sherman Oaks, CA 91401Off Market
- $1,100,0003 bd2 ba1.8k sqft5730 Stansbury Ave, Van Nuys, CA 91401Sold
- $1,157,0003 bd4 ba1.5k sqft5749 Hazeltine Ave, Sherman Oaks, CA 91401Off Market
- $869,9002 bd2 ba1.1k sqft5745 Hazeltine Ave, Van Nuys, CA 91401Off Market
A local agent can set up tours, give advice and negotiate with sellers.
Similar homes
- $1,449,9995 bd4 ba1.4k sqft5654 Stansbury Ave, Van Nuys, CA 91401For Sale
 MLS ID #SR26164492, Danny Umana, Keller Williams World Media Center. CRMLS
 - $1,800,0004 bd3 ba2.1k sqft5517 Woodman Ave, Van Nuys, CA 91401For Sale
 MLS ID #SR26055501, Suzanne Alon, Berkshire Hathaway HomeServices California Properties. CRMLS
 - $1,480,0006 bd5 ba2.7k sqft10918 Laurel Canyon Blvd, San Fernando, CA 91340For Sale
 MLS ID #SR26084049, Hector Casillas, San Fernando Realty, Inc.. CRMLS
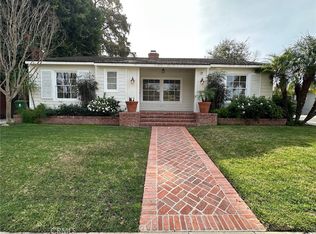
 - $1,699,0003 bd3 ba1.9k sqft15440 Dickens St, Sherman Oaks, CA 91403For Sale
 MLS ID #SR26130776, Avi Barazani, Coldwell Banker Realty. CRMLS
 - $1,150,0005 bd3 ba2.8k sqft9400 Aqueduct Ave, North Hills, CA 91343For SaleMLS ID #SR26163715, Federico Burgos, Vylla Home, Inc.. CRMLS
- $1,495,0005 bd2 ba1.8k sqft5420 Parkmor Rd, Calabasas, CA 91302For SaleMLS ID #SR26145206, Mark Gershick, On The House Homes. CRMLS
- $1,099,0005 bd4 ba2.1k sqft7029 Bellaire Ave, North Hollywood, CA 91605For SaleMLS ID #SR26157551, Carie Gonzalez, Equity Union. CRMLS
- $1,577,7576 bd3 ba2.4k sqft5445 Cartwright Ave, North Hollywood, CA 91601For SaleMLS ID #OC26151852, Gina Hoadley, Virginia Hoadley. CRMLS
- $1,850,0006 bd5 ba2.7k sqft19000 Strathern St, Reseda, CA 91335For SaleMLS ID #GD26139802, Arsen Sevoian, Rodeo Realty Inc.. CRMLS
- $1,749,9006 bd5 ba2.7k sqft11024 Peoria St, Sun Valley, CA 91352For SaleMLS ID #SR26091616, Ajay Goswami, REAL Solutions. CRMLS
- $1,499,9996 bd3 ba2.4k sqft829 Cooper Ave, Los Angeles, CA 90042For SaleMLS ID #SR26025188, Gurmeet Kaur, Keller Williams Luxury. CRMLS
- $1,175,0003 bd2 ba1.5k sqft636 N Lamer St, Burbank, CA 91506For SaleMLS ID #CV26154348, Jessie Rodriguez, Coldwell Banker Icon. CRMLS
- $1,195,0006 bd3 ba2.4k sqft19207 Olympia St, Porter Ranch, CA 91326For SaleMLS ID #SR26150098, Christine Williams, RE/MAX One. CRMLS
- $1,699,0003 bd5 ba3.3k sqft17183 Sunburst St, Northridge, CA 91325For SaleMLS ID #DW26061389, Jose Guevara, Iberri & Associates Real Estate. CRMLS
- $1,380,0006 bd3 ba2.5k sqft15057 Paddock St, Sylmar, CA 91342For SaleMLS ID #SR26149001, Bulmaro Jarquin, Oax Realty Inc.. CRMLS
- $1,799,9997 bd5 ba3.3k sqft5543 Sylvia Ave, Tarzana, CA 91356For SaleMLS ID #OC26057522, Louis Atoui, Metropolitan Realty, Inc. CRMLS
- $949,9993 bd2 ba1.2k sqft8102 Willis Ave, Panorama City, CA 91402For SaleMLS ID #DW26145043, Abraham Contreras, VIP RE Firm. CRMLS
- $1,249,0003 bd2 ba1.2k sqft8956 Swinton Ave, North Hills, CA 91343For SaleMLS ID #TR26146352, Jonathan Minerick, Homecoin.com. CRMLS
- $1,300,0005 bd2 ba3k sqft1628 S Van Ness Ave, Los Angeles, CA 90019For SaleMLS ID #PW26163177, Sophia Chang, New Star Realty & Investment. CRMLS
- $1,275,0005 bd3 ba2.1k sqft24131 Kittridge St, West Hills, CA 91307For SaleMLS ID #SR26046597, Sarit Cohen, Equity Union. CRMLS
Local buyer's agents are ready to help
