Welcome to one of Tarzana’s most prestigious and highly sought-after neighborhoods, south of Ventura Blvd. This exceptional, property offers the perfect blend of luxury, versatility, and convenience, featuring a spacious main residence along with a fully permitted 2-bedroom, 2-bath ADU—ideal for multi-generational living, extended guests, or added flexibility.
Step inside to a light-filled, expansive floor plan enhanced by soaring ceilings, recessed lighting, and elegant hardwood flooring throughout. The European-style kitchen is beautifully appointed with sleek cabinetry and modern finishes, seamlessly opening to the inviting family room with a cozy fireplace, creating the perfect setting for both everyday living and entertaining. The luxurious primary suite serves as a true retreat, complete with high ceilings, French doors, a generous walk-in closet, and a spa-inspired bathroom designed for ultimate comfort. All secondary bedrooms are generously sized, offering flexibility for a variety of lifestyles.
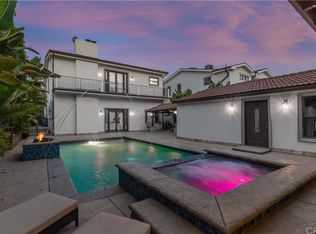
The property also features private gated access for both the main home and ADU, along with a thoughtfully designed low-maintenance backyard showcasing upgraded stone pavers, mature landscaping, and privacy trees—perfect for relaxing or hosting gatherings. Ideally located within walking distance to Ventura Blvd’s popular shops and dining, near award-winning schools including Wilbur Elementary, and with easy access to the 101 Freeway, this home truly offers the best of Tarzana living. This is a rare opportunity to own a versatile property in a prime location.
Motivated seller.
For sale
Listed by: Metropolitan Realty, Inc • Louis Atoui • Contact: 714-801-9831
Price cut: $89K (7/24)
$1,799,999
5543 Sylvia Ave, Tarzana, CA 91356
7beds
3,315sqft
Single Family Residence
Built in 1940
6,980 Square Feet Lot
$1,749,500 Zestimate®
$543/sqft
$-- HOA
What's special
Mature landscapingPrivacy treesEuropean-style kitchenLuxurious primary suiteSpa-inspired bathroomGenerous walk-in closetElegant hardwood flooring throughout
- 150 days |
- 267 |
- 7 |
Zillow last checked:
Listing updated:
Listed by:
Louis Atoui DRE #01226813 714-801-9831,
Metropolitan Realty, Inc
Source: CRMLS,MLS#: OC26057522 Originating MLS: California Regional MLS
Originating MLS: California Regional MLSFacts & features
Interior
Bedrooms & bathrooms
- Bedrooms: 7
- Bathrooms: 5
- Full bathrooms: 5
- Main level bathrooms: 5
- Main level bedrooms: 7
Rooms
- Room types: Bedroom, Family Room, Kitchen, Laundry, Primary Bathroom, Primary Bedroom, Office, Dining Room
Primary bedroom
- Features: Primary Suite
Primary bedroom
- Features: Main Level Primary
Bedroom
- Features: Bedroom on Main Level
Bedroom
- Features: All Bedrooms Down
Bathroom
- Features: Bathtub, Dual Sinks, Full Bath on Main Level
Kitchen
- Features: Butler's Pantry
Heating
- Central
Cooling
- Central Air
Appliances
- Included: Dishwasher, Gas Oven, Gas Range, Microwave
- Laundry: Washer Hookup, Electric Dryer Hookup
Features
- Cathedral Ceiling(s), Separate/Formal Dining Room, High Ceilings, Open Floorplan, Recessed Lighting, All Bedrooms Down, Bedroom on Main Level, Main Level Primary, Primary Suite
- Flooring: Wood
- Has fireplace: Yes
- Fireplace features: Family Room
- Common walls with other units/homes: No Common Walls
Interior area
- Total interior livable area: 3,315 sqft
Property
Parking
- Total spaces: 5
- Parking features: Driveway
- Uncovered spaces: 5
Features
- Levels: One
- Stories: 1
- Entry location: FRONT DOOR
- Pool features: None
- Fencing: Privacy,Security
- Has view: Yes
- View description: Courtyard
Lot
- Size: 6,980 Square Feet
- Features: Paved
Details
- Parcel number: 2163016008
- Zoning: LAR1
- Special conditions: Standard
Construction
Type & style
- Home type: SingleFamily
- Property subtype: Single Family Residence
Condition
- New construction: No
- Year built: 1940
Utilities & green energy
- Sewer: Public Sewer
- Water: Public
Community & HOA
Community
- Features: Curbs, Sidewalks
Location
- Region: Tarzana
Financial & listing details
- Price per square foot: $543/sqft
- Tax assessed value: $1,191,452
- Annual tax amount: $14,607
- Date on market: 3/17/2026
- Cumulative days on market: 151 days
- Listing terms: Cash,Conventional,Cal Vet Loan,VA Loan
Estimated market value
$1,749,500
$1.66M - $1.84M
$6,448/mo
Price history
| Date | Event | Price |
|---|---|---|
| 7/24/2026 | Price change | $1,799,999-4.7%$543/sqft |
Source:  CRMLS #OC26057522 Report a problem CRMLS #OC26057522 Report a problem | ||
| 4/23/2026 | Price change | $1,889,000-0.1%$570/sqft |
Source: CRMLS #OC26057522 Report a problem | ||
| 3/17/2026 | Listed for sale | $1,889,999+123.7%$570/sqft |
Source: CRMLS #OC26057522 Report a problem | ||
| 8/26/2024 | Listing removed | -- |
Source: CRMLS #OC24086845 Report a problem | ||
| 8/7/2024 | Listed for rent | $5,950$2/sqft |
Source: CRMLS #OC24086845 Report a problem | ||
| 7/24/2024 | Listing removed | -- |
Source: CRMLS #OC24086845 Report a problem | ||
| 7/19/2024 | Listed for rent | $5,950$2/sqft |
Source: CRMLS #OC24086845 Report a problem | ||
| 6/16/2024 | Listing removed | -- |
Source: CRMLS #OC24086845 Report a problem | ||
| 5/28/2024 | Price change | $5,950-4%$2/sqft |
Source: CRMLS #OC24086845 Report a problem | ||
| 5/13/2024 | Listed for rent | $6,200$2/sqft |
Source: CRMLS #OC24086845 Report a problem | ||
| 6/6/2017 | Sold | $845,000-0.5%$255/sqft |
Source: Public Record Report a problem | ||
| 5/11/2017 | Pending sale | $849,000$256/sqft |
Source: Rodeo Realty- Woodland Hills Office #SR17044643 Report a problem | ||
| 3/7/2017 | Listed for sale | $849,000$256/sqft |
Source: Rodeo Realty #SR17044643 Report a problem | ||
| 1/1/2017 | Listing removed | $849,000$256/sqft |
Source: Coldwell Banker Residential Brokerage - Irvine #OC16159714 Report a problem | ||
| 10/14/2016 | Price change | $849,000-5.6%$256/sqft |
Source: Coldwell Banker Residential Brokerage - Irvine #OC16159714 Report a problem | ||
| 9/1/2016 | Price change | $899,000-5.3%$271/sqft |
Source: Coldwell Banker Residential Brokerage - Irvine #OC16159714 Report a problem | ||
| 8/23/2016 | Price change | $949,000-3.7%$286/sqft |
Source: Coldwell Banker Residential Brokerage - Irvine #OC16159714 Report a problem | ||
| 7/22/2016 | Listed for sale | $985,000+61.5%$297/sqft |
Source: Coldwell Banker Residential Brokerage - Irvine #OC16159714 Report a problem | ||
| 7/28/2011 | Sold | $610,000-2.4%$184/sqft |
Source: Public Record Report a problem | ||
| 7/2/2011 | Price change | $624,900-3.7%$189/sqft |
Source: Keller Williams Realty - Stud #F11045456 Report a problem | ||
| 6/11/2011 | Price change | $649,000-3.7%$196/sqft |
Source: Keller Williams Realty - Stud #F11045456 Report a problem | ||
| 5/20/2011 | Price change | $674,000-3.7%$203/sqft |
Source: Keller Williams Realty - Stud #F11045456 Report a problem | ||
| 4/14/2011 | Listed for sale | $699,900+102.9%$211/sqft |
Source: Keller Williams Realty - Stud #F11045456 Report a problem | ||
| 11/17/2010 | Sold | $345,000-4.2%$104/sqft |
Source: Public Record Report a problem | ||
| 9/28/2010 | Listed for sale | $359,953$109/sqft |
Source: Re/Max In Action #B2107712 Report a problem | ||
Public tax history
| Year | Property taxes | Tax assessment |
|---|---|---|
| 2025 | $14,607 +1.1% | $1,191,452 +2% |
| 2024 | $14,455 +2.5% | $1,168,091 +19.5% |
| 2023 | $14,101 +22.3% | $977,605 +2% |
| 2022 | $11,529 +1.3% | $958,437 +2% |
| 2021 | $11,386 -1% | $939,645 +1% |
| 2020 | $11,501 | $930,011 +5.8% |
| 2019 | $11,501 +9.3% | $879,137 +2% |
| 2018 | $10,519 | $861,900 +30.6% |
| 2017 | $10,519 +31.5% | $660,176 +2% |
| 2016 | $7,999 +2.5% | $647,232 +1.5% |
| 2015 | $7,806 +1.1% | $637,511 +2% |
| 2014 | $7,719 | $625,024 +2.5% |
| 2012 | -- | $610,000 +76.8% |
| 2011 | -- | $345,000 +573.4% |
| 2010 | -- | $51,236 -0.2% |
| 2009 | -- | $51,359 +2% |
| 2008 | -- | $50,353 +2% |
| 2007 | -- | $49,367 +2% |
| 2006 | -- | $48,400 |
| 2005 | -- | $48,400 +4% |
| 2004 | -- | $46,523 +1.9% |
| 2003 | -- | $45,672 +2% |
| 2002 | -- | $44,778 +4% |
| 2000 | -- | $43,042 |
Find assessor info on the county website
Monthly payment
Est. payment
Payment breakdown
Explore the cost of this home by adjusting the details. Changes won't be saved.Climate risks
Neighborhood: Tarzana
Nearby schools
GreatSchools rating
- 8/10Wilbur Charter For Enriched AcademicsGrades: K-5Distance: 0.6 mi
- 9/10Gaspar De Portola Middle SchoolGrades: 6-8Distance: 0.7 mi
- 9/10Taft Charter HighGrades: 9-12Distance: 1.1 mi
- $1,998,5005 bd6 ba4.1k sqft5537 Sylvia Ave, Tarzana, CA 91356Off Market
- $1,436,4002 bd1 ba3.9k sqft5533 Sylvia Ave, Tarzana, CA 91356Off Market
- $1,119,8004 bd3 ba2.3k sqft5542 Tampa Ave, Tarzana, CA 91356Off Market
- $1,194,7004 bd2 ba2k sqft5536 Tampa Ave, Tarzana, CA 91356Off Market
- $940,8004 bd1 ba1.5k sqft5532 Tampa Ave, Tarzana, CA 91356Off Market
- $2,469,1005 bd6 ba3k sqft5523 Sylvia Ave, Tarzana, CA 91356Off Market
- $1,643,4004 bd4 ba3.3k sqft5528 Tampa Ave, Tarzana, CA 91356Off Market
- $1,510,6004 bd3 ba3.2k sqft5532 Sylvia Ave, Tarzana, CA 91356Off Market
A local agent can set up tours, give advice and negotiate with sellers.
Similar homes
- $1,795,0004 bd5 ba2.8k sqft22522 Clarendon St, Woodland Hills, CA 91367For Sale
 MLS ID #SR26159934, Miguel Aguayo, Custom Mtg Inc. CRMLS
 - $1,598,4006 bd4 ba2.5k sqft6213 Lubao Ave, Woodland Hills, CA 91367For Sale
 MLS ID #SR26126314, Orly Godliman, Capital Assistance Group. CRMLS
 - $1,800,0004 bd3 ba2.1k sqft5517 Woodman Ave, Van Nuys, CA 91401For Sale
 MLS ID #SR26055501, Suzanne Alon, Berkshire Hathaway HomeServices California Properties. CRMLS
 - $2,000,0006 bd4 ba3.2k sqft23142 Dolorosa St, Woodland Hills, CA 91367For Sale
 MLS ID #SR26167619, Donald Pistotnik, Land & Real Estate Investments. CRMLS
 - $1,700,0008 bd7 ba3.2k sqft9014 Wilbur Ave, Northridge, CA 91324For SaleMLS ID #CV26098678, Taffy Bishara, RE/MAX OLYMPIC. CRMLS
- $1,749,9006 bd5 ba2.7k sqft11024 Peoria St, Sun Valley, CA 91352For SaleMLS ID #SR26091616, Ajay Goswami, REAL Solutions. CRMLS
- $2,149,0006 bd5 ba3.5k sqft5047 Orrville Ave, Woodland Hills, CA 91367For SaleMLS ID #PW26147600, Marilu Calderon, New Century Realtors. CRMLS
- $1,745,0005 bd3 ba2.9k sqft21210 Tulsa St, Chatsworth, CA 91311For SaleMLS ID #SR26096820, Samuel Danielyan, JohnHart Real Estate. CRMLS
- $1,595,0004 bd4 ba2.5k sqft22459 Venido Rd, Woodland Hills, CA 91364For SaleMLS ID #SR26129379, Joe Morales, HomeBased Realty. CRMLS
- $2,073,0008 bd7 ba4.1k sqft14720 Valerio St, Van Nuys, CA 91405For SaleMLS ID #SR26108918, Soraaya Eslamieh, My Valley Realty. CRMLS
- $1,550,0004 bd3 ba2.2k sqft19240 Knapp St, Northridge, CA 91324For SaleMLS ID #GD26137668, Alvart Alagulyan, JohnHart Real Estate. CRMLS
- $1,800,0007 bd6 ba1.6k sqft3354 Virginia Ave, Santa Monica, CA 90404For SaleMLS ID #AR26162363, Samuel Chao, LPT Realty, Inc.. CRMLS
- $1,595,0005 bd3 ba2.8k sqft17177 Superior St, Northridge, CA 91325For SaleMLS ID #SR26111229, Jillane Kapirin, Alta Realty Group CA, Inc.. CRMLS
- $1,550,0004 bd3 ba2.6k sqft20000 Vintage St, Chatsworth, CA 91311For SaleMLS ID #SR26108816, Rodney Johnson, eXp Realty of California Inc.. CRMLS
- $1,999,0004 bd4 ba3.7k sqft14721 Valley Vista Blvd, Sherman Oaks, CA 91403For SaleMLS ID #SR26116249, Lior Bitan, Keller Williams Luxury. CRMLS
- $1,999,9955 bd3 ba3.3k sqft2600 Topanga Skyline Dr, Topanga, CA 90290For SaleMLS ID #SR26121457, Amin Ebrahimi, City One Realty. CRMLS
- $1,525,0005 bd5 ba2.3k sqft5744 Stansbury Ave, Van Nuys, CA 91401For SaleMLS ID #SR25214931, Christine Huenergardt, Rodeo Realty. CRMLS
- $1,288,0004 bd3 ba2.3k sqft18223 Delano St, Reseda, CA 91335For SaleMLS ID #CV26161239, Marie Deukmajian, THE ASSOCIATES REALTY GROUP. CRMLS
- $1,125,0005 bd3 ba2.8k sqft9400 Aqueduct Ave, North Hills, CA 91343For SaleMLS ID #26871409, Justin Naoe DRE # 01855054, Compass. CLAW
- $1,999,0004 bd4 ba3.6k sqft1218 E Tujunga Ave, Burbank, CA 91501For SaleMLS ID #GD26175146, Eva Julfayan, Coldwell Banker Hallmark. CRMLS
Local buyer's agents are ready to help
