Experience modern luxury in this new-construction Sherman Oaks residence. With 3,566 total sq ft of refined living space, which includes a beautifully finished 575 sq ft 1-bedroom ADU, this home is designed for comfort, style, and elevated everyday living on a nearly 9,000-square-foot lot.
Enter through a dramatic foyer framed by board-and-batten siding and Jerusalem Stone. Inside, soaring ceilings reach up to 18 feet, filling the open floor plan with natural light. The living and dining areas flow seamlessly, creating an ideal setting for relaxed evenings and memorable gatherings.
At the heart of the home is the chef’s kitchen, featuring a large center island, warm wood-finish cabinetry, a six-burner range with pot filler, and generous counter space for cooking and entertaining. A separate laundry room with upper and lower cabinets adds everyday convenience.
The home offers 4 bedrooms and 3.5 baths, including a luxurious primary suite with a spacious walk-in closet and a beautifully appointed bathroom. High ceilings throughout enhance the sense of space and sophistication.
Step outside to your private resort-style backyard with a sparkling pool and soothing Jacuzzi. Lush landscaping, artificial grass in the front and back, and a gated entry with hedges create a serene, private retreat. The concrete driveway with turf inlays adds modern curb appeal.
The 575-square-foot ADU provides flexible options for guests, extended family, or a home office, perfectly complementing the main home’s warm, inviting, and luxurious design.
Sold for $2,600,000
Street View
Listed by: Equity Union • Abraham Cohen • Contact: 818-989-2000
Bought with: Pinnacle Estate Properties, Inc.
$2,600,000
5750 Stansbury Ave, Sherman Oaks, CA 91401
5beds
3,566sqft
Single Family Residence
Built in 2025
8,916 Square Feet Lot
$2,587,600 Zestimate®
$729/sqft
$7,700 Estimated rent
Home value
$2,587,600
$2.35M - $2.85M
$7,700/mo
Zestimate® history
Owner options
List your home for rent
$7,700/mo
Rent Zestimate®
Find your next renter with Zillow Rental Manager. Plus, with online applications, you can quickly screen prospective tenants – for free.
$7,700/mo
Rent Zestimate®
Refinance and save
$16,699/mo
Est. payment
Refinancing to a lower rate could help reduce your monthly payments and save thousands over the life of the loan.
$16,699/mo
Est. payment
Explore your selling options
Work with a Zillow partner agent
Leverage their expertise and Zillow's premium Showcase listings to get your home seen by more buyers.
Get startedList with your own agent
Get your home in front of millions of buyers by listing it on Zillow.
Learn how to do itSell it yourself
Take full control of how buyers see your home on Zillow by listing For Sale by Owner (FSBO).
List your homeWhat's special
High ceilings throughoutLush landscapingBeautifully appointed bathroomWarm wood-finish cabinetry
Zillow last checked:
Listing updated:
Listed by:
Abraham Cohen DRE #01019227 818-613-2667,
Equity Union,
Donny Cohen DRE #01297608,
Equity Union
Bought with:
Kristie Reed, DRE #02237382
Pinnacle Estate Properties, Inc.
Source: CRMLS,MLS#: SR25263060 Originating MLS: California Regional MLS
Originating MLS: California Regional MLSFacts & features
Interior
Bedrooms & bathrooms
- Bedrooms: 5
- Bathrooms: 5
- Full bathrooms: 4
- 1/2 bathrooms: 1
- Main level bathrooms: 1
- Main level bedrooms: 1
Rooms
- Room types: Bathroom, Bedroom, Kitchen, Laundry, Primary Bedroom, Other
Primary bedroom
- Features: Primary Suite
Bedroom
- Features: All Bedrooms Down
Bathroom
- Features: Jack and Jill Bath
Kitchen
- Features: Kitchen Island, Quartz Counters, Self-closing Drawers
Other
- Features: Walk-In Closet(s)
Heating
- Central
Cooling
- Central Air
Appliances
- Included: 6 Burner Stove, Dishwasher, Microwave, Tankless Water Heater
- Laundry: Laundry Room
Features
- Beamed Ceilings, Breakfast Bar, Built-in Features, High Ceilings, Open Floorplan, All Bedrooms Down, Jack and Jill Bath, Primary Suite, Walk-In Closet(s)
- Flooring: Wood
- Has fireplace: No
- Fireplace features: None
- Common walls with other units/homes: No Common Walls
Interior area
- Total interior livable area: 3,566 sqft
Property
Parking
- Parking features: Driveway, Gated
Features
- Levels: One
- Stories: 1
- Entry location: 1
- Has private pool: Yes
- Pool features: Gunite, Heated, In Ground, Private
- Has spa: Yes
- Spa features: Gunite, Heated, In Ground
- Has view: Yes
- View description: None
Lot
- Size: 8,916 Square Feet
- Features: 0-1 Unit/Acre, Front Yard
Details
- Parcel number: 2245028020
- Special conditions: Standard
Construction
Type & style
- Home type: SingleFamily
- Property subtype: Single Family Residence
Condition
- New construction: No
- Year built: 2025
Utilities & green energy
- Sewer: Public Sewer
- Water: Public
- Utilities for property: Electricity Connected, Sewer Connected, Water Connected
Community & HOA
Community
- Features: Street Lights
- Security: Carbon Monoxide Detector(s), Smoke Detector(s)
Location
- Region: Sherman Oaks
Financial & listing details
- Price per square foot: $729/sqft
- Tax assessed value: $1,250,000
- Annual tax amount: $15,116
- Date on market: 11/21/2025
- Cumulative days on market: 79 days
- Listing terms: Cash,Cash to New Loan,Conventional,Submit
Price history
| Date | Event | Price |
|---|---|---|
| 3/20/2026 | Sold | $2,600,000-5.4%$729/sqft |
Source:  CRMLS #SR25263060 Report a problem CRMLS #SR25263060 Report a problem | ||
| 2/9/2026 | Pending sale | $2,749,000$771/sqft |
Source: CRMLS #SR25263060 Report a problem | ||
| 1/23/2026 | Price change | $2,749,000-3.5%$771/sqft |
Source: CRMLS #SR25263060 Report a problem | ||
| 11/21/2025 | Listed for sale | $2,850,000+128%$799/sqft |
Source: CRMLS #SR25263060 Report a problem | ||
| 12/18/2024 | Sold | $1,250,000+16.3%$351/sqft |
Source: CRMLS #SR24232481 Report a problem | ||
| 11/26/2024 | Pending sale | $1,075,000$301/sqft |
Source: CRMLS #SR24232481 Report a problem | ||
Public tax history
| Year | Property taxes | Tax assessment |
|---|---|---|
| 2025 | $15,116 +383.6% | $1,250,000 +423.2% |
| 2024 | $3,125 +1.9% | $238,928 +2% |
| 2023 | $3,069 +4.6% | $234,244 +2% |
| 2022 | $2,932 +1.4% | $229,652 +2% |
| 2021 | $2,891 -0.8% | $225,150 +1% |
| 2020 | $2,915 | $222,842 +2% |
| 2019 | $2,915 +9.5% | $218,474 +2% |
| 2018 | $2,662 | $214,191 +2% |
| 2017 | $2,662 +2.3% | $209,992 +2% |
| 2016 | $2,602 +2.8% | $205,876 +1.5% |
| 2015 | $2,531 +0.8% | $202,784 +2% |
| 2014 | $2,511 | $198,812 +2.5% |
| 2012 | -- | $194,035 +2% |
| 2011 | -- | $190,232 +0.8% |
| 2010 | -- | $188,811 -0.2% |
| 2009 | -- | $189,260 +2% |
| 2008 | -- | $185,550 +2% |
| 2007 | -- | $181,912 +2% |
| 2006 | -- | $178,346 |
| 2005 | -- | $178,346 +4% |
| 2004 | -- | $171,423 +1.9% |
| 2003 | -- | $168,282 +2% |
| 2002 | -- | $164,984 +4% |
| 2000 | -- | $158,579 |
Find assessor info on the county website
Neighborhood: Sherman Oaks
Nearby homes
- $--3 bd3 ba1.5k sqft5744 Stansbury Ave #1, Van Nuys, CA 91401Off Market
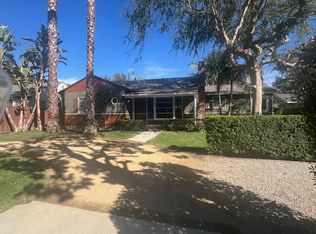
- $1,306,4004 bd2 ba1.7k sqft5758 Stansbury Ave, Van Nuys, CA 91401Off Market
- $1,231,9004 bd2 ba1.7k sqft5758 Stansbury Ave, Sherman Oaks, CA 91401Off Market
- $1,525,0005 bd5 ba2.3k sqft5744 Stansbury Ave, Van Nuys, CA 91401For Sale
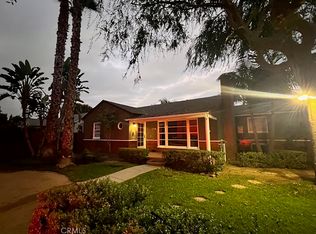
- $1,425,0003 bd3 ba2.5k sqft5738 Stansbury Ave, Van Nuys, CA 91401Off Market
- $1,071,4003 bd4 ba1.5k sqft5749 Hazeltine Ave, Sherman Oaks, CA 91401Off Market
- $884,6002 bd1 ba1k sqft5753 Hazeltine Ave, Van Nuys, CA 91401Off Market
- $1,083,7003 bd3 ba1.5k sqft5749 Hazeltine Ave, Van Nuys, CA 91401Off Market
Nearby schools
GreatSchools rating
- 8/10Chandler ElementaryGrades: K-5Distance: 0.6 mi
- 6/10Van Nuys Middle SchoolGrades: 6-8Distance: 0.7 mi
- 8/10Van Nuys Senior High SchoolGrades: 9-12Distance: 1.2 mi
Get a cash offer in 3 minutes
Find out how much your home could sell for in as little as 3 minutes with a no-obligation cash offer.
Estimated market value
$2,587,600
Get a cash offer in 3 minutes
Find out how much your home could sell for in as little as 3 minutes with a no-obligation cash offer.
Estimated market value
$2,587,600
- California
- Los Angeles County
- Los Angeles
- 91401
- Sherman Oaks
- 5750 Stansbury Ave
Nearby cities
Nearby neighborhoods
Nearby zip codes
Other Los Angeles Topics
