Gated and hedged for privacy, 5236 Lennox Ave is a single-story Sherman Oaks bungalow with 3 beds, 2.5 baths, approx. 1,870 SF of updated living space on a 5,396 SF lot. Warm, character-rich interiors open through navy French doors to light-filled living and dining areas with wide-plank hardwood floors and a carved-stone fireplace. The kitchen is the heart of the home, featuring Carrara marble counters and full-height backsplash, a Bertazzoni range with pot filler and custom canopy hood, a generous island with wine storage, glass-front cabinetry, and skylights that bring in beautiful natural light. A separate family room, dedicated office, and flexible bedroom layout include a vaulted primary suite with private patio access and a spa-inspired bath, plus a designer secondary ensuite and updated guest bath. Private paver courtyards, a pergola lounge, garden spaces, and mature fruit trees create a peaceful indoor-outdoor retreat. Set on an established residential street near parks, recreation, pickleball courts, Ventura Blvd shopping and dining, Trader Joe's, The Galleria, Regal Cinemas, and convenient 101/405 access.
For sale
$1,499,000
5236 Lennox Ave, Van Nuys, CA 91401
3beds
1,870sqft
:
Get pre-qualified$9,377/mo
Residential, Single Family Residence
Built in 1948
5,397 Square Feet Lot
$1,495,600 Zestimate®
$802/sqft
$-- HOA
What's special
- 46 days |
- 650 |
- 39 |
Zillow last checked:
Listing updated:
Listed by:
Francisco Williams DRE # 01979442 310-432-6400,
Keller Williams Beverly Hills 310-432-6400,
Laura Milshteyn DRE # 01997655 310-400-0430,
Keller Williams Hollywood Hills
Source: CLAW,MLS#: 26844893
Facts & features
Interior
Bedrooms & bathrooms
- Bedrooms: 3
- Bathrooms: 3
- Full bathrooms: 2
- 1/2 bathrooms: 1
Rooms
- Room types: Breakfast Bar, Family Room, Formal Entry, Living Room, Dining Room, Office, Walk-In Closet, Walk-In Pantry
Bedroom
- Features: Walk-In Closet(s)
- Level: Lower
Bathroom
- Features: Double Vanity(s), Remodeled, Shower Over Tub, Tile, Powder Room, Shower Stall
Kitchen
- Features: Marble Counters, Skylight(s), Kitchen Island, Pantry, Gourmet Kitchen, Remodeled
Heating
- Natural Gas, Wall
Cooling
- Air Conditioning, Wall/Window Unit(s)
Appliances
- Included: Dishwasher, Exhaust Fan, Range/Oven, Refrigerator, Tankless Water Heater
- Laundry: Inside, Laundry Closet
Features
- Cathedral-Vaulted Ceilings, Recessed Lighting, Open Floorplan, Wet Bar
- Flooring: Engineered Hardwood
- Number of fireplaces: 1
- Fireplace features: Living Room
Interior area
- Total structure area: 1,870
- Total interior livable area: 1,870 sqft
Property
Parking
- Total spaces: 4
- Parking features: Driveway, Driveway - Brick, Covered, Detached Carport
- Has carport: Yes
- Covered spaces: 1
- Uncovered spaces: 3
Features
- Levels: One
- Stories: 1
- Patio & porch: Brick, Covered, Patio
- Pool features: None
- Spa features: None
- Has view: Yes
- View description: None
Lot
- Size: 5,397 Square Feet
- Dimensions: 40 x 135
Details
- Additional structures: Shed(s), Gazebo, Accessory Bldgs
- Parcel number: 2248010006
- Zoning: LAR1
- Special conditions: Standard
Construction
Type & style
- Home type: SingleFamily
- Architectural style: Bungalow
- Property subtype: Residential, Single Family Residence
Condition
- Updated/Remodeled
- Year built: 1948
Utilities & green energy
Green energy
- Energy generation: Solar
Community & HOA
Community
- Security: Gated
HOA
- Has HOA: No
Location
- Region: Van Nuys
Financial & listing details
- Price per square foot: $802/sqft
- Tax assessed value: $730,807
- Annual tax amount: $8,899
- Date on market: 6/9/2026
Estimated market value
$1,495,600
$1.42M - $1.57M
$5,420/mo
Price history
| Date | Event | Price |
|---|---|---|
| 7/13/2026 | Listed for sale | $1,499,000$802/sqft |
Source:  CLAW #26844893 Report a problem CLAW #26844893 Report a problem | ||
| 7/5/2026 | Contingent | $1,499,000$802/sqft |
Source: CLAW #26844893 Report a problem | ||
| 6/9/2026 | Listed for sale | $1,499,000+211%$802/sqft |
Source: CLAW #26844893 Report a problem | ||
| 3/31/2008 | Sold | $482,000-23.5%$258/sqft |
Source: Public Record Report a problem | ||
| 10/16/2007 | Sold | $629,876-16%$337/sqft |
Source: Public Record Report a problem | ||
| 12/15/2005 | Sold | $750,000+30.4%$401/sqft |
Source: Public Record Report a problem | ||
| 9/16/2004 | Sold | $575,000+232.4%$307/sqft |
Source: Public Record Report a problem | ||
| 7/16/2001 | Sold | $173,000$93/sqft |
Source: Public Record Report a problem | ||
Public tax history
| Year | Property taxes | Tax assessment |
|---|---|---|
| 2025 | $8,899 +1.3% | $730,807 +2% |
| 2024 | $8,784 +2% | $716,478 +2% |
| 2023 | $8,614 +4.9% | $702,430 +2% |
| 2022 | $8,211 +1.3% | $688,658 +2% |
| 2021 | $8,105 -1% | $675,156 +1% |
| 2020 | $8,184 | $668,234 +2% |
| 2019 | $8,184 +5.1% | $655,133 +2% |
| 2018 | $7,785 | $642,288 +17.7% |
| 2017 | $7,785 +18.3% | $545,506 +2% |
| 2016 | $6,580 +2.4% | $534,810 +1.5% |
| 2015 | $6,425 +1.1% | $526,778 +2% |
| 2014 | $6,354 | $516,460 +17.2% |
| 2012 | -- | $440,500 |
| 2011 | -- | $440,500 |
| 2010 | -- | $440,500 |
| 2009 | -- | $440,500 -41.2% |
| 2008 | -- | $749,000 +183% |
| 2007 | -- | $264,629 -64.7% |
| 2006 | -- | $750,000 +27.9% |
| 2005 | -- | $586,500 +135.2% |
| 2004 | -- | $249,369 +1.9% |
| 2003 | -- | $244,800 +2% |
| 2002 | -- | $240,000 +239.4% |
| 2000 | -- | $70,705 |
Find assessor info on the county website
Monthly payment
Est. payment
Payment breakdown
Explore the cost of this home by adjusting the details. Changes won't be saved.Climate risks
Neighborhood: Sherman Oaks
Nearby schools
GreatSchools rating
- 8/10Chandler ElementaryGrades: K-5Distance: 0.4 mi
- 6/10Van Nuys Middle SchoolGrades: 6-8Distance: 0.4 mi
- 8/10Van Nuys Senior High SchoolGrades: 9-12Distance: 1.7 mi
- $1,594,2003 bd2 ba1.9k sqft5234 Lennox Ave, Van Nuys, CA 91401Off Market

- $1,086,8002 bd2 ba1.4k sqft5240 Lennox Ave, Van Nuys, CA 91401Off Market
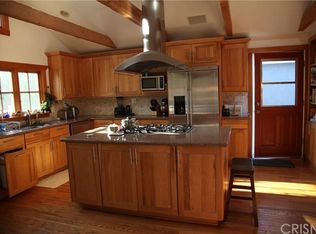
- $940,0002 bd1 ba901 sqft5230 Lennox Ave, Van Nuys, CA 91401Off Market
- $1,056,3002 bd1 ba1.1k sqft5246 Lennox Ave, Van Nuys, CA 91401Off Market
- $1,330,0003 bd2 ba1.5k sqft5248 Lennox Ave, Sheman Oaks, CA 91401Sold
- $1,046,7002 bd2 ba1k sqft5226 Lennox Ave, Van Nuys, CA 91401Off Market
- $1,252,8004 bd2 ba1.6k sqft5239 Lennox Ave, Van Nuys, CA 91401Off Market
- $1,403,3003 bd3 ba2.2k sqft5241 Lennox Ave, Van Nuys, CA 91401Off Market
A local agent can set up tours, give advice and negotiate with sellers.
Similar homes
- $1,599,0003 bd2 ba2k sqft13155 Margate St, Van Nuys, CA 91401For Sale
 MLS ID #26854551, Alan Taylor DRE # 01369255, Compass. CLAW
 - $1,595,0003 bd3 ba1.7k sqft4460 Stansbury Ave, Sherman Oaks, CA 91423For Sale
 MLS ID #26844129, Rodney Wittbrodt DRE # 02095111, Compass. CLAW
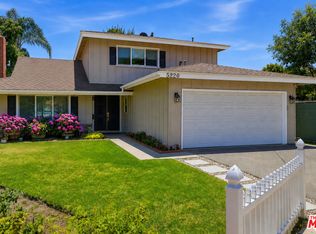
 - $1,770,0004 bd3 ba2.2k sqft5220 Mary Ellen Ave, Sherman Oaks, CA 91401For Sale
 MLS ID #26846415, Kendra Fuchs DRE # 02005080, Real Broker. CLAW
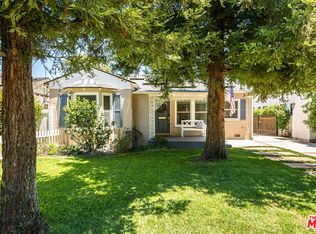
 - $1,399,0003 bd3 ba1.9k sqft5320 Irvine Ave, North Hollywood, CA 91601For Sale
 MLS ID #26856997, Julie Goldman DRE # 02062415, Sotheby's International Realty. CLAW
 - $1,699,9003 bd2 ba1.9k sqft4332 Allott Ave, Sherman Oaks, CA 91423For SaleMLS ID #226002393, Stacey Rhoads Forster, The ONE Luxury Properties. CSMAOR
- $1,449,0003 bd3 ba1.7k sqft2007 Barcelona Dr, Los Angeles, CA 90046For SaleMLS ID #26856959, Amber Kristin Abbitt DRE # 01379024, Westside Estate Agency Inc.. CLAW
- $1,649,0004 bd4 ba2.2k sqft5919 Encino Ave, Encino, CA 91316For SaleMLS ID #26858181, Magdalena Kosik DRE # 02050538, Equity Union. CLAW
- $1,899,0003 bd3 ba2.2k sqft4648 Columbus Ave, Sherman Oaks, CA 91403For SaleMLS ID #26854369, Nanette Basin DRE # 01210045, Coldwell Banker Realty. CLAW
- $1,699,0003 bd4 ba2k sqft12031 Valleyheart Dr, Studio City, CA 91604For SaleMLS ID #26849139, Serena Rojas DRE # 01740145, Compass. CLAW
- $1,095,0003 bd2 ba1.8k sqft6626 Burnet Ave, Van Nuys, CA 91405For SaleMLS ID #26846695, Noga Assil DRE # 01915590, Sotheby's International Realty. CLAW
- $1,474,0003 bd3 ba1.5k sqft8326 Ridpath Dr, Los Angeles, CA 90046For SaleMLS ID #26843353, Jessica Heredia DRE # 01349369, Sotheby's International Realty. CLAW
- $1,398,0003 bd3 ba1.9k sqft1551 N Beverly Glen Blvd, Los Angeles, CA 90077For SaleMLS ID #26802661, Mila Jimenez DRE # 02065429, Nelson Shelton & Associates. CLAW
- $1,500,0004 bd3 ba2.4k sqft18810 Kirkcolm Ln, Porter Ranch, CA 91326For SaleMLS ID #GD26109005, Harout Aloyan, Coldwell Banker Hallmark. CRMLS
- $1,639,0003 bd4 ba2.1k sqft173 S Kingsley Dr, Los Angeles, CA 90004For SaleMLS ID #26862875, Elijah Shin DRE # 01358906, Dream Realty & Investments Inc. CLAW
- $1,440,0002 bd2 ba1.5k sqft6335 Grape Pl, Los Angeles, CA 90068For SaleMLS ID #26856325, Vincent Bouvier DRE # 02062764, Douglas Elliman. CLAW
- $1,629,7003 bd3 ba1.5k sqft3942 Los Olivos Ln, Glendale, CA 91214For SaleMLS ID #P1-28128, Nareg Zomdjian, Huntington Group. CRMLS
- $1,995,0003 bd3 ba2.1k sqft11146 Valley Spring Ln, North Hollywood, CA 91602For SaleMLS ID #26839847, Craig Strong DRE # 01450987, Compass. CLAW
- $1,499,0004 bd3 ba1.6k sqft1434 Coronado Ter, Los Angeles, CA 90026For SaleMLS ID #26854361, Megan Silva DRE # 01980348, Compass. CLAW
- $1,595,0003 bd3 ba2.2k sqft6931 Paseo Del Serra, Los Angeles, CA 90068For SaleMLS ID #26853097, Paul Czako DRE # 01061342, Gussman Czako Estates. CLAW
- $1,680,0003 bd3 ba1.7k sqft442 S Lamer St, Burbank, CA 91506For SaleMLS ID #BB26142295, Alisa Cunningham, Douglas Elliman of California, Inc.. CRMLS
Local buyer's agents are ready to help
