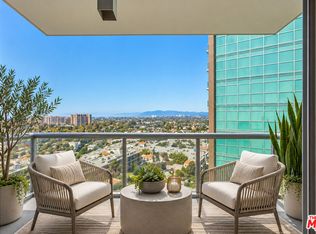
Perched on the second-highest residential floor of The Cove at Marina Pointe, this distinctive 2-bedroom, 2-bath residence offers a premium position within the building, expansive city and hillside views, and exceptional privacy with only one shared wall. The 1,492-square-foot floor plan is enhanced by abundant natural light and an elevated outlook that becomes especially striking as the city lights unfold below.
The residence offers spacious living and dining areas, a well-proportioned kitchen, two comfortable bedrooms, in-unit laundry, central heating and air conditioning, and two parking spaces. Its near-top-floor location provides greater separation from street activity, while the limited common-wall configuration creates a quieter and more private living environment.
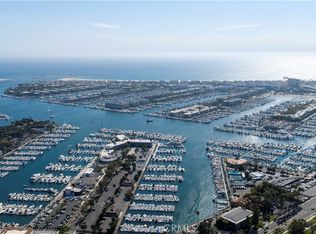
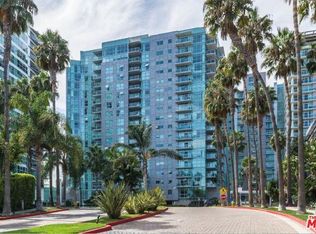
The Cove is a full-service Marina del Rey condominium community offering resort-style amenities and convenient access to the marina, beaches, bike paths, restaurants, shopping, and LAX. The property’s premium elevation, one-common-wall configuration, and broad city-and-hills outlook distinguish it from many other residences in the building.
This is a rare opportunity to acquire a private, high-floor home in Marina del Rey’s premier residential community.
For sale
Listed by: Dominic Trott, Broker • Dominic Trott • Contact: 310.714.2312
Price cut: $199K (10/19)
$1,200,000
13650 Marina Pointe Dr Unit 1708, Marina Del Rey, CA 90292
2beds
1,492sqft
Condominium
Built in 2006
-- sqft lot
$1,178,900 Zestimate®
$804/sqft
$2,022/mo HOA
What's special
- 87 days
- 221
- 6
Zillow last checked:
Listing updated:
Listed by:
Dominic Trott DRE #01905148 310.714.2312,
Dominic Trott, Broker
Source: CRMLS,MLS#: SB26156067 Originating MLS: California Regional MLS
Originating MLS: California Regional MLSFacts & features
Interior
Bedrooms & bathrooms
- Bedrooms: 2
- Bathrooms: 2
- Full bathrooms: 1
- 3/4 bathrooms: 1
- Main level bathrooms: 2
- Main level bedrooms: 2
Rooms
- Room types: Primary Bedroom
Primary bedroom
- Features: Main Level Primary
Heating
- Central
Cooling
- Central Air
Appliances
- Included: Dishwasher, Gas Cooktop, Dryer, Washer
- Laundry: Inside
Features
- Main Level Primary
- Flooring: Carpet, Wood
- Has fireplace: No
- Fireplace features: None
- Common walls with other units/homes: 1 Common Wall
Interior area
- Total interior livable area: 1,492 sqft
Property
Parking
- Total spaces: 2
- Parking features: Garage
- Garage spaces: 2
Features
- Levels: One
- Stories: 1
- Entry location: 1st Floor
- Pool features: Community, Association
- Has spa: Yes
- Spa features: Community
- Has view: Yes
- View description: City Lights
- Waterfront features: Across the Road from Lake/Ocean
Lot
- Size: 0.73 Acres
Details
- Parcel number: 4229021125
- Special conditions: Standard
Construction
Type & style
- Home type: Condo
- Property subtype: Condominium
- Attached to another structure: Yes
Condition
- New construction: No
- Year built: 2006
Utilities & green energy
- Sewer: Public Sewer
- Water: Public
Community & HOA
Community
- Features: Urban, Pool
- Security: Gated with Attendant, 24 Hour Security
HOA
- Has HOA: Yes
- Amenities included: Clubhouse, Controlled Access, Fitness Center, Meeting Room, Pool, Pets Allowed, Guard, Sauna, Spa/Hot Tub, Security
- HOA fee: $2,022 monthly
- HOA name: Cove Community Association
- HOA phone: 310-306-6181
Location
- Region: Marina Del Rey
Financial & listing details
- Price per square foot: $804/sqft
- Tax assessed value: $1,731,889
- Date on market: 7/25/2026
- Cumulative days on market: 87 days
- Listing terms: Cash to New Loan
Estimated market value
$1,178,900
$1.12M - $1.24M
$6,478/mo
Price history
| Date | Event | Price |
|---|---|---|
| 10/19/2026 | Price change | $1,200,000-14.2%$804/sqft |
Source:  CRMLS #SB26156067 Report a problem CRMLS #SB26156067 Report a problem | ||
| 8/12/2026 | Price change | $1,399,000-8.3%$938/sqft |
Source: CRMLS #SB26156067 Report a problem | ||
| 7/25/2026 | Listed for sale | $1,525,000+40.6%$1,022/sqft |
Source: CRMLS #SB26156067 Report a problem | ||
| 7/22/2022 | Listing removed | -- |
Source: Zillow Rental Manager Report a problem | ||
| 6/16/2022 | Listed for rent | $6,000+13.2%$4/sqft |
Source: Zillow Rental Network_1 #22-167957 Report a problem | ||
| 5/6/2021 | Listing removed | -- |
Source:  Keller Williams Report a problem Keller Williams Report a problem | ||
| 4/13/2021 | Price change | $5,300-3.6%$4/sqft |
Source: Keller Williams #21-706970 Report a problem | ||
| 4/1/2021 | Listed for rent | $5,500+31%$4/sqft |
Source: Keller Williams #21-706970 Report a problem | ||
| 4/28/2016 | Sold | $1,085,000-1.4%$727/sqft |
Source:  CLAW #16102112 Report a problem CLAW #16102112 Report a problem | ||
| 3/16/2016 | Pending sale | $1,100,000$737/sqft |
Source: Rodeo Realty- Brentwood #16102112 Report a problem | ||
| 3/7/2016 | Listed for sale | $1,100,000+61.8%$737/sqft |
Source: Rodeo Realty- Brentwood #16102112 Report a problem | ||
| 4/8/2014 | Listing removed | $4,200$3/sqft |
Source: Rodeo Realty- Brentwood #13709609_CLAW Report a problem | ||
| 1/10/2014 | Price change | $4,200-4.5%$3/sqft |
Source: Keller Williams Beverly Hills #13709609 Report a problem | ||
| 11/7/2013 | Price change | $4,400-2.2%$3/sqft |
Source: Keller Williams Beverly Hills #13709609 Report a problem | ||
| 10/6/2013 | Listed for rent | $4,500$3/sqft |
Source: Keller Williams Beverly Hills #13709609 Report a problem | ||
| 12/16/2011 | Sold | $680,000-12.8%$456/sqft |
Source: Public Record Report a problem | ||
| 11/27/2011 | Price change | $780,000-2.4%$523/sqft |
Source: Irvine Newport Properties #S672326 Report a problem | ||
| 10/1/2011 | Price change | $799,000-8.7%$536/sqft |
Source: Irvine Newport Properties #S672326 Report a problem | ||
| 9/2/2011 | Price change | $875,000+2.9%$586/sqft |
Source: Irvine Newport Properties #S672326 Report a problem | ||
| 6/11/2011 | Price change | $850,000-4%$570/sqft |
Source: Irvine Newport Properties #S662243 Report a problem | ||
| 4/27/2011 | Price change | $885,000-4.3%$593/sqft |
Source: Irvine Newport Properties #S646305 Report a problem | ||
| 2/26/2011 | Listed for sale | $925,000-7%$620/sqft |
Source: Irvine Newport Properties #S646305 Report a problem | ||
| 5/1/2009 | Listing removed | $995,000$667/sqft |
Source: Listhub #S568334 Report a problem | ||
| 4/3/2009 | Listed for sale | $995,000+3.1%$667/sqft |
Source: Listhub #S568334 Report a problem | ||
| 6/8/2007 | Sold | $965,000$647/sqft |
Source: Public Record Report a problem | ||
Public tax history
| Year | Property taxes | Tax assessment |
|---|---|---|
| 2026 | -- | $1,731,889 +2% |
| 2025 | $20,328 +1.1% | $1,697,932 +2% |
| 2024 | $20,113 +2% | $1,664,640 +2% |
| 2023 | $19,721 +4.9% | $1,632,000 +2% |
| 2022 | $18,794 +33.5% | $1,600,000 +34.8% |
| 2021 | $14,083 -1% | $1,186,601 +1% |
| 2020 | $14,230 | $1,174,435 +2% |
| 2019 | $14,230 +4.4% | $1,151,408 +2% |
| 2018 | $13,634 | $1,128,833 +2% |
| 2017 | $13,634 +2.2% | $1,106,700 +53.4% |
| 2016 | $13,337 +51.3% | $721,505 +1.5% |
| 2015 | $8,815 +1.1% | $710,668 +2% |
| 2014 | $8,717 | $696,748 +2.5% |
| 2012 | -- | $680,000 +4.6% |
| 2011 | -- | $650,000 |
| 2010 | -- | $650,000 -35.3% |
| 2009 | -- | $1,003,986 +2% |
| 2008 | -- | $984,300 |
Find assessor info on the county website
Monthly payment
Est. payment
Payment breakdown
Explore the cost of this home by adjusting the details. Changes won't be saved.Climate risks
Neighborhood: 90292
- $1,204,3002 bd3 ba1.6k sqft13650 Marina Pointe Dr UNIT 304, Marina Del Rey, CA 90292Off Market

- $1,199,0002 bd2 ba1.4k sqft13650 Marina Pointe Dr UNIT 908, Marina Del Rey, CA 90292Sold

- $1,390,0002 bd3 ba1.7k sqft13650 Marina Pointe Dr UNIT 609, Marina Del Rey, CA 90292For Sale
- $1,088,3001 bd2 ba1.1k sqft13650 Marina Pointe Dr UNIT 303, Marina Del Rey, CA 90292Off Market
Similar homes
- $1,248,0002 bd2 ba1.5k sqft13650 Marina Pointe Dr Unit 1506, Marina Del Rey, CA 90292For Sale
 MLS ID #SB26106915, Andrew Tseng, The Realestate Group. CRMLS
 - $1,189,0002 bd2 ba1.2k sqft13326 Beach Ave Unit 203, Marina Del Rey, CA 90292For Sale
 MLS ID #26995619, Yumana Yunes DRE # 01970090, Beverly & Company Luxury Properties. CLAW
 - $1,390,0002 bd3 ba1.7k sqft13650 Marina Pointe Dr Unit 609, Marina Del Rey, CA 90292For SaleMLS ID #OC26178793, Adam Rodell, RE/MAX Select One. CRMLS
- $1,545,0002 bd3 ba1.4k sqft13700 Marina Pointe Dr Unit 1411, Marina Del Rey, CA 90292For Sale
 MLS ID #26985401, Kiyomi Fukazawa DRE # 02224335, EstateX inc.. CLAW
