Prime location! This truly exquisite 2-bedroom, 2.5-bathroom condo is an absolute gem, featuring soundproof insulated ceilings and a meticulously upgraded kitchen. The culinary space is fully equipped with high-end stainless steel appliances, including a built-in microwave, dishwasher, refrigerator, range hood, stove, and oven, all beautifully complemented by sleek, contemporary cabinetry. The unit offers a remarkably bright and open floor plan, highlighted by a large sliding glass door that leads out to a breezy balcony with a pleasant street view. Both spacious bedrooms are master suites, each featuring its own private bathroom for maximum comfort. The layout is thoughtfully designed with the bedrooms separated by a welcoming living room that features a cozy push-button fireplace, making this the ideal living arrangement for roommates or those seeking extra privacy. For your added convenience, a high-quality, in-unit washer and dryer are included. The building is highly secure with a controlled gated garage entrance, and the HOA benefits include two assigned parking spaces, dedicated garage storage, and plenty of guest parking for visitors. Residents have exclusive access to a stunning common area rooftop, which offers breathtaking panoramic city views, a relaxing spa, a sun deck, and comfortable tables and chairs for outdoor entertainment. This property is perfectly and conveniently located near UCLA and the Westwood area, surrounded by premium shopping malls, top-rated restaurants, local markets, and entertainment hubs like Venice Beach. With close proximity to LAX and easy, direct access to both the 10 and 405 freeways, commuting and traveling are a breeze. This is a must-see home.
For sale
Listed by: PRECISE REALTY • JOYCE CHEUNG • Contact: 818-335-6288
$799,000
2491 Purdue Ave APT 117, Los Angeles, CA 90064
2beds
1,479sqft
:
Get pre-qualified$5,737/mo
Condominium
Built in 1991
-- sqft lot
$792,100 Zestimate®
$540/sqft
$485/mo HOA
What's special
- 12 days |
- 171 |
- 6 |
Zillow last checked:
Listing updated:
Listed by:
JOYCE CHEUNG DRE #01019444 818-335-6288,
PRECISE REALTY
Source: CRMLS,MLS#: WS26153196 Originating MLS: California Regional MLS
Originating MLS: California Regional MLSFacts & features
Interior
Bedrooms & bathrooms
- Bedrooms: 2
- Bathrooms: 3
- Full bathrooms: 3
- Main level bathrooms: 3
- Main level bedrooms: 2
Rooms
- Room types: Kitchen, Living Room, Primary Bathroom, Primary Bedroom, Other
Primary bedroom
- Features: Main Level Primary
Other
- Features: Walk-In Closet(s)
Heating
- Central
Cooling
- Central Air
Appliances
- Included: Dryer, Washer
- Laundry: Laundry Closet
Features
- Main Level Primary, Walk-In Closet(s)
- Has fireplace: Yes
- Fireplace features: Gas, Living Room
- Common walls with other units/homes: 2+ Common Walls
Interior area
- Total interior livable area: 1,479 sqft
Property
Parking
- Total spaces: 2
- Parking features: Garage - Attached
- Attached garage spaces: 2
Features
- Levels: Three Or More
- Stories: 3
- Entry location: Lobby
- Pool features: None
- Has view: Yes
- View description: Neighborhood, Trees/Woods
Lot
- Size: 1.05 Acres
- Features: Lot Over 40000 Sqft
Details
- Parcel number: 4260037054
- Special conditions: Standard
Construction
Type & style
- Home type: Condo
- Property subtype: Condominium
- Attached to another structure: Yes
Condition
- New construction: No
- Year built: 1991
Utilities & green energy
- Sewer: Public Sewer
- Water: Public
Community & HOA
Community
- Features: Street Lights, Sidewalks
HOA
- Has HOA: Yes
- Amenities included: Controlled Access, Hot Water, Spa/Hot Tub, Trash, Water
- HOA fee: $485 monthly
- HOA name: Park Purdue
- HOA phone: 562-308-3286
Location
- Region: Los Angeles
Financial & listing details
- Price per square foot: $540/sqft
- Tax assessed value: $727,008
- Annual tax amount: $8,705
- Date on market: 7/13/2026
- Cumulative days on market: 12 days
- Listing terms: Cash
Estimated market value
$792,100
$752,000 - $832,000
$3,656/mo
Price history
| Date | Event | Price |
|---|---|---|
| 7/14/2026 | Listed for sale | $799,000+50.2%$540/sqft |
Source:  CRMLS #WS26153196 Report a problem CRMLS #WS26153196 Report a problem | ||
| 5/30/2006 | Sold | $532,000+272%$360/sqft |
Source: Public Record Report a problem | ||
| 12/30/1994 | Sold | $143,000$97/sqft |
Source: Public Record Report a problem | ||
Public tax history
| Year | Property taxes | Tax assessment |
|---|---|---|
| 2025 | $8,705 +1.2% | $727,008 +2% |
| 2024 | $8,604 +2% | $712,754 +2% |
| 2023 | $8,438 +4.9% | $698,779 +2% |
| 2022 | $8,043 +1.3% | $685,078 +2% |
| 2021 | $7,939 -1% | $671,646 +1% |
| 2020 | $8,021 | $664,760 +2% |
| 2019 | $8,021 +4.5% | $651,726 +2% |
| 2018 | $7,673 | $638,948 +2% |
| 2017 | $7,673 +2.2% | $626,420 +2% |
| 2016 | $7,505 +2.3% | $614,138 +10.3% |
| 2015 | $7,334 +52.4% | $557,000 +41.7% |
| 2014 | $4,812 | $393,000 -9.9% |
| 2012 | -- | $436,000 |
| 2011 | -- | $436,000 |
| 2010 | -- | $436,000 -22.8% |
| 2009 | -- | $564,561 +2% |
| 2008 | -- | $553,492 +2% |
| 2007 | -- | $542,640 +208.7% |
| 2006 | -- | $175,756 |
| 2005 | -- | $175,756 +4% |
| 2004 | -- | $168,933 +1.9% |
| 2003 | -- | $165,838 +2% |
| 2002 | -- | $162,587 +4% |
| 2000 | -- | $156,275 |
Find assessor info on the county website
Monthly payment
Est. payment
Payment breakdown
Explore the cost of this home by adjusting the details. Changes won't be saved.Climate risks
Neighborhood: Sawtelle
Nearby schools
GreatSchools rating
- 9/10Richland Avenue Elementary SchoolGrades: K-7Distance: 0.3 mi
- 6/10University Senior High School CharterGrades: 9-12Distance: 1.5 mi
- 6/10Daniel Webster Middle SchoolGrades: 6-8Distance: 0.4 mi
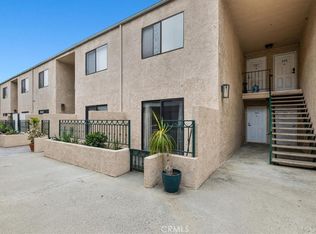
- $520,0001 bd1 ba758 sqft2491 Purdue Ave APT 107, Los Angeles, CA 90064Sold
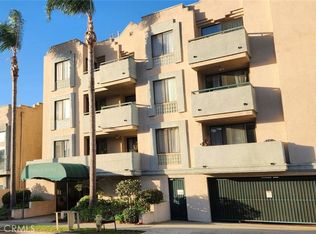
- $850,0002 bd3 ba1.3k sqft2491 Purdue Ave APT 121, Los Angeles, CA 90064Sold

- $540,0001 bd1 ba878 sqft2491 Purdue Ave APT 207, Los Angeles, CA 90064Sold
- $750,0002 bd3 ba1.3k sqft2491 Purdue Ave APT 319, Los Angeles, CA 90064Sold

- $398,2001 bd1 ba548 sqft2491 Purdue Ave APT 101, Los Angeles, CA 90064Off Market
- $507,6001 bd1 ba548 sqft2491 Purdue Ave APT 102, Los Angeles, CA 90064Off Market
- $459,4001 bd1 ba756 sqft2491 Purdue Ave APT 103, Los Angeles, CA 90064Off Market
- $557,8001 bd1 ba758 sqft2491 Purdue Ave APT 104, Los Angeles, CA 90064Off Market
A local agent can set up tours, give advice and negotiate with sellers.
Similar homes
- $925,0003 bd3 ba1.3k sqft2471 Sawtelle Blvd APT 102, Los Angeles, CA 90064For Sale
 MLS ID #26852401, Jamelle Dolphin DRE # 01255891, 2F Realty. CLAW
 - $749,9992 bd2 ba993 sqft3271 Sawtelle Blvd APT 204, Los Angeles, CA 90066For Sale
 MLS ID #26858287, Andrew Pearce DRE # 02127702, Sotheby's International Realty. CLAW
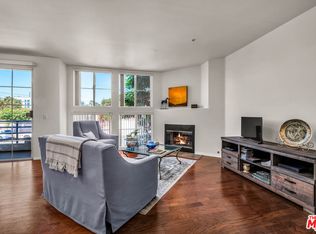
 - $779,0002 bd2 ba1.3k sqft3613 Glendon Ave APT 101, Los Angeles, CA 90034For Sale
 MLS ID #26862601, Tanya Memoli DRE # 01450883, Compass. CLAW
 - $799,0002 bd2 ba1.1k sqft1430 Colby Ave Unit 102, Los Angeles, CA 90025For Sale
 MLS ID #26858937, Mark Gallandt DRE # 01913813, eXp Realty of Greater Los Angeles. CLAW
 - $849,0003 bd2 ba1.3k sqft2223 S Bentley Ave APT 204, Los Angeles, CA 90064For SaleMLS ID #26662679, Amy Black DRE # 01454740, Redfin. CLAW
- $845,0003 bd2 ba1k sqft2121 Beloit Ave APT 112, Los Angeles, CA 90025For SaleMLS ID #WS26135455, QIANQIAN WANG, HARVEST REALTY DEVELOPMENT. CRMLS
- $679,0003 bd2 ba1.2k sqft3166 S Sepulveda Blvd Unit 6, Los Angeles, CA 90034For SaleMLS ID #SB26159235, Dinah Vilches, Guy Hocker Realtors. CRMLS
- $759,8002 bd2 ba1.1k sqft1262 S Barrington Ave APT 204, Los Angeles, CA 90025For SaleMLS ID #26860563, Jaime Tsai DRE # 00963751, SMI Realty. CLAW
- $1,045,0002 bd2 ba1.7k sqft11500 Tennessee Ave Unit 103, Los Angeles, CA 90064For SaleMLS ID #OC26130516, Ally Park, California Bridge Realty. CRMLS
- $748,8002 bd2 ba1k sqft2121 Beloit Ave APT 301, Los Angeles, CA 90025For SaleMLS ID #26838397, Danielle Ariola DRE # 01724415, Compass. CLAW
- $829,7002 bd2 ba971 sqft1700 Sawtelle Blvd APT 210, Los Angeles, CA 90025For SaleMLS ID #26853827, Elizabeth Alligood DRE # 02023166, First Team Real Estate. CLAW
- $799,0002 bd2 ba867 sqft1700 Sawtelle Blvd APT 219, Los Angeles, CA 90025For SaleMLS ID #26841879, Simon Mashian DRE # 01776131, Christie's International Real Estate SoCal. CLAW
- $749,0002 bd2 ba962 sqft1700 Sawtelle Blvd #Penthouse 8, Los Angeles, CA 90025For SaleMLS ID #26857647, Karen Moore DRE # 02007496, Real Broker. CLAW
- $885,0002 bd2 ba1.1k sqft2263 Fox Hills Dr APT 203, Los Angeles, CA 90064For SaleMLS ID #SB26114398, Gregory Eubanks Jr, Redfin Corporation. CRMLS
- $885,0002 bd2 ba1.5k sqft1872 Midvale Ave APT 205, Los Angeles, CA 90025For SaleMLS ID #26672077, Chih-Hua Kuo DRE # 02019469, eXp Realty of California Inc. CLAW
- $929,0002 bd2 ba1.6k sqft1880 Veteran Ave APT 107, Los Angeles, CA 90025For SaleMLS ID #26852595, Ellen Urman DRE # 01291855, Nelson Shelton & Associates. CLAW
- $925,0002 bd3 ba1.6k sqft2031 S Bentley Ave APT 107, Los Angeles, CA 90025For SaleMLS ID #26849435, Kathy Douglas DRE # 01222534, Coldwell Banker Realty. CLAW
- $895,0002 bd2 ba1.4k sqft10668 Eastborne Ave APT 203, Los Angeles, CA 90024For SaleMLS ID #OC26148701, Bill White, StarFire Real Estate Corp.. CRMLS
- $1,095,0002 bd3 ba1.7k sqft11440 National Blvd APT 16, Los Angeles, CA 90064For SaleMLS ID #26844659, Ron Wynn DRE # 00420587, Compass. CLAW
- $989,0002 bd2 ba1.5k sqft1871 Greenfield Ave APT 102, Los Angeles, CA 90025For SaleMLS ID #SR26160225, Derek London, Rodeo Realty. CRMLS
Local buyer's agents are ready to help
