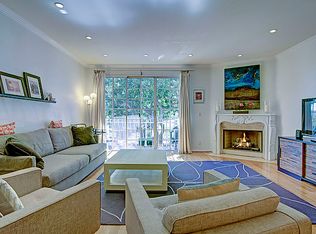
Beautiful two bedroom, two bath located in Westwood. Properties rarely come on the market in this building and this is one of the best locations. Only 17 properties in building. Beautiful atrium entry area. Large living room with fireplace and panoramic sunset views from balcony. Primary suite with mirrored wardrobes and custom crown molding. Large primary bath with dual sinks and walk-In shower. Separate bathtub. Plantation shutters throughout property. Gorgeous kitchen with granite counters and stainless appliances, spacious eat in breakfast-dining area and recessed lighting. Formal dining for entertaining and family. Inside laundry hookup. Secure access building with elevator. Secure tandem parking garage. Large storage closet in garage - great for year-round storage. Close to transportation, churches, temples, Century City, Santa Monica, Beverly Hills, Westwood, entertainment, and dining options. This is a truly remarkable opportunity. Don’t miss this one.
For sale
Listed by: StarFire Real Estate Corp. • Bill White • Contact: 949-887-3146
Price cut: $30K (8/17)
$865,000
10668 Eastborne Ave APT 203, Los Angeles, CA 90024
2beds
1,453sqft
Condominium
Built in 1983
-- sqft lot
$852,200 Zestimate®
$595/sqft
$910/mo HOA
What's special
- 43 days |
- 306 |
- 10 |
Zillow last checked:
Listing updated:
Listed by:
Bill White DRE #00712756 949-887-3146,
StarFire Real Estate Corp.
Source: CRMLS,MLS#: OC26148701 Originating MLS: California Regional MLS
Originating MLS: California Regional MLSFacts & features
Interior
Bedrooms & bathrooms
- Bedrooms: 2
- Bathrooms: 2
- Full bathrooms: 2
- Main level bathrooms: 2
- Main level bedrooms: 2
Rooms
- Room types: Primary Bathroom, Primary Bedroom, Dining Room
Primary bedroom
- Features: Main Level Primary
Primary bedroom
- Features: Primary Suite
Bathroom
- Features: Bathtub, Dual Sinks, Enclosed Toilet, Full Bath on Main Level, Granite Counters, Linen Closet, Remodeled, Separate Shower, Tub Shower, Walk-In Shower
Kitchen
- Features: Granite Counters, Pots & Pan Drawers, Remodeled, Updated Kitchen
Heating
- Central
Cooling
- Central Air
Appliances
- Included: Double Oven, Dishwasher, Gas Cooktop, Disposal, Gas Oven, Gas Range, Ice Maker, Microwave, Refrigerator
- Laundry: Electric Dryer Hookup, Gas Dryer Hookup, Inside, Laundry Closet
Features
- Balcony, Crown Molding, Separate/Formal Dining Room, Eat-in Kitchen, Granite Counters, Main Level Primary, Primary Suite
- Flooring: Carpet, Tile
- Doors: Mirrored Closet Door(s)
- Has fireplace: Yes
- Fireplace features: Gas, Gas Starter, Living Room
- Common walls with other units/homes: 2+ Common Walls
Interior area
- Total interior livable area: 1,453 sqft
Property
Parking
- Total spaces: 2
- Parking features: Assigned, Controlled Entrance, Covered, Underground, Garage, Garage Door Opener, Guest, Gated, One Space, Community Structure, Tandem
- Attached garage spaces: 2
Accessibility
- Accessibility features: Accessible Elevator Installed, No Stairs, Parking
Features
- Levels: One
- Stories: 1
- Entry location: 1
- Patio & porch: Covered, Deck
- Pool features: None
- Spa features: None
- Has view: Yes
- View description: Neighborhood, Panoramic
Lot
- Size: 0.34 Acres
Details
- Parcel number: 4326034046
- Special conditions: Standard
Construction
Type & style
- Home type: Condo
- Property subtype: Condominium
- Attached to another structure: Yes
Condition
- New construction: No
- Year built: 1983
Utilities & green energy
- Sewer: Public Sewer
- Water: Public
Community & HOA
Community
- Features: Curbs, Street Lights, Sidewalks
- Security: Security System, Smoke Detector(s)
HOA
- Has HOA: Yes
- Amenities included: Controlled Access
- HOA fee: $910 monthly
- HOA name: Partners Comm
- HOA phone: 626-529-3918
Location
- Region: Los Angeles
Financial & listing details
- Price per square foot: $595/sqft
- Tax assessed value: $332,218
- Date on market: 7/9/2026
- Cumulative days on market: 43 days
- Listing terms: Cash,Cash to New Loan
- Inclusions: Furniture negotiable
Estimated market value
$852,200
$810,000 - $895,000
$5,341/mo
Price history
| Date | Event | Price |
|---|---|---|
| 8/17/2026 | Price change | $865,000-3.4%$595/sqft |
Source:  CRMLS #OC26148701 Report a problem CRMLS #OC26148701 Report a problem | ||
| 7/9/2026 | Listed for sale | $895,000+347.5%$616/sqft |
Source: CRMLS #OC26148701 Report a problem | ||
| 3/19/1997 | Sold | $200,000$138/sqft |
Source: Public Record Report a problem | ||
Public tax history
| Year | Property taxes | Tax assessment |
|---|---|---|
| 2026 | -- | $332,218 +2% |
| 2025 | $3,976 +1.6% | $325,705 +2% |
| 2024 | $3,915 +1.9% | $319,320 +2% |
| 2023 | $3,843 +4.8% | $313,060 +2% |
| 2022 | $3,666 +1.5% | $306,923 +2% |
| 2021 | $3,611 -0.9% | $300,906 +1% |
| 2020 | $3,645 | $297,822 +2% |
| 2019 | $3,645 +4.7% | $291,983 +2% |
| 2018 | $3,481 | $286,259 +2% |
| 2017 | $3,481 +2.2% | $280,647 +2% |
| 2016 | $3,406 +2.7% | $275,145 +1.5% |
| 2015 | $3,315 +1% | $271,013 +2% |
| 2014 | $3,283 | $265,706 +2.5% |
| 2012 | -- | $259,321 +2% |
| 2011 | -- | $254,237 +0.8% |
| 2010 | -- | $252,338 -0.2% |
| 2009 | -- | $252,938 +2% |
| 2008 | -- | $247,979 +2% |
| 2007 | -- | $243,118 +2% |
| 2006 | -- | $238,352 |
| 2005 | -- | $238,352 +4% |
| 2004 | -- | $229,099 +1.9% |
| 2003 | -- | $224,902 +2% |
| 2002 | -- | $220,493 +4% |
| 2000 | -- | $211,934 |
Find assessor info on the county website
Monthly payment
Est. payment
Payment breakdown
Explore the cost of this home by adjusting the details. Changes won't be saved.Climate risks
Neighborhood: Westwood
Nearby schools
GreatSchools rating
- 8/10Fairburn Avenue Elementary SchoolGrades: K-5Distance: 0.4 mi
- 7/10Emerson Community Charter SchoolGrades: 6-8Distance: 0.3 mi
- 6/10University Senior High School CharterGrades: 9-12Distance: 1.7 mi
Schools provided by the listing agent
- High: University
Source: CRMLS. This data may not be complete. We recommend contacting the local school district to confirm school assignments for this home.
- $925,9002 bd2 ba1.4k sqft10668 Eastborne Ave APT 101, Los Angeles, CA 90024Off Market

- $881,5002 bd2 ba1.4k sqft10668 Eastborne Ave APT 102, Los Angeles, CA 90024Off Market
- $903,9002 bd2 ba1.4k sqft10668 Eastborne Ave APT 103, Los Angeles, CA 90024Off Market
- $949,2002 bd2 ba1.4k sqft10668 Eastborne Ave APT 104, Los Angeles, CA 90024Off Market
- $943,6002 bd2 ba1.5k sqft10668 Eastborne Ave APT 105, Los Angeles, CA 90024Off Market
- $967,1002 bd2 ba1.4k sqft10668 Eastborne Ave APT 201, Los Angeles, CA 90024Off Market
- $1,120,1002 bd3 ba1.6k sqft10668 Eastborne Ave APT 202, Los Angeles, CA 90024Off Market
- $883,9002 bd2 ba1.4k sqft10668 Eastborne Ave APT 204, Los Angeles, CA 90024Off Market
A local agent can set up tours, give advice and negotiate with sellers.
Similar homes
- $525,0001 bd2 ba860 sqft10747 Wilshire Blvd APT 505, Los Angeles, CA 90024For Sale
 MLS ID #SB26113111, Jackeline Garcia, Real Brokerage Technologies, Inc.. CRMLS
 - $924,9003 bd3 ba1.6k sqft13200 Moorpark St APT 203, Sherman Oaks, CA 91423For Sale
 MLS ID #SR26133467, Edward Frish, Century 21 Hollywood. CRMLS
 - $1,199,0003 bd3 ba2k sqft390 S Sepulveda Blvd APT 208, Los Angeles, CA 90049For Sale
 MLS ID #DW25186869, Maria Amaya, Century 21 Jervis & Associates. CRMLS
 - $689,0002 bd2 ba1.2k sqft4724 Kester Ave Unit 409, Sherman Oaks, CA 91403For Sale
 MLS ID #AR26166483, Hongbin Liu, Pinnacle Real Estate Group. CRMLS
 - $649,0002 bd3 ba1.6k sqft12330 Magnolia Blvd APT 106, Valley Village, CA 91607For SaleMLS ID #P1-27134, Rebecca Alvarado, BHHS California Properties. CRMLS
- $659,9002 bd2 ba1k sqft2700 Cahuenga Blvd E APT 4223, Los Angeles, CA 90068For SaleMLS ID #DW26102902, Jose Suastegui, Big Block Powerhouse Realty. CRMLS
- $599,9002 bd2 ba1.2k sqft917 S New Hampshire Ave Unit 301, Los Angeles, CA 90006For SaleMLS ID #26005880, German M Loaisiga. GAVAR
- $615,0002 bd2 ba1k sqft4807 Beck Ave Unit 4, North Hollywood, CA 91601For SaleMLS ID #CV26168759, Michelle Esparza, COLDWELL BANKER REALTY. CRMLS
- $680,0001 bd1 ba740 sqft8707 Falmouth Ave Unit 318, Playa Del Rey, CA 90293For SaleMLS ID #DW26145242, Melvin Young, Blue Diamond Capital Realty. CRMLS
- $539,0002 bd2 ba1.2k sqft15735 Nordhoff St Unit 26, North Hills, CA 91343For SaleMLS ID #IN26176954, Noe Blanco, RE/MAX Alliance Group. CRMLS
- $549,9002 bd2 ba1k sqft4558 Willis Ave Unit 114, Sherman Oaks, CA 91403For SaleMLS ID #SR26157850, Daniel Davidian, Executive Realty & Finance. CRMLS
- $699,0003 bd3 ba1.8k sqft12452 Sonoma Dr, Pacoima, CA 91331For SaleMLS ID #26868071, Behzad Dabiran DRE # 01357017, Beverly & Company Luxury Properties. CLAW
- $449,9992 bd2 ba867 sqft3622 Kalsman Dr #258, Los Angeles, CA 90016For SaleMLS ID #26843555, Lyric Joseph-Armstrong DRE # 01833678, LA Realty & Development. CLAW
- $799,9004 bd3 ba1.8k sqft12438 Sonoma Dr, Pacoima, CA 91331For SaleMLS ID #DW26151462, Yolanda Munoz, Century 21 A Better Service. CRMLS
- $525,0002 bd2 ba1k sqft4705 Kester Ave Unit 116, Sherman Oaks, CA 91403For SaleMLS ID #P1-28004, Dawna Bernal, Real Estate eBroker Inc.. CRMLS
- $633,0002 bd2 ba1.4k sqft18324 Clark St Unit 120, Tarzana, CA 91356For SaleMLS ID #SR26095715, Zara Nalbandian, Homesmart Evergreen Realty. CRMLS
- $890,0003 bd2 ba1.3k sqft2243 Casitas Ave, Altadena, CA 91001For SaleMLS ID #RS26176822, John Gonzales, FL Capital Realty. CRMLS
- $599,9002 bd2 ba1.1k sqft18445 Hatteras St Unit 402, Tarzana, CA 91356For SaleMLS ID #TR26144709, Anastas Hatjygeorge, Inspire Real Estate. CRMLS
- $638,0003 bd3 ba1.3k sqft9301 Shirley Ave Suite 13, Northridge, CA 91324For SaleMLS ID #CV26167887, Wanita Hung, Pacific Sterling Realty. CRMLS
- $669,0002 bd3 ba1.5k sqft6145 Shoup Ave Unit 58, Woodland Hills, CA 91367For SaleMLS ID #SR26165924, Kathleen Parsons, Equity Union. CRMLS
Local buyer's agents are ready to help
