Welcome to 2121 Beloit Ave #112, a beautifully updated condominium located in the heart of West Los Angeles. Situated toward the rear of the building for added privacy and a quieter setting, this approximately 1,008 SF residence offers a flexible 3-bedroom, 2-bath floor plan with comfortable living spaces throughout.
Recently refreshed with new interior paint, wood flooring, and updated kitchen cabinetry, the home features an open-concept living and dining area ideal for everyday living and entertaining. The kitchen is complemented by stainless steel appliances and ample storage. The primary suite includes an en-suite bathroom, while two additional bedrooms provide flexibility for guests, a home office, or other uses.
Additional highlights include in-unit laundry and two assigned parking spaces. Conveniently located near Sawtelle, Brentwood, Santa Monica, Westwood, Century City, UCLA, shopping, restaurants, coffee shops, grocery stores, and major freeways, offering easy access to everything the Westside has to offer.
Move-in ready and an excellent opportunity to own a home in one of Los Angeles' most desirable neighborhoods.
For sale
Listed by: HARVEST REALTY DEVELOPMENT • QIANQIAN WANG • Contact: 626-996-0498
Price cut: $25K (7/29)
$820,000
2121 Beloit Ave APT 112, Los Angeles, CA 90025
3beds
1,008sqft
Condominium
Built in 1985
-- sqft lot
$810,800 Zestimate®
$813/sqft
$522/mo HOA
What's special
- 115 days
- 210
- 9
Zillow last checked:
Listing updated:
Listed by:
QIANQIAN WANG DRE #02210572 626-996-0498,
HARVEST REALTY DEVELOPMENT
Source: CRMLS,MLS#: WS26135455 Originating MLS: California Regional MLS
Originating MLS: California Regional MLSFacts & features
Interior
Bedrooms & bathrooms
- Bedrooms: 3
- Bathrooms: 2
- Full bathrooms: 2
- Main level bathrooms: 1
- Main level bedrooms: 1
Rooms
- Room types: Kitchen, Living Room, Primary Bedroom, Other
Kitchen
- Features: Galley Kitchen
Other
- Features: Walk-In Closet(s)
Heating
- Central, Forced Air
Cooling
- Central Air
Appliances
- Included: ENERGY STAR Qualified Appliances, Free-Standing Range, Disposal, Gas Oven, Microwave, Refrigerator
- Laundry: Laundry Closet
Features
- Breakfast Bar, Ceiling Fan(s), Eat-in Kitchen, Open Floorplan, Stone Counters, Recessed Lighting, Galley Kitchen, Walk-In Closet(s)
- Flooring: Tile, Wood
- Doors: French Doors, Mirrored Closet Door(s)
- Windows: Blinds, Double Pane Windows, ENERGY STAR Qualified Windows
- Has fireplace: No
- Fireplace features: None
- Common walls with other units/homes: 2+ Common Walls
Interior area
- Total interior livable area: 1,008 sqft
Property
Parking
- Total spaces: 2
- Parking features: Assigned, Gated, One Space, Community Structure
- Attached garage spaces: 2
Features
- Levels: One
- Stories: 1
- Entry location: front
- Patio & porch: Enclosed, Patio, See Remarks
- Pool features: None
- Spa features: None
- Has view: Yes
- View description: Neighborhood
Lot
- Size: 0.57 Acres
- Features: Near Public Transit, Paved
Details
- Parcel number: 4260001042
- Special conditions: Standard
Construction
Type & style
- Home type: Condo
- Architectural style: Contemporary
- Property subtype: Condominium
- Attached to another structure: Yes
Condition
- New construction: No
- Year built: 1985
Utilities & green energy
- Sewer: Public Sewer
- Water: Public
Green energy
- Energy efficient items: Appliances
Community & HOA
Community
- Features: Street Lights, Sidewalks, Gated
- Security: Carbon Monoxide Detector(s), Gated Community, Key Card Entry, Smoke Detector(s)
HOA
- Has HOA: Yes
- Amenities included: Trash, Water
- HOA fee: $522 monthly
- HOA name: Beloit HOA
- HOA phone: 310-776-5409
Location
- Region: Los Angeles
Financial & listing details
- Price per square foot: $813/sqft
- Tax assessed value: $833,047
- Date on market: 7/1/2026
- Cumulative days on market: 115 days
- Listing terms: Cash,Cash to New Loan
Estimated market value
$810,800
$770,000 - $851,000
$3,433/mo
Price history
| Date | Event | Price |
|---|---|---|
| 8/11/2026 | Listing removed | $4,000$4/sqft |
Source: Zillow Rentals Report a problem | ||
| 7/29/2026 | Price change | $820,000-3%$813/sqft |
Source:  CRMLS #WS26135455 Report a problem CRMLS #WS26135455 Report a problem | ||
| 7/29/2026 | Listed for rent | $4,000+9.6%$4/sqft |
Source: Zillow Rentals Report a problem | ||
| 7/24/2026 | Price change | $845,000-2.7%$838/sqft |
Source: CRMLS #WS26135455 Report a problem | ||
| 7/1/2026 | Listed for sale | $868,800+10.7%$862/sqft |
Source: CRMLS #WS26135455 Report a problem | ||
| 8/5/2022 | Sold | $785,000+4.8%$779/sqft |
Source: Public Record Report a problem | ||
| 7/5/2022 | Contingent | $749,000$743/sqft |
Source:  CLAW #22-170345 Report a problem CLAW #22-170345 Report a problem | ||
| 6/24/2022 | Listed for sale | $749,000+37.4%$743/sqft |
Source: CLAW #22-170345 Report a problem | ||
| 1/14/2022 | Listing removed | -- |
Source: Zillow Rental Manager Report a problem | ||
| 12/15/2021 | Price change | $3,650-0.7%$4/sqft |
Source: Zillow Rental Manager Report a problem | ||
| 11/10/2021 | Listed for rent | $3,675+2.1%$4/sqft |
Source: Zillow Rental Manager Report a problem | ||
| 10/3/2021 | Listing removed | -- |
Source: Zillow Rental Manager Report a problem | ||
| 9/3/2021 | Listed for rent | $3,600$4/sqft |
Source: Zillow Rental Manager Report a problem | ||
| 4/10/2014 | Sold | $545,000-2.5%$541/sqft |
Source: Public Record Report a problem | ||
| 2/25/2014 | Listed for sale | $559,000+115%$555/sqft |
Source: Vflyer Homes #WS14038698 Report a problem | ||
| 11/2/2001 | Sold | $260,000$258/sqft |
Source: Public Record Report a problem | ||
Public tax history
| Year | Property taxes | Tax assessment |
|---|---|---|
| 2026 | -- | $833,047 +2% |
| 2025 | $9,837 +1.1% | $816,714 +2% |
| 2024 | $9,730 +2% | $800,700 +2% |
| 2023 | $9,543 +7.4% | $785,000 +24.7% |
| 2022 | $8,887 +21.9% | $629,554 +2% |
| 2021 | $7,287 -1% | $617,211 +1% |
| 2020 | $7,362 | $610,883 +2% |
| 2019 | $7,362 +4.5% | $598,906 +2% |
| 2018 | $7,042 | $587,164 +2% |
| 2017 | $7,042 +2.2% | $575,652 +2% |
| 2016 | $6,887 +2.3% | $564,365 +1.5% |
| 2015 | $6,731 +75.7% | $555,889 +77.4% |
| 2014 | $3,831 | $313,319 +2.5% |
| 2012 | -- | $305,789 +2% |
| 2011 | -- | $299,794 +0.8% |
| 2010 | -- | $297,555 -0.2% |
| 2009 | -- | $298,262 +2% |
| 2008 | -- | $292,415 +2% |
| 2007 | -- | $286,682 +2% |
| 2006 | -- | $281,062 |
| 2005 | -- | $281,062 +4% |
| 2004 | -- | $270,150 +1.9% |
| 2003 | -- | $265,200 |
Find assessor info on the county website
Monthly payment
Est. payment
Payment breakdown
Explore the cost of this home by adjusting the details. Changes won't be saved.Climate risks
Neighborhood: Sawtelle
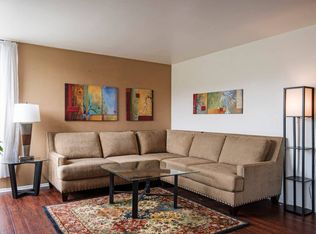
- $850,3003 bd2 ba1.2k sqft2121 Beloit Ave APT 102, Los Angeles, CA 90025Off Market
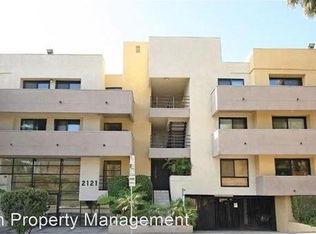
- $656,7002 bd2 ba1k sqft2121 Beloit Ave APT 104, Los Angeles, CA 90025Off Market
- $620,1002 bd2 ba1k sqft2121 Beloit Ave APT 106, Los Angeles, CA 90025Off Market
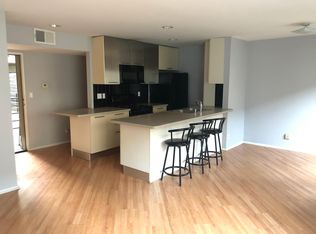
- $686,5003 bd2 ba1.2k sqft2121 Beloit Ave APT 103, Los Angeles, CA 90025Off Market
Similar homes
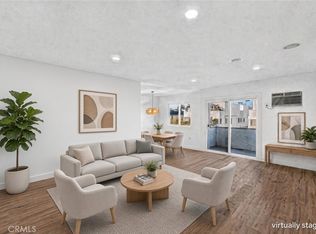
- $779,9003 bd2 ba1.1k sqft1914 Corinth Ave APT 201, Los Angeles, CA 90025For Sale
 MLS ID #PW26219762, Ben Ryan, eXp Realty of Greater Los Angeles. CRMLS
 - $799,9002 bd2 ba844 sqft1700 Sawtelle Blvd APT 317, Los Angeles, CA 90025For Sale
 MLS ID #OC26200697, Jason Jittimongkol, Realty One Group West. CRMLS
 - $869,0002 bd2 ba1k sqft1639 Camden Ave APT 301, Los Angeles, CA 90025For Sale
 MLS ID #SB26181907, Michelle Zabukovec, Redfin Corporation. CRMLS
 - $--2 bd2 ba1.1k sqft1110 Hacienda Pl APT 205, West Hollywood, CA 90069Auction
 Auction.com 2
