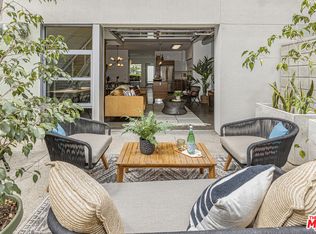
Welcome to T-Lofts, a luxury loft-style residence in the heart of West Los Angeles. This beautifully remodeled two-story condo offers approximately 1,745 square feet of stylish and versatile living space, combining modern upgrades with an open-concept design.
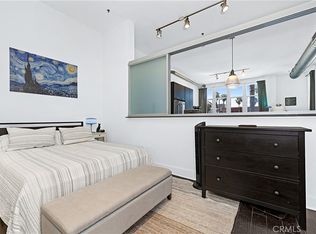
The expansive floor plan features soaring living spaces filled with natural light, a spacious living and dining area, and a flexible lower-level bonus space that can serve as a home office, media room, guest area, or potential third sleeping space. The updated kitchen and bathrooms showcase tasteful finishes, while the in-unit washer and dryer add everyday convenience.
The oversized primary suite offers a peaceful retreat, complete with a beautifully remodeled bathroom and generous closet space. Additional highlights include two assigned parking spaces, ample guest parking, and EV charging stations within the community.
HOA dues include water, gas, trash, sewer, common area maintenance, controlled access, fitness center, spa, and community amenities.
Ideally located near Sawtelle, UCLA, Century City, Brentwood, and Santa Monica, this move-in ready home offers easy access to some of the Westside's best dining, shopping, entertainment, and employment centers.
A rare opportunity to own a spacious, turnkey loft-style residence in one of West LA's most desirable locations.
For sale
Listed by: California Bridge Realty • Ally Park • Contact: 949-769-0324
$1,045,000
11500 Tennessee Ave Unit 103, Los Angeles, CA 90064
2beds
1,745sqft
:
Get pre-qualified$7,511/mo
Condominium
Built in 2009
-- sqft lot
$1,032,300 Zestimate®
$599/sqft
$642/mo HOA
What's special
- 55 days |
- 231 |
- 10 |
Zillow last checked:
Listing updated:
Listed by:
Ally Park DRE #02181720 949-769-0324,
California Bridge Realty
Source: CRMLS,MLS#: OC26130516 Originating MLS: California Regional MLS
Originating MLS: California Regional MLSFacts & features
Interior
Bedrooms & bathrooms
- Bedrooms: 2
- Bathrooms: 2
- Full bathrooms: 2
- Main level bathrooms: 2
- Main level bedrooms: 2
Rooms
- Room types: Art Studio, Kitchen, Loft, Living Room, Dining Room
Heating
- Central
Cooling
- Central Air
Appliances
- Included: Dishwasher, Disposal, Gas Oven, Gas Range, Refrigerator
- Laundry: Inside
Features
- Breakfast Bar, Separate/Formal Dining Room, Loft
- Flooring: Tile
- Has fireplace: No
- Fireplace features: None
- Common walls with other units/homes: 2+ Common Walls,No One Below
Interior area
- Total interior livable area: 1,745 sqft
Property
Parking
- Total spaces: 2
- Parking features: Assigned, Direct Access, Garage, Community Structure
- Attached garage spaces: 2
Features
- Levels: Two
- Stories: 2
- Entry location: 1
- Pool features: None
- Has spa: Yes
- Spa features: Association
- Has view: Yes
- View description: None
Lot
- Size: 1 Acres
Details
- Parcel number: 4260024011
- Special conditions: Standard
Construction
Type & style
- Home type: Condo
- Property subtype: Condominium
- Attached to another structure: Yes
Condition
- New construction: No
- Year built: 2009
Utilities & green energy
- Sewer: Public Sewer
- Water: Public
Community & HOA
Community
- Features: Curbs, Dog Park
- Security: Security System
HOA
- Has HOA: Yes
- Amenities included: Fitness Center, Outdoor Cooking Area, Spa/Hot Tub, Security, Trash
- HOA fee: $642 monthly
- HOA name: T lofts
- HOA phone: 310-694-0600
Location
- Region: Los Angeles
Financial & listing details
- Price per square foot: $599/sqft
- Date on market: 6/18/2026
- Cumulative days on market: 55 days
- Listing terms: Cash,Cash to New Loan,Conventional
Estimated market value
$1,032,300
$981,000 - $1.08M
$4,849/mo
Price history
| Date | Event | Price |
|---|---|---|
| 7/6/2026 | Listed for rent | $4,500$3/sqft |
Source: CRMLS #OC26146321 Report a problem | ||
| 6/18/2026 | Price change | $1,045,000+5%$599/sqft |
Source:  CRMLS #OC26130516 Report a problem CRMLS #OC26130516 Report a problem | ||
| 12/1/2022 | Pending sale | $995,000$570/sqft |
Source:  CLAW #22-214115 Report a problem CLAW #22-214115 Report a problem | ||
| 11/21/2022 | Contingent | $995,000$570/sqft |
Source: CLAW #22-214115 Report a problem | ||
| 11/1/2022 | Listed for sale | $995,000-7.4%$570/sqft |
Source: CLAW #22-214115 Report a problem | ||
| 11/1/2022 | Listing removed | -- |
Source: CLAW #22-195355 Report a problem | ||
| 9/13/2022 | Listed for sale | $1,075,000+53.6%$616/sqft |
Source: CLAW #22-195355 Report a problem | ||
| 11/18/2014 | Sold | $700,000-4%$401/sqft |
Source:  CLAW #14740701 Report a problem CLAW #14740701 Report a problem | ||
| 8/30/2014 | Pending sale | $729,000$418/sqft |
Source: Klein Real Estate #14740701_CLAW Report a problem | ||
| 8/14/2014 | Price change | $729,000-2.7%$418/sqft |
Source: Klein Real Estate #14740701_CLAW Report a problem | ||
| 7/10/2014 | Pending sale | $749,000$429/sqft |
Source: Klein Real Estate Report a problem | ||
| 5/29/2014 | Listed for sale | $749,000$429/sqft |
Source: Klein Real Estate #14-740701 Report a problem | ||
Public tax history
Tax history is unavailable.
Monthly payment
Est. payment
Payment breakdown
Explore the cost of this home by adjusting the details. Changes won't be saved.Climate risks
Neighborhood: Sawtelle
Nearby schools
GreatSchools rating
- 3/10Nora Sterry Elementary SchoolGrades: K-5Distance: 0.8 mi
- 6/10Daniel Webster Middle SchoolGrades: 6-8Distance: 0.6 mi
- 6/10University Senior High School CharterGrades: 9-12Distance: 1.2 mi
- $1,158,1001 bd3 ba2k sqft11500 Tennessee Ave UNIT 116, Los Angeles, CA 90064Off Market
- $1,185,4001 bd3 ba2k sqft11500 Tennessee Ave UNIT 117, Los Angeles, CA 90064Off Market
- $1,179,5001 bd3 ba2k sqft11500 Tennessee Ave UNIT 118, Los Angeles, CA 90064Off Market
- $1,135,9002 bd3 ba1.6k sqft11500 Tennessee Ave UNIT 111, Los Angeles, CA 90064Off Market
- $1,213,4002 bd3 ba1.6k sqft11500 Tennessee Ave UNIT 112, Los Angeles, CA 90064Off Market
- $1,028,8002 bd3 ba1.6k sqft11500 Tennessee Ave UNIT 108, Los Angeles, CA 90064Off Market
- $1,050,1002 bd3 ba1.6k sqft11500 Tennessee Ave UNIT 107, Los Angeles, CA 90064Off Market
- $1,180,5002 bd3 ba1.6k sqft11500 Tennessee Ave UNIT 109, Los Angeles, CA 90064Off Market
- $790,0001 bd1 ba998 sqft11500 Tennessee Ave UNIT 331, Los Angeles, CA 90064Sold
A local agent can set up tours, give advice and negotiate with sellers.
Similar homes
- $1,049,0002 bd3 ba1.2k sqft12000 Goshen Ave APT 203, Los Angeles, CA 90049For Sale
 MLS ID #SB26167018, Gregory Eubanks Jr, Redfin Corporation. CRMLS
 - $1,069,0002 bd2 ba1.2k sqft13320 Beach Ave APT 301, Marina Del Rey, CA 90292For Sale
 MLS ID #SR26124644, Lauren Tizabi, Compass. CRMLS
 - $1,049,0002 bd3 ba1.5k sqft1944 Glendon Ave APT 209, Los Angeles, CA 90025For Sale
 MLS ID #PW26140001, Ryan Nguyen, Trimark Realty. CRMLS
 - $1,089,0002 bd2 ba1.2k sqft13320 Beach Ave APT 203, Marina Del Rey, CA 90292For Sale
 MLS ID #SB26151803, Sharon Crum-Herzog, Coldwell Banker Realty. CRMLS
 - $1,159,0002 bd2 ba1.4k sqft4600 Via Dolce APT 214, Marina Del Rey, CA 90292For SaleMLS ID #SB26172805, Natalie Collier, The Realestate Group. CRMLS
- $985,0002 bd2 ba1.6k sqft1277 S Beverly Glen Blvd APT 107, Los Angeles, CA 90024For SaleMLS ID #SB26139427, Deborah Bush, Jason Mitchell Real Estate CA. CRMLS
- $920,0003 bd2 ba1.5k sqft1509 Greenfield Ave APT 106, Los Angeles, CA 90025For SaleMLS ID #OC26063281, Jessica Hsu, Latitude 33 Real Estate. CRMLS
- $895,0002 bd2 ba1.2k sqft1340 S Beverly Glen Blvd APT 211, Los Angeles, CA 90024For SaleMLS ID #SR26128332, Derek London, Rodeo Realty. CRMLS
- $1,199,0002 bd2 ba1.6k sqft5625 Crescent Park W APT 207, Playa Vista, CA 90094For SaleMLS ID #SR26123699, Trey Beltran, Equity Union. CRMLS
- $1,249,0003 bd3 ba1.6k sqft1850 Midvale Ave APT 13, Los Angeles, CA 90025For SaleMLS ID #SB26171226, Heidi Ludwig, Redfin Corporation. CRMLS
- $1,248,0002 bd2 ba1.5k sqft13650 Marina Pointe Dr Unit 1506, Marina Del Rey, CA 90292For SaleMLS ID #SB26106915, Andrew Tseng, The Realestate Group. CRMLS
- $1,145,0003 bd3 ba1.5k sqft118 N Kings Rd Unit 201, Los Angeles, CA 90048For SaleMLS ID #OC26094622, Wendy Lin, Presidential Incorporated. CRMLS
- $830,0002 bd2 ba1.3k sqft750 S Spaulding Ave APT 129, Los Angeles, CA 90036For SaleMLS ID #AR26087121, Gina Labellarti, JohnHart Corp.. CRMLS
- $939,9502 bd3 ba1.4k sqft10659 Bloomfield St, Los Angeles, CA 91602For SaleMLS ID #SR26138005, Milena Bagdasaryan, Pinnacle Estate Properties. CRMLS
- $1,099,0001 bd2 ba1.2k sqft423 N Palm Dr APT 108, Beverly Hills, CA 90210For SaleMLS ID #SR26096347, Michael Barasch, Rodeo Realty. CRMLS
- $999,9992 bd1 ba1.1k sqft429 N Oakhurst Dr APT 301, Beverly Hills, CA 90210For SaleMLS ID #SR26074494, Thomas Hernandez, Real Brokerage Technologies, Inc.. CRMLS
- $980,0003 bd3 ba1.7k sqft13440 Moorpark St APT 101, Sherman Oaks, CA 91423For SaleMLS ID #SR26139388, Tracey Pollack, Coldwell Banker Realty. CRMLS
- $799,0002 bd3 ba1.1k sqft1536 S Hi Point St #103, Los Angeles, CA 90035For SaleMLS ID #SR26157334, Vonsale Jackson, Jason Mitchell Real Estate CA. CRMLS
- $849,9002 bd2 ba1.8k sqft4477 Woodman Ave APT 305, Sherman Oaks, CA 91423For SaleMLS ID #SR26170146, Leon Oranskiy, Condo Pros Realty. CRMLS
- $825,0002 bd2 ba954 sqft7135 Hollywood Blvd APT 405, Los Angeles, CA 90046For SaleMLS ID #SR26168677, Bernard Dillard, Coldwell Banker Exclusive. CRMLS
Local buyer's agents are ready to help
