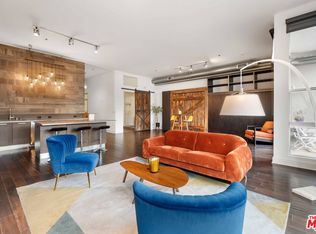
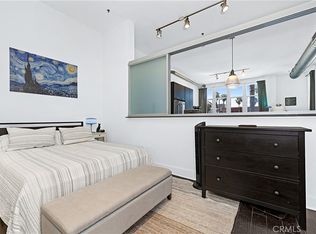
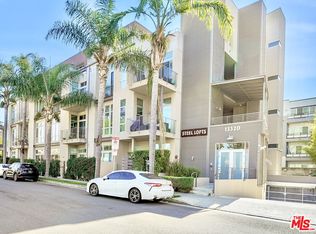
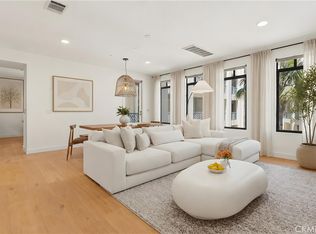
Welcome to Suite 301 in the industrial-chic Steel Lofts, located in the heart of the Marina Arts District. Step into this stunning corner residence and experience a grand open floor plan with soaring ceilings, rich dark hardwood floors, expansive double-height windows that flood the space with natural light while framing lush palm tree and neighborhood views, and ample wall space to showcase your favorite works of art. Boasting 1,290 square feet of living space, Suite 301 is one of the few two-bedroom, two-bathroom residences in Steel Lofts featuring two fully enclosed bedrooms, offering enhanced privacy while preserving the building’s signature loft aesthetic.
The designer kitchen features Caesarstone countertops, Italian cabinetry, a center island with additional storage, and high-end JennAir appliances including a gas cooktop, oven, microwave, and dishwasher. Additional highlights include a dedicated in-unit laundry room that doubles as a walk-in closet and a spacious private terrace with panoramic palm tree and Santa Monica mountain views.
Located within a tranquil and secure building, Suite 301 includes two assigned parking spaces in a gated garage along with 14 guest parking spaces. Beyond the residence itself, you’re purchasing a lifestyle. Steel Lofts is just moments from the beach, marina, and the area’s premier shopping, dining, and entertainment destinations. Whether enjoying a sunset by the water, strolling the marina, or exploring nearby Abbot Kinney and Venice, this vibrant coastal community offers the very best of Westside living. Steel Lofts delivers an elevated residential experience for those who crave space, style, and convenience in one of Los Angeles’ most desirable beachside neighborhoods.
For sale
Listed by: Compass • Lauren Tizabi • Contact: 310-666-1537
Price cut: $5.9K (9/24)
$1,049,000
13320 Beach Ave APT 301, Marina Del Rey, CA 90292
2beds
1,290sqft
Condominium
Built in 2006
-- sqft lot
$1,036,900 Zestimate®
$813/sqft
$521/mo HOA
What's special
- 123 days
- 296
- 15
Zillow last checked:
Listing updated:
Listed by:
Lauren Tizabi DRE #01952829 310-666-1537,
Compass
Source: CRMLS,MLS#: SR26203364 Originating MLS: California Regional MLS
Originating MLS: California Regional MLSFacts & features
Interior
Bedrooms & bathrooms
- Bedrooms: 2
- Bathrooms: 2
- Full bathrooms: 1
- 3/4 bathrooms: 1
- Main level bathrooms: 2
- Main level bedrooms: 2
Rooms
- Room types: Laundry, Living Room, Primary Bathroom, Primary Bedroom
Bathroom
- Features: Bathtub, Low Flow Plumbing Fixtures, Stone Counters, Separate Shower, Tub Shower
Kitchen
- Features: Kitchen Island
Heating
- Central
Cooling
- Central Air
Appliances
- Included: Dishwasher, Electric Oven, Freezer, Gas Cooktop, Disposal, Microwave, Refrigerator, Dryer, Washer
- Laundry: Inside, Laundry Closet, Stacked
Features
- Breakfast Bar, Open Floorplan
- Flooring: Wood
- Doors: Sliding Doors
- Windows: Double Pane Windows
- Has fireplace: No
- Fireplace features: None
- Common walls with other units/homes: 1 Common Wall
Interior area
- Total interior livable area: 1,290 sqft
Property
Parking
- Total spaces: 2
- Parking features: Garage Faces Front, Garage, Guest
- Attached garage spaces: 2
Accessibility
- Accessibility features: Accessible Approach with Ramp
Features
- Levels: One
- Stories: 1
- Entry location: 3rd floor
- Patio & porch: Terrace
- Pool features: None
- Spa features: None
- Fencing: None
- Has view: Yes
- View description: Mountain(s), Neighborhood, Trees/Woods
Lot
- Size: 0.48 Acres
Details
- Parcel number: 4230007237
- Special conditions: Standard
Construction
Type & style
- Home type: Condo
- Architectural style: Contemporary,Modern
- Property subtype: Condominium
- Attached to another structure: Yes
Materials
- Roof: Flat
Condition
- New construction: No
- Year built: 2006
Utilities & green energy
- Sewer: Unknown
- Water: Public
Community & HOA
Community
- Features: Sidewalks, Urban
- Security: Key Card Entry
HOA
- Has HOA: Yes
- Amenities included: Pets Allowed
- HOA fee: $521 monthly
- HOA name: The Steel Lofts
- HOA phone: 310-578-7160
Location
- Region: Marina Del Rey
Financial & listing details
- Price per square foot: $813/sqft
- Tax assessed value: $1,109,935
- Date on market: 9/17/2026
- Cumulative days on market: 124 days
- Listing terms: Conventional
- Road surface type: Paved
Estimated market value
$1,036,900
$985,000 - $1.09M
$4,568/mo
Price history
| Date | Event | Price |
|---|---|---|
| 9/24/2026 | Price change | $1,049,000-0.6%$813/sqft |
Source:  CRMLS #SR26203364 Report a problem CRMLS #SR26203364 Report a problem | ||
| 9/23/2026 | Price change | $5,500-4.3%$4/sqft |
Source: CRMLS #SR26130064 Report a problem | ||
| 9/17/2026 | Listed for sale | $1,054,900+6%$818/sqft |
Source: CRMLS #SR26203364 Report a problem | ||
| 9/3/2026 | Price change | $5,750-2.5%$4/sqft |
Source: CRMLS #SR26130064 Report a problem | ||
| 8/18/2026 | Price change | $5,900-1.7%$5/sqft |
Source: CRMLS #SR26130064 Report a problem | ||
| 8/11/2026 | Price change | $6,000-4.8%$5/sqft |
Source: CRMLS #SR26130064 Report a problem | ||
| 7/20/2026 | Price change | $6,300-3.1%$5/sqft |
Source: CRMLS #SR26130064 Report a problem | ||
| 6/15/2026 | Listed for rent | $6,500$5/sqft |
Source: CRMLS #SR26130064 Report a problem | ||
| 7/16/2019 | Sold | $995,000-2%$771/sqft |
Source:  CLAW #19459008 Report a problem CLAW #19459008 Report a problem | ||
| 6/13/2019 | Pending sale | $1,015,000$787/sqft |
Source: Compass #19459008 Report a problem | ||
| 5/25/2019 | Listed for sale | $1,015,000$787/sqft |
Source: Compass #19459008 Report a problem | ||
| 5/10/2019 | Pending sale | $1,015,000$787/sqft |
Source: Compass #19459008 Report a problem | ||
| 4/29/2019 | Listed for sale | $1,015,000+15.3%$787/sqft |
Source: Compass #19459008 Report a problem | ||
| 8/2/2016 | Sold | $880,000-2.1%$682/sqft |
Source: CLAW #16122584 Report a problem | ||
| 7/31/2016 | Pending sale | $899,000+29.1%$697/sqft |
Source: Gibson International - Marina #16122584 Report a problem | ||
| 5/17/2007 | Sold | $696,500$540/sqft |
Source: Public Record Report a problem | ||
Public tax history
| Year | Property taxes | Tax assessment |
|---|---|---|
| 2026 | -- | $1,109,935 +2% |
| 2025 | $13,108 +1.1% | $1,088,173 +2% |
| 2024 | $12,962 +2% | $1,066,837 +2% |
| 2023 | $12,711 +4.9% | $1,045,919 +2% |
| 2022 | $12,115 +1.3% | $1,025,412 +2% |
| 2021 | $11,964 -1% | $1,005,307 +1% |
| 2020 | $12,089 | $995,000 +8.7% |
| 2019 | $12,089 +11.2% | $915,551 +2% |
| 2018 | $10,874 | $897,600 +2% |
| 2017 | $10,874 +2.2% | $880,000 +11.6% |
| 2016 | $10,636 +11.8% | $788,273 +10.4% |
| 2015 | $9,513 +15.6% | $714,000 +7.4% |
| 2014 | $8,232 | $665,000 +15.9% |
| 2012 | -- | $574,000 |
| 2011 | -- | $574,000 |
| 2010 | -- | $574,000 |
| 2009 | -- | $574,000 -19.2% |
| 2008 | -- | $710,430 |
Find assessor info on the county website
Monthly payment
Est. payment
Payment breakdown
Explore the cost of this home by adjusting the details. Changes won't be saved.Climate risks
Neighborhood: Del Rey
- $988,8881 bd2 ba1.2k sqft13320 Beach Ave APT 102, Marina Del Rey, CA 90292For Sale
- $867,400-- bd2 ba1.2k sqft13320 Beach Ave APT 103, Marina Del Rey, CA 90292Off Market

- $1,089,0002 bd2 ba1.2k sqft13320 Beach Ave APT 203, Marina Del Rey, CA 90292For Sale
- $1,020,0002 bd2 ba1.2k sqft13320 Beach Ave APT 303, Marina Del Rey, CA 90292Sold
Similar homes
- $1,089,0002 bd2 ba1.2k sqft13320 Beach Ave APT 203, Marina Del Rey, CA 90292For SaleMLS ID #SB26151803, Sharon Crum-Herzog, Coldwell Banker Realty. CRMLS
- $1,248,0002 bd2 ba1.5k sqft13650 Marina Pointe Dr Unit 1506, Marina Del Rey, CA 90292For Sale
 MLS ID #SB26106915, Andrew Tseng, The Realestate Group. CRMLS
 - $1,045,0002 bd2 ba1.7k sqft11500 Tennessee Ave Unit 103, Los Angeles, CA 90064For Sale
 MLS ID #OC26130516, Ally Park, California Bridge Realty. CRMLS
 - $1,099,0002 bd2 ba1.6k sqft5625 Crescent Park W APT 207, Playa Vista, CA 90094For Sale
 MLS ID #SR26123699, Trey Beltran, Equity Union. CRMLS
