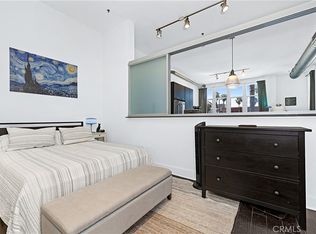
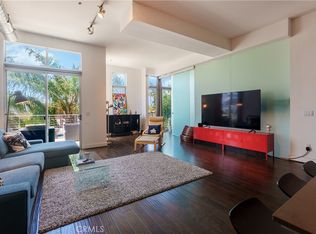
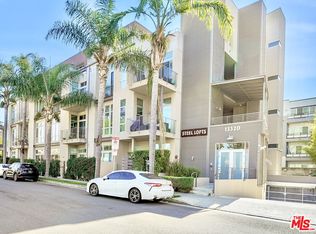
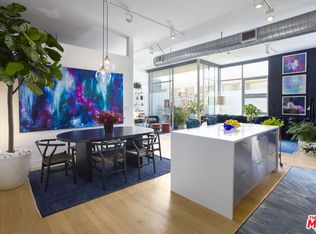
Welcome to Steel Lofts, in the heart of the Marina Del Rey Arts District. This sophisticated one-bedroom, two-bath residence blends distinctive industrial character with modern luxury, offering soaring ceilings, rich dark hardwood floors, abundant natural light, and an airy, open-concept design.The gourmet kitchen serves as the heart of the home, showcasing JennAir stainless steel appliances, Caesarstone countertops, sleek contemporary cabinetry, and an oversized island perfect for entertaining. Thoughtful custom upgrades elevate both style and functionality, including remote-controlled blackout shades, elegant barn doors, designer lighting, exceptional storage, and a built-in Murphy bed that adds remarkable versatility to the living space. Seamlessly integrated into the home's design, the Murphy bed can be lowered to create a comfortable additional sleeping area for overnight guests and conveniently tucked away when not in use, allowing the space to transition effortlessly between everyday living, entertaining, and hosting. Paired with the home's two full bathrooms, this flexible layout offers added convenience when welcoming family and friends.The spacious primary suite is a private retreat, featuring vaulted ceilings, generous closet space, and a spa-inspired bathroom with a dual-head shower. In-unit laundry and a rare private patio entrance add another layer of convenience, privacy, and indoor-outdoor appeal.Adding to the appeal, Steel Lofts offers EV charging for each unit and an abundance of guest parking, providing exceptional convenience for residents and visitors alike.Steel Lofts places you moments from acclaimed restaurants, theaters, cafs, boutique shopping, and the marina and beach. Combining architectural character, elevated finishes, thoughtful amenities, and adaptable living spaces, this distinctive loft offers a stylish urban retreat.
For sale
Price cut: $11.1K (10/14)
$988,888
13320 Beach Ave APT 102, Marina Del Rey, CA 90292
1beds
1,240sqft
Residential, Condominium
Built in 2006
-- sqft lot
$973,600 Zestimate®
$797/sqft
$521/mo HOA
What's special
- 116 days
- 88
- 3
Zillow last checked:
Listing updated:
Listed by:
Ajay Vidure DRE # 01982801 310-699-1997,
Rodeo Realty- Brentwood 310-873-4100
Source: CLAW,MLS#: 26849913
Facts & features
Interior
Bedrooms & bathrooms
- Bedrooms: 1
- Bathrooms: 2
- Full bathrooms: 2
Rooms
- Room types: Loft, Patio Covered, Patio Enclosed
Heating
- Central
Cooling
- Central Air
Appliances
- Included: Dishwasher, Dryer, Freezer, Disposal, Ice Maker, Microwave, Range/Oven, Refrigerator, Washer, Water Line to Refrigerator
- Laundry: Laundry Closet, In Unit, Gas Dryer Hookup
Features
- Ceiling Fan(s), Elevator
- Flooring: Hardwood, Ceramic Tile
- Has fireplace: No
- Fireplace features: None
Interior area
- Total structure area: 1,240
- Total interior livable area: 1,240 sqft
Property
Parking
- Total spaces: 2
- Parking features: Secured, Covered, Gated, Tandem
- Covered spaces: 2
Features
- Levels: One,Single Level
- Stories: 4
- Pool features: None
- Has view: Yes
- View description: Tree Top
Lot
- Size: 0.48 Acres
Details
- Parcel number: 4230007222
- Zoning: LACM(GM)
- Special conditions: Standard
Construction
Type & style
- Home type: Condo
- Architectural style: Contemporary
- Property subtype: Residential, Condominium
- Attached to another structure: Yes
Condition
- Year built: 2006
Community & HOA
Community
- Security: Automatic Gate, Fire and Smoke Detection System, Gated
- Subdivision: Steel Lofts
HOA
- Has HOA: Yes
- Amenities included: None
- HOA fee: $521 monthly
Location
- Region: Marina Del Rey
Financial & listing details
- Price per square foot: $797/sqft
- Tax assessed value: $1,200,224
- Date on market: 6/19/2026
Estimated market value
$973,600
$925,000 - $1.02M
$4,452/mo
Price history
| Date | Event | Price |
|---|---|---|
| 10/14/2026 | Price change | $988,888-1.1%$797/sqft |
Source:  CLAW #26849913 Report a problem CLAW #26849913 Report a problem | ||
| 6/21/2026 | Price change | $999,999+0.1%$806/sqft |
Source: CLAW #26849913 Report a problem | ||
| 6/19/2026 | Listed for sale | $999,000+21.1%$806/sqft |
Source: CLAW #26849913 Report a problem | ||
| 3/16/2026 | Listing removed | $4,500$4/sqft |
Source: Zillow Rentals Report a problem | ||
| 2/10/2026 | Price change | $4,500-10%$4/sqft |
Source: Zillow Rentals Report a problem | ||
| 2/1/2026 | Listed for rent | $5,000+11.1%$4/sqft |
Source: Zillow Rentals Report a problem | ||
| 9/20/2022 | Listing removed | -- |
Source: Zillow Rental Manager Report a problem | ||
| 9/11/2022 | Price change | $4,500+5.9%$4/sqft |
Source: Zillow Rental Manager Report a problem | ||
| 8/31/2022 | Price change | $4,250-5.6%$3/sqft |
Source: Zillow Rental Manager Report a problem | ||
| 8/18/2022 | Price change | $4,500-10%$4/sqft |
Source: Zillow Rental Manager Report a problem | ||
| 7/31/2022 | Listed for rent | $5,000$4/sqft |
Source: Zillow Rental Manager Report a problem | ||
| 2/8/2016 | Sold | $825,000+1.2%$665/sqft |
Source:  CLAW #15958159 Report a problem CLAW #15958159 Report a problem | ||
| 1/14/2016 | Pending sale | $815,000$657/sqft |
Source: Gibson International #15958159 Report a problem | ||
| 11/13/2015 | Listed for sale | $815,000+15.6%$657/sqft |
Source: Gibson International - Marina #15958159 Report a problem | ||
| 5/12/2014 | Sold | $705,007+1%$569/sqft |
Source: CLAW #14746515 Report a problem | ||
| 4/21/2014 | Pending sale | $698,000$563/sqft |
Source: Pardee Properties, Inc. #14746515_CLAW Report a problem | ||
| 3/23/2014 | Listed for sale | $698,000$563/sqft |
Source: Pardee Properties, Inc. #14746515_CLAW Report a problem | ||
Public tax history
| Year | Property taxes | Tax assessment |
|---|---|---|
| 2026 | -- | $1,200,224 +2% |
| 2025 | $14,155 +1.1% | $1,176,691 +2% |
| 2024 | $14,000 +2% | $1,153,620 +2% |
| 2023 | $13,728 +6.4% | $1,131,000 +12.4% |
| 2022 | $12,897 +10.6% | $1,006,151 +2% |
| 2021 | $11,657 -1% | $986,423 +1% |
| 2020 | $11,777 | $976,310 +2% |
| 2019 | $11,777 +3.7% | $957,168 +11.5% |
| 2018 | $11,359 +9.2% | $858,330 +2% |
| 2017 | $10,401 +2.2% | $841,500 +15.3% |
| 2016 | $10,174 +15.4% | $730,050 +1.5% |
| 2015 | $8,817 +14.2% | $719,085 +14.1% |
| 2014 | $7,718 | $630,000 +11.5% |
| 2012 | -- | $565,000 -11.3% |
| 2011 | -- | $637,300 |
| 2010 | -- | $637,300 |
| 2009 | -- | $637,300 -7.2% |
| 2008 | -- | $686,979 |
Find assessor info on the county website
Monthly payment
Est. payment
Payment breakdown
Explore the cost of this home by adjusting the details. Changes won't be saved.Climate risks
Neighborhood: Del Rey
- $867,400-- bd2 ba1.2k sqft13320 Beach Ave APT 103, Marina Del Rey, CA 90292Off Market

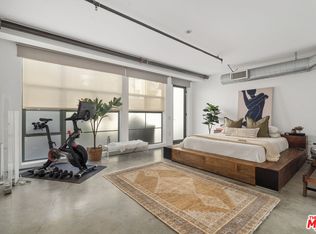
- $1,089,0002 bd2 ba1.2k sqft13320 Beach Ave APT 203, Marina Del Rey, CA 90292For Sale
- $1,049,0002 bd2 ba1.2k sqft13320 Beach Ave APT 301, Marina Del Rey, CA 90292For Sale
- $1,020,0002 bd2 ba1.2k sqft13320 Beach Ave APT 303, Marina Del Rey, CA 90292Sold
Similar homes
- $1,189,0002 bd2 ba1.2k sqft13326 Beach Ave Unit 203, Marina Del Rey, CA 90292For Sale
 MLS ID #26995619, Yumana Yunes DRE # 01970090, Beverly & Company Luxury Properties. CLAW
 - $1,075,0002 bd2 ba1.2k sqft4080 Glencoe Ave Unit 214, Marina Del Rey, CA 90292For Sale
 MLS ID #26986753, Tyler Kunkle DRE # 01965642, Pardee Properties. CLAW
 - $990,0001 bd1 ba1.1k sqft1046 Princeton Dr Unit 105, Marina Del Rey, CA 90292For Sale
 MLS ID #26728239, Alex Baker DRE # 01999006, Pardee Properties. CLAW
 - $1,330,0002 bd2 ba1.2k sqft4080 Glencoe Ave Unit 405, Marina Del Rey, CA 90292For Sale
 MLS ID #26985865, Vanessa Glanzmann DRE # 01956435, Carmody Real Estate, Inc.. CLAW
