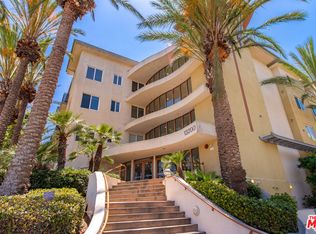
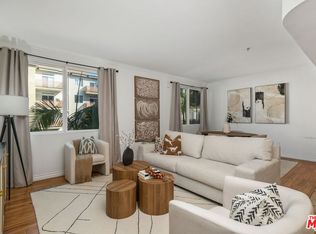
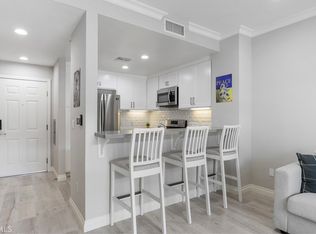
Experience the best of coastal living in this beautifully updated 1-bedroom, 1-bathroom end-unit condominium in the heart of Playa Vista. Located on the 2nd floor, this light-filled residence enjoys added privacy, abundant natural light, and refreshing ocean breezes that create a relaxed beachside atmosphere year-round. The thoughtfully designed floor plan features an updated kitchen and bathroom, newer appliances, recessed lighting, and a relocated washer and dryer within the bathroom for enhanced comfort and quieter everyday living. The spacious balcony provides the perfect setting to enjoy your morning coffee, unwind with a glass of wine, or entertain guests while taking in the tranquil surroundings. Just minutes from Marina del Rey, Playa del Rey Beach, and the scenic Ballona Creek bike path, this home offers an active Southern California lifestyle with endless opportunities for walking, biking, jogging, hiking, and enjoying the outdoors. Dog owners will appreciate the nearby parks, walking trails, and pet-friendly community atmosphere. Residents of Crescent Walk enjoy access to exceptional Playa Vista community amenities, including fitness centers, resort-style pools, sports parks, tennis courts, playgrounds, a library, restaurants, shops, weekly farmers' market and other community events. Conveniently located near Silicon Beach, LAX, Marina del Rey, and some of the Westside's most desirable destinations, this home offers the perfect blend of comfort, convenience, and coastal charm.
For sale
Price cut: $20K (8/13)
$675,000
13200 Pacific Promenade APT 212, Playa Vista, CA 90094
1beds
642sqft
Residential, Condominium
Built in 2003
-- sqft lot
$659,500 Zestimate®
$1,051/sqft
$930/mo HOA
What's special
- 73 days |
- 296 |
- 11 |
Zillow last checked:
Listing updated:
Listed by:
Kwang Lee DRE # 02237949 213-820-8822,
Coldwell Banker Realty 310-820-6651
Source: CLAW,MLS#: 26842587
Facts & features
Interior
Bedrooms & bathrooms
- Bedrooms: 1
- Bathrooms: 1
- Full bathrooms: 1
Rooms
- Room types: Living Room, Dining Area, Breakfast Bar
Bathroom
- Features: Remodeled, Tile, Low Flow Toilet(s)
Kitchen
- Features: Kitchen Island, Pantry, Remodeled
Heating
- Central
Cooling
- Central Air, Air Conditioning
Appliances
- Included: Built-In Gas, Gas Oven, Microwave, Range Hood, Dishwasher, Dryer, Disposal, Exhaust Fan, Washer, Refrigerator, Range/Oven, Gas Water Heater
- Laundry: In Unit, Gas Dryer Hookup, Stackable W/D Hookup
Features
- Recessed Lighting, Elevator, Intercom, Turnkey, Open Floorplan, Living Room Balcony, Dining Area, Kitchen Island
- Flooring: Engineered Hardwood, Carpet, Porcelain
- Windows: Double Pane Windows, Screens
- Has fireplace: No
- Fireplace features: None
- Common walls with other units/homes: Common Walls
Interior area
- Total structure area: 642
- Total interior livable area: 642 sqft
Property
Parking
- Total spaces: 2
- Parking features: Covered, Gated Underground, On Site, Subterr Tandem, Assigned
- Covered spaces: 2
Features
- Levels: One
- Stories: 4
- Entry location: Ground Level - no steps
- Exterior features: Balcony
- Pool features: Heated, Lap, Association, In Ground, Fenced, Community
- Spa features: Community, Heated
- Has view: Yes
- View description: Bluff, Pool
- Has water view: Yes
Lot
- Size: 1.57 Acres
- Features: Curbs, Close to Clubhouse
Details
- Parcel number: 4211029029
- Zoning: LAC2(PV)
- Special conditions: Standard
- Other equipment: Cable, Intercom
Construction
Type & style
- Home type: Condo
- Architectural style: Contemporary
- Property subtype: Residential, Condominium
- Attached to another structure: Yes
Materials
- Stucco
Condition
- Updated/Remodeled
- Year built: 2003
Utilities & green energy
- Sewer: In Street
- Water: Public
- Utilities for property: Cable Available
Community & HOA
Community
- Security: Exterior Security Lights, Automatic Gate, Carbon Monoxide Detector(s), Card/Code Access, Secured Community, Security Lights, Fire and Smoke Detection System, Fire Sprinkler System, Smoke Detector(s)
- Subdivision: Crescent Walk
HOA
- Has HOA: Yes
- Amenities included: Landscaping, Basketball Court, Biking Trails, Clubhouse, Controlled Access, Elevator(s), Fitness Center, Hiking Trails, Rec Multipurpose Rm, Pickleball, Playground, Pool, Guest Parking, Gated Parking, Tennis Court(s), Meeting Room
- Services included: Cable TV, Clubhouse, Gas, Maintenance Paid, Trash
- HOA fee: $555 monthly
- Second HOA fee: $375 monthly
Location
- Region: Playa Vista
Financial & listing details
- Price per square foot: $1,051/sqft
- Tax assessed value: $665,906
- Date on market: 6/5/2026
Estimated market value
$659,500
$627,000 - $692,000
$3,228/mo
Price history
| Date | Event | Price |
|---|---|---|
| 8/13/2026 | Price change | $675,000-2.9%$1,051/sqft |
Source:  CLAW #26842587 Report a problem CLAW #26842587 Report a problem | ||
| 6/5/2026 | Listed for sale | $695,000+5.6%$1,083/sqft |
Source: CLAW #26842587 Report a problem | ||
| 11/14/2025 | Listing removed | $658,000$1,025/sqft |
Source: CLAW #25610589 Report a problem | ||
| 10/31/2025 | Listed for sale | $658,000+4.9%$1,025/sqft |
Source: CLAW #25610589 Report a problem | ||
| 7/29/2022 | Sold | $627,500+0.4%$977/sqft |
Source: Public Record Report a problem | ||
| 6/28/2022 | Contingent | $625,000$974/sqft |
Source: CLAW #22-155711 Report a problem | ||
| 5/23/2022 | Listed for sale | $625,000+4.3%$974/sqft |
Source: CLAW #22-155711 Report a problem | ||
| 5/2/2019 | Listing removed | $599,000$933/sqft |
Source: Coldwell Banker Residential Brokerage #19439158 Report a problem | ||
| 5/2/2019 | Listed for sale | $599,000+1%$933/sqft |
Source: Coldwell Banker Residential Brokerage #19439158 Report a problem | ||
| 5/1/2019 | Sold | $593,000-1%$924/sqft |
Source:  CLAW #19439158 Report a problem CLAW #19439158 Report a problem | ||
| 4/4/2019 | Pending sale | $599,000$933/sqft |
Source: Coldwell Banker Residential Brokerage - Venice #19-439158 Report a problem | ||
| 3/7/2019 | Listed for sale | $599,000+156.5%$933/sqft |
Source: Coldwell Banker Residential Brokerage #19439158 Report a problem | ||
| 12/11/2003 | Sold | $233,500$364/sqft |
Source: Public Record Report a problem | ||
Public tax history
| Year | Property taxes | Tax assessment |
|---|---|---|
| 2026 | -- | $665,906 +2% |
| 2025 | $8,802 -2.9% | $652,850 +2% |
| 2024 | $9,067 +0.7% | $640,050 +2% |
| 2023 | $9,001 +1.8% | $627,500 +0.7% |
| 2022 | $8,841 +1.5% | $623,346 +2% |
| 2021 | $8,714 -0.6% | $611,125 +1% |
| 2020 | $8,768 | $604,860 +103.7% |
| 2019 | $8,768 +78.5% | $296,957 +2% |
| 2018 | $4,913 | $291,135 +2% |
| 2017 | $4,913 +2.2% | $285,427 +2% |
| 2016 | $4,809 +2.1% | $279,832 +1.5% |
| 2015 | $4,709 +1.3% | $275,630 +2% |
| 2014 | $4,650 | $270,231 +2.5% |
| 2012 | -- | $263,738 +2% |
| 2011 | -- | $258,567 +0.8% |
| 2010 | -- | $256,636 -0.2% |
| 2009 | -- | $257,246 +2% |
| 2008 | -- | $252,203 +2% |
| 2007 | -- | $247,259 +2% |
| 2006 | -- | $242,412 |
| 2005 | -- | $242,412 +4% |
| 2004 | -- | $233,000 |
Find assessor info on the county website
Monthly payment
Est. payment
Payment breakdown
Explore the cost of this home by adjusting the details. Changes won't be saved.Climate risks
Neighborhood: Playa Vista
Nearby schools
GreatSchools rating
- 7/10Playa Vista ElementaryGrades: K-5Distance: 0.2 mi
- 7/10Katherine Johnson STEM AcademyGrades: 6-8Distance: 1 mi
- 5/10Westchester Enriched Sciences Magnet Health/Sports MedicineGrades: 9-12Distance: 0.9 mi
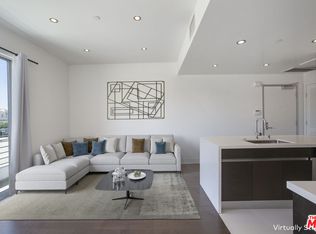
- $665,0001 bd1 ba642 sqft13200 Pacific Promenade APT 304, Playa Vista, CA 90094Sold
- $945,0002 bd2 ba1.2k sqft13200 Pacific Promenade APT 237, Playa Vista, CA 90094Sold
- $600,0001 bd1 ba623 sqft13200 Pacific Promenade APT 249, Playa Vista, CA 90094Sold
- $556,2001 bd1 ba642 sqft13200 Pacific Promenade APT 236, Playa Vista, CA 90094Off Market

- $777,0002 bd2 ba866 sqft13200 Pacific Promenade APT 239, Playa Vista, CA 90094Off Market
- $519,1001 bd1 ba623 sqft13200 Pacific Promenade APT 349, Playa Vista, CA 90094Off Market
- $834,0001 bd2 ba1.1k sqft13200 Pacific Promenade APT 450, Playa Vista, CA 90094Off Market
- $784,8002 bd2 ba836 sqft13200 Pacific Promenade APT 309, Playa Vista, CA 90094Off Market
A local agent can set up tours, give advice and negotiate with sellers.
Similar homes
- $699,0002 bd2 ba800 sqft7857 W Manchester Ave APT 110, Playa Del Rey, CA 90293For Sale
 MLS ID #26851155, Aris Anagnos DRE # 01926776, eXp Realty of Southern California, Inc.. CLAW
 - $750,0002 bd1 ba768 sqft8675 Falmouth Ave APT 315, Playa Del Rey, CA 90293For Sale
 MLS ID #26869785, Victor Nissani DRE # 01412328, Compass. CLAW
 - $649,9991 bd2 ba890 sqft4050 Glencoe Ave APT 309, Marina Del Rey, CA 90292For Sale
 MLS ID #26856207, Ben Habakook DRE # 02218243, Dogtown Realty. CLAW
 - $650,0001 bd2 ba929 sqft10751 Wilshire Blvd APT 909, Los Angeles, CA 90024For Sale
 MLS ID #26869959, Terry Ballentine DRE # 00588883, Estate Properties. CLAW
 - $798,0001 bd1 ba749 sqft13700 Marina Pointe Dr Unit 1526, Venice, CA 90292For SaleMLS ID #26863201, Charles Le DRE # 01261943, Beverly Hills Fabulous Estates Inc.. CLAW
- $621,0002 bd2 ba942 sqft5130 Maytime Ln, Culver City, CA 90230For SaleMLS ID #26865341, Ivan Robles DRE # 02069431, Aspire Los Angeles. CLAW
- $649,0001 bd2 ba840 sqft100 S Doheny Dr APT 514, Los Angeles, CA 90048For SaleMLS ID #26853001, Weili Cindy Wang DRE # 02216894, The Agency. CLAW
- $689,0002 bd2 ba888 sqft10501 Wilshire Blvd Unit 1904, Los Angeles, CA 90024For SaleMLS ID #26829579, Hyun Lee DRE # 01882174, B & H Estate Group Inc. CLAW
- $830,0001 bd1 ba619 sqft22 Navy St APT 103, Venice, CA 90291For SaleMLS ID #26869485, Brandon Douglas DRE # 01860055, Rodeo Realty. CLAW
- $639,0001 bd2 ba719 sqft100 S Doheny Dr APT 402, Los Angeles, CA 90048For SaleMLS ID #26861605, Weili Cindy Wang DRE # 02216894, The Agency. CLAW
- $650,0001 bd2 ba710 sqft1131 Alta Loma Rd APT 115, West Hollywood, CA 90069For SaleMLS ID #26854339, Cristie St. James DRE # 00949711, Berkshire Hathaway HomeServices California Properties. CLAW
- $699,0001 bd1 ba717 sqft428 Hill St APT 16, Santa Monica, CA 90405For SaleMLS ID #26865623, Michael Pines DRE # 01965604, The Condo Experts. CLAW
- $675,0001 bd1 ba804 sqft1021 12th St APT 203, Santa Monica, CA 90403For SaleMLS ID #26864809, Stace Valnes DRE # 00989680, Create. CLAW
- $565,0002 bd1 ba833 sqft1440 Veteran Ave APT 348, Los Angeles, CA 90024For SaleMLS ID #26866025, Edan Amar DRE # 01856096, Christie's International Real Estate SoCal. CLAW
- $735,0001 bd1 ba699 sqft2025 4th St Unit 302A, Santa Monica, CA 90405For SaleMLS ID #26854833, Michael Pines DRE # 01965604, The Condo Experts. CLAW
- $848,0001 bd2 ba882 sqft13700 Marina Pointe Dr Unit 1219, Venice, CA 90292For SaleMLS ID #26861495, Charles Le DRE # 01261943, Beverly Hills Fabulous Estates Inc.. CLAW
- $649,0001 bd1 ba835 sqft4180 Fair Ave Unit 206, Studio City, CA 91602For SaleMLS ID #26854359, Howie Nicoll DRE # 01779330, Keller Williams Beverly Hills. CLAW
- $509,0001 bd1 ba715 sqft8740 Tuscany Ave APT 207, Playa Del Rey, CA 90293For SaleMLS ID #26856025, Tami Humphrey DRE # 01745122, Estate Properties. CLAW
- $675,0001 bd1 ba825 sqft877 Francisco St APT 2210, Los Angeles, CA 90017For SaleMLS ID #26843701, Yvonne Neustadter DRE # 01882489, The Property Lab, Inc.. CLAW
- $535,0001 bd1 ba686 sqft10982 Roebling Ave APT 429, Los Angeles, CA 90024For SaleMLS ID #26862327, Thomas Hilal DRE # 01354379, Nourmand & Associates-BH. CLAW
Local buyer's agents are ready to help
