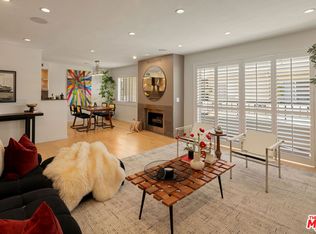
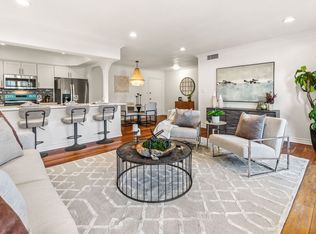
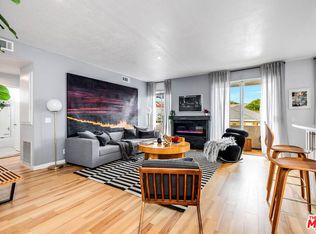
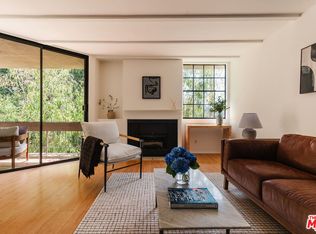
Introducing the Woodbridge a unique collection of 21 contemporary residences in the heart of Studio City with multiple units now available for sale. Exclusive architectural design and high end finishes combine to create a one of a kind space in these completely updated and reimagined luxury condos. Enjoy the exquisite detail and design of thesenovel floorplans.The sophisticated kitchen offers brand new, never been used, stainless steel appliances including a top of the line stove, built in refrigerator, microwave and wine storage all of which are accented by Carrera marble countertops. White oak hardwood floors seamlessly connect the open space to the living room and fireplace, dining room and private balcony.This chic abode is complete with laundry in unit and two individual parking spots in the gated garage.The Woodbridge offers an elegant and secured lobby, pool, gym and business center and is centrally located to the studios, as well as some of the area's most desirable shopping, dining and nightlife. Pictures may not represent the actual unit for sale.
For sale
$649,000
4180 Fair Ave Unit 206, Studio City, CA 91602
1beds
835sqft
:
Get pre-qualified$4,753/mo
Residential, Condominium
Built in 2006
-- sqft lot
$638,600 Zestimate®
$777/sqft
$450/mo HOA
What's special
- 31 days |
- 281 |
- 30 |
Zillow last checked:
Listing updated:
Listed by:
Howie Nicoll DRE # 01779330 310-927-2038,
Keller Williams Beverly Hills 310-432-6400,
Dafna Milstein DRE # 01261623 310-867-5598,
Keller Williams Beverly Hills
Source: CLAW,MLS#: 26854359
Facts & features
Interior
Bedrooms & bathrooms
- Bedrooms: 1
- Bathrooms: 1
- Full bathrooms: 1
Rooms
- Room types: Entry, Living Room, Patio Open
Bedroom
- Features: Walk-In Closet(s)
Bathroom
- Features: Remodeled
Kitchen
- Features: Marble Counters
Heating
- Central
Cooling
- Air Conditioning, Central Air
Appliances
- Included: Microwave, Gas Oven, Dishwasher, Freezer, Disposal, Range/Oven, Refrigerator
- Laundry: Laundry Closet Stacked, Laundry - Closet Stacked, Stackable W/D Hookup
Features
- Built-in Features, Built-Ins, Dining Area
- Flooring: Hardwood, Carpet
- Doors: Sliding Doors
- Has fireplace: No
- Fireplace features: None
Interior area
- Total structure area: 835
- Total interior livable area: 835 sqft
Video & virtual tour
Property
Parking
- Total spaces: 2
- Parking features: Assigned, Community Structure, Covered, Tandem
- Garage spaces: 2
Features
- Levels: One
- Stories: 1
- Exterior features: Balcony
- Pool features: Community
- Spa features: None
- Has view: Yes
- View description: Tree Top
- Waterfront features: None
Lot
- Size: 0.77 Acres
Details
- Parcel number: 2366027143
- Zoning: LAR3
- Special conditions: Standard
Construction
Type & style
- Home type: Condo
- Architectural style: Contemporary
- Property subtype: Residential, Condominium
- Attached to another structure: Yes
Condition
- Updated/Remodeled
- Year built: 2006
Community & HOA
Community
- Security: Carbon Monoxide Detector(s), Smoke Detector(s)
- Subdivision: The Woodbridge
HOA
- Has HOA: Yes
- Amenities included: Assoc Pet Rules, Elevator(s), Fitness Center, Gated Parking, Guest Parking, Meeting Room, Pool
- HOA fee: $450 monthly
Location
- Region: Studio City
Financial & listing details
- Price per square foot: $777/sqft
- Tax assessed value: $208,646
- Annual tax amount: $2,614
- Date on market: 7/6/2026
Estimated market value
$638,600
$607,000 - $671,000
$2,481/mo
Price history
| Date | Event | Price |
|---|---|---|
| 7/6/2026 | Listed for sale | $649,000-7.2%$777/sqft |
Source:  CLAW #26854359 Report a problem CLAW #26854359 Report a problem | ||
| 7/1/2026 | Listing removed | $699,000$837/sqft |
Source: CLAW #26637985 Report a problem | ||
| 1/14/2026 | Listed for sale | $699,000$837/sqft |
Source: CLAW #26637985 Report a problem | ||
| 12/17/2025 | Listing removed | $699,000$837/sqft |
Source: CLAW #25607651 Report a problem | ||
| 10/17/2025 | Listed for sale | $699,000-3.6%$837/sqft |
Source: CLAW #25607651 Report a problem | ||
| 10/17/2025 | Listing removed | $725,000$868/sqft |
Source: CLAW #25562611 Report a problem | ||
| 7/9/2025 | Price change | $725,000-3.4%$868/sqft |
Source: CLAW #25562611 Report a problem | ||
| 11/15/2024 | Listed for sale | $750,500$899/sqft |
Source: CLAW #24-463947 Report a problem | ||
| 9/6/2024 | Listing removed | $750,500$899/sqft |
Source: CLAW #24-417447 Report a problem | ||
| 7/21/2024 | Listed for sale | $750,500$899/sqft |
Source: CLAW #24-417447 Report a problem | ||
| 3/6/2024 | Listing removed | -- |
Source: CLAW #23-323555 Report a problem | ||
| 10/21/2023 | Listed for sale | $750,500$899/sqft |
Source: CLAW #23-323555 Report a problem | ||
Public tax history
| Year | Property taxes | Tax assessment |
|---|---|---|
| 2025 | $2,614 +1.3% | $208,646 +2% |
| 2024 | $2,580 +1.9% | $204,556 +2% |
| 2023 | $2,531 +4.9% | $200,546 +2% |
| 2022 | $2,412 +1.3% | $196,614 +2% |
| 2021 | $2,380 -0.9% | $192,760 +1% |
| 2020 | $2,402 | $190,784 +2% |
| 2019 | $2,402 +4.7% | $187,045 +2% |
| 2018 | $2,293 | $183,379 +2% |
| 2017 | $2,293 +2.3% | $179,784 +2% |
| 2016 | $2,241 +2.5% | $176,260 +1.5% |
| 2015 | $2,185 +0.8% | $173,613 +2% |
| 2014 | $2,168 | $170,213 +2.5% |
| 2012 | -- | $166,124 +2% |
| 2011 | -- | $162,868 +0.8% |
| 2010 | -- | $161,652 -0.2% |
| 2009 | -- | $162,037 +2% |
| 2008 | -- | $158,861 -18.4% |
| 2007 | -- | $194,609 +135% |
| 2006 | -- | $82,824 |
Find assessor info on the county website
Monthly payment
Est. payment
Payment breakdown
Explore the cost of this home by adjusting the details. Changes won't be saved.Climate risks
Neighborhood: Studio City
Nearby schools
GreatSchools rating
- 7/10Rio Vista Elementary SchoolGrades: K-5Distance: 0.4 mi
- 7/10Walter Reed Middle SchoolGrades: 6-8Distance: 0.9 mi
- 8/10North Hollywood Senior High SchoolGrades: 9-12Distance: 1.7 mi
Schools provided by the listing agent
- District: Los Angeles Unified
Source: CLAW. This data may not be complete. We recommend contacting the local school district to confirm school assignments for this home.
- $775,5002 bd2 ba1.4k sqft4180 Fair Ave PENTHOUSE 1, Studio City, CA 91602Off Market
- $940,0002 bd2 ba1.3k sqft4180 Fair Ave UNIT 202, Studio City, CA 91602Sold
- $885,5002 bd2 ba1.2k sqft4180 Fair Ave UNIT 203, Studio City, CA 91602Sold
- $803,8002 bd2 ba1.1k sqft4180 Fair Ave UNIT 204, Studio City, CA 91602Off Market
- $965,5002 bd2 ba1.2k sqft4180 Fair Ave UNIT 205, Studio City, CA 91602Sold
- $4,531,0902 bd2 ba1.1k sqft4180 Fair Ave UNIT 207, Studio City, CA 91602Sold
- $882,9002 bd2 ba1.3k sqft4180 Fair Ave #PENTHOUSE 2, Studio City, CA 91602Off Market
- $935,0002 bd2 ba1.3k sqft4180 Fair Ave #PENTHOUSE 4, Studio City, CA 91602Sold
A local agent can set up tours, give advice and negotiate with sellers.
Similar homes
- $649,0001 bd1 ba945 sqft1221 N Kings Rd APT 307, West Hollywood, CA 90069For Sale
 MLS ID #26867231, Keith Kaplan DRE # 01933707, Robust Real Estate. CLAW
 - $649,0002 bd2 ba1.1k sqft12500 Huston St APT 104, Valley Village, CA 91607For Sale
 MLS ID #26842363, Soheil 'Jon' Sodeif DRE # 01305324, Real Estate Source, Inc.. CLAW
 - $649,0002 bd2 ba1.1k sqft1310 N Detroit St APT 206, Los Angeles, CA 90046For Sale
 MLS ID #26864279, Gloria Carmona DRE # 01832843, Compass. CLAW
 - $597,0001 bd1 ba664 sqft750 N Kings Rd APT 315, Los Angeles, CA 90069For Sale
 MLS ID #26866377, Roarke Walker Satava DRE # 01977833, Compass. CLAW
 - $639,0002 bd2 ba1.2k sqft801 S Grand Ave APT 1508, Los Angeles, CA 90017For SaleMLS ID #26868493, Paul Imbro DRE # 02083261, Compass. CLAW
- $655,0001 bd1 ba865 sqft124 W Colorado St APT 108, Glendale, CA 91204For SaleMLS ID #P1-28296, Silva Hameline, Hameline Global. CRMLS
- $674,5002 bd2 ba1.1k sqft1745 Camino Palmero St APT 104, Los Angeles, CA 90046For SaleMLS ID #26648449, Rodney Wittbrodt DRE # 02095111, Compass. CLAW
- $649,0001 bd1 ba800 sqft705 Westmount Dr APT 209, West Hollywood, CA 90069For SaleMLS ID #26839535, Stefan Pommepuy DRE # 01817077, The Agency. CLAW
- $665,0001 bd1 ba810 sqft5806 Waring Ave APT 14, Los Angeles, CA 90038For SaleMLS ID #26855791, Davina O’Donnell DRE # 01000976, Berkshire Hathaway HomeServices California Properties. CLAW
- $650,0002 bd2 ba1k sqft100 S Alameda St Unit 204, Los Angeles, CA 90012For SaleMLS ID #26854795, Chad Schlotterback DRE # 01807076, JohnHart Corp.. CLAW
- $699,0002 bd2 ba1k sqft4558 Willis Ave Unit 121, Sherman Oaks, CA 91403For SaleMLS ID #26844569, Ari Afshar DRE # 01753779, Compass. CLAW
- $619,0002 bd2 ba1.1k sqft3750 Santa Rosalia Dr APT 207, Los Angeles, CA 90008For SaleMLS ID #SB26154482, Caitlin Cuneo, Keller Williams Realty. CRMLS
- $800,0002 bd2 ba1.1k sqft250 N 1st St Unit 321, Burbank, CA 91502For SaleMLS ID #GD26172481, Ararat Shahbazyan, LA Regal Realty. CRMLS
- $539,0002 bd2 ba1.1k sqft4041 Via Marisol APT 113, Los Angeles, CA 90042For SaleMLS ID #26869241, Cesar Melendrez DRE # 01742638, Jason Mitchell Real Estate Ca. CLAW
- $695,0002 bd2 ba1.1k sqft1955 Tamarind Ave APT 2, Los Angeles, CA 90068For SaleMLS ID #26841247, Samuel Zadori DRE # 01290962, Synchrony Real Estate, Inc.. CLAW
- $648,0002 bd2 ba1k sqft100 S Alameda St Unit 150, Los Angeles, CA 90012For SaleMLS ID #26755561, Agnes Ferreyra DRE # 01799633, Realty Source Incorporated. CLAW
- $525,0002 bd2 ba1k sqft5515 Canoga Ave APT 220, Woodland Hills, CA 91367For SaleMLS ID #26865117, Sara Demsky DRE # 01818678, KW Westside Estates. CLAW
- $669,0002 bd2 ba1.1k sqft105 S Mariposa Ave APT 204, Los Angeles, CA 90004For SaleMLS ID #26787175, Erin Kim DRE # 01941228, Dream Realty & Investments Inc. CLAW
- $545,0001 bd2 ba719 sqft100 S Doheny Dr APT 503, Los Angeles, CA 90048For SaleMLS ID #26861829, Jami Nash DRE # 01939771, Christie's International Real Estate SoCal. CLAW
- $588,8882 bd2 ba942 sqft620 S Gramercy Pl APT 135, Los Angeles, CA 90005For SaleMLS ID #26652859, Roddy de la Garza DRE # 01995374, Epique Realty. CLAW
Local buyer's agents are ready to help
