Architectural three bedroom, two bath loft offered fully furnished, a rare turnkey opportunity in the heart of Hollywood. Designed for someone who values elevated living, this residence combines dramatic volume, designer interiors, and move in ready convenience. Soaring ceilings, floor to ceiling windows framed by mature bamboo, polished concrete floors, warm wood finishes, and striking industrial architecture create a home that feels both sophisticated and serene. The open concept layout flows through a chef's kitchen with oversized island and premium appliances, spacious living and dining areas, spa inspired baths with custom black tile showers, dedicated office loft, walk in closet, and private outdoor patio. Offered fully furnished with curated modern pieces, this is more than a home, it is a complete lifestyle setup ready from day one. Highlights: 3 bedrooms, 2 bathrooms, delivered fully furnished, turnkey Architectural loft with soaring ceilings and abundant natural light, chef's kitchen with gas range and oversized island, designer living, dining, and workspace furnishings included, spa style bathrooms with custom finishes, private patio with indoor outdoor flow, walk in closet and flexible loft level office/lounge, distinctive modern design, unlike anything cookie cutter.
For sale
$995,000
803 Wilcox Ave #2, Los Angeles, CA 90038
3beds
1,573sqft
:
Get pre-qualified$7,260/mo
Residential, Condominium
Built in 2008
-- sqft lot
$-- Zestimate®
$633/sqft
$705/mo HOA
What's special
Fully furnishedDedicated office loftAbundant natural lightDistinctive modern designStriking industrial architectureOpen concept layoutWalk in closet
- 92 days |
- 555 |
- 53 |
Zillow last checked:
Listing updated:
Listed by:
Lea Porter DRE # 00932907 310-701-9212,
The Beverly Hills Estates 310-626-4248,
Fredith Ahuja DRE # 01249898 310-351-0868,
The Beverly Hills Estates
Source: CLAW,MLS#: 26814049
Facts & features
Interior
Bedrooms & bathrooms
- Bedrooms: 3
- Bathrooms: 2
- Full bathrooms: 2
Rooms
- Room types: Loft, Dining Area, Breakfast Bar, Jack And Jill
Bedroom
- Features: Walk-In Closet(s)
- Level: Main
Bathroom
- Features: Dual Entry (Jack & Jill) Bath
Kitchen
- Features: Gourmet Kitchen
Heating
- Central
Cooling
- Central Air
Appliances
- Included: Built-Ins, Dishwasher, Refrigerator, Range/Oven, Exhaust Fan, Disposal, Water Line to Refrigerator
- Laundry: Laundry Closet, In Unit, Gas Or Electric Dryer Hookup
Features
- Built-in Features, Built-Ins, Breakfast Counter / Bar, Dining Area
- Flooring: Cement, Wood
- Has fireplace: No
- Fireplace features: None
- Furnished: Yes
Interior area
- Total structure area: 1,573
- Total interior livable area: 1,573 sqft
Property
Parking
- Total spaces: 2
- Parking features: Community Structure, Guest, Auto Driveway Gate
- Has garage: Yes
- Covered spaces: 2
- Has uncovered spaces: Yes
Features
- Levels: Two
- Stories: 1
- Exterior features: Balcony
- Pool features: None
- Spa features: None
- Has view: Yes
- View description: None
Lot
- Size: 0.26 Acres
Details
- Parcel number: 5533026106
- Zoning: LAR3
- Special conditions: Standard
- Other equipment: Intercom
Construction
Type & style
- Home type: Condo
- Architectural style: Architectural
- Property subtype: Residential, Condominium
- Attached to another structure: Yes
Condition
- Year built: 2008
Utilities & green energy
- Water: Public
Community & HOA
Community
- Security: Automatic Gate, Gated, Security Lights, Fire and Smoke Detection System, Fire Sprinkler System, Smoke Detector(s)
- Subdivision: Wa Lofts
HOA
- Has HOA: Yes
- Amenities included: None
- HOA fee: $705 monthly
Location
- Region: Los Angeles
Financial & listing details
- Price per square foot: $633/sqft
- Date on market: 4/29/2026
Estimated market value
Not available
Estimated sales range
Not available
Not available
Price history
| Date | Event | Price |
|---|---|---|
| 5/16/2026 | Listing removed | $6,499$4/sqft |
Source: Zillow Rentals Report a problem | ||
| 4/29/2026 | Price change | $995,000-0.4%$633/sqft |
Source:  CLAW #26814049 Report a problem CLAW #26814049 Report a problem | ||
| 4/26/2026 | Listed for rent | $6,499$4/sqft |
Source: Zillow Rentals Report a problem | ||
| 3/2/2024 | Pending sale | $999,000$635/sqft |
Source: CLAW #23-334343 Report a problem | ||
| 2/12/2024 | Contingent | $999,000$635/sqft |
Source: CLAW #23-334343 Report a problem | ||
| 1/4/2024 | Listed for sale | $999,000$635/sqft |
Source: CLAW #23-334343 Report a problem | ||
| 12/24/2023 | Listing removed | -- |
Source: CLAW #23-334343 Report a problem | ||
| 12/1/2023 | Listed for sale | $999,000$635/sqft |
Source: CLAW #23-334343 Report a problem | ||
Public tax history
Tax history is unavailable.
Monthly payment
Est. payment
Payment breakdown
Explore the cost of this home by adjusting the details. Changes won't be saved.Climate risks
Neighborhood: Hollywood
Nearby schools
GreatSchools rating
- 8/10Vine Street Elementary SchoolGrades: K-6Distance: 0.3 mi
- 5/10Hubert Howe Bancroft Middle SchoolGrades: 6-8Distance: 0.3 mi
- 5/10Fairfax Senior High SchoolGrades: 9-12Distance: 1.7 mi
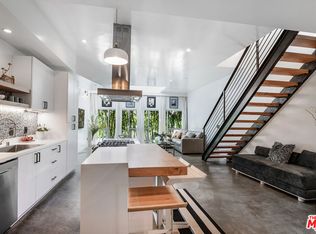
- $1,000,0003 bd2 ba1.5k sqft803 Wilcox Ave #3, Los Angeles, CA 90038Sold
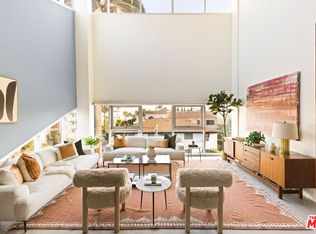
- $805,0002 bd2 ba1.1k sqft803 Wilcox Ave #12, Los Angeles, CA 90038Sold
- $765,0002 bd2 ba1.3k sqft803 Wilcox Ave #5, Los Angeles, CA 90038Sold

- $700,0001 bd2 ba1.6k sqft803 Wilcox Ave #7, Los Angeles, CA 90038Sold

- $749,0001 bd2 ba1.2k sqft803 Wilcox Ave #4, Los Angeles, CA 90038For Sale
- $805,0002 bd2 ba1.1k sqft803 Wilcox Ave #11, Los Angeles, CA 90038Sold
- $822,1003 bd2 ba1.5k sqft803 Wilcox Ave, Los Angeles, CA 90038Off Market
- $843,5002 bd2 ba1.5k sqft803 N Wilcox Ave #1, Los Angeles, CA 90038Off Market
A local agent can set up tours, give advice and negotiate with sellers.
Similar homes
- $749,0001 bd2 ba1.2k sqft803 Wilcox Ave #4, Los Angeles, CA 90038For Sale
 MLS ID #26855497, Jeff Yarbrough DRE # 01341959, Keller Williams Beverly Hills. CLAW
 - $1,095,0002 bd2 ba1.5k sqft531 N Rossmore Ave APT 204, Los Angeles, CA 90004For Sale
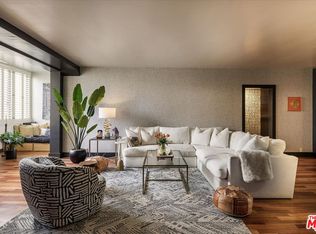 MLS ID #26848413, Mark Grimes DRE # 02066384, Compass. CLAW
 - $999,0002 bd3 ba1.9k sqft3450 Cahuenga Blvd W APT 907, Los Angeles, CA 90068For Sale
 MLS ID #SR26150014, Gina Michelle, The Agency. CRMLS
 - $1,075,0002 bd2 ba1.8k sqft611 N Bronson Ave APT 10, Los Angeles, CA 90004For Sale
 MLS ID #26647917, Jaclyn Naidoo DRE # 01974475, Rodeo Realty. CLAW
 - $995,0002 bd2 ba1.1k sqft751 N Fairfax Ave #4, Los Angeles, CA 90046For SaleMLS ID #26674145, Joshua Morrow DRE # 01720454, Christie's International Real Estate SoCal. CLAW
- $850,0003 bd2 ba1.3k sqft2700 Cahuenga Blvd E #E-4313, Los Angeles, CA 90068For SaleMLS ID #26863457, Nima Tehrany DRE # 01305628, Compass. CLAW
- $995,0002 bd2 ba1.7k sqft10550 Wilshire Blvd APT 503, Los Angeles, CA 90024For SaleMLS ID #26841515, Dafna Milstein DRE # 01261623, Keller Williams Beverly Hills. CLAW
- $975,0002 bd3 ba1.1k sqft1152 N La Cienega Blvd APT 201, West Hollywood, CA 90069For SaleMLS ID #26851393, Victoria Cronin DRE # 02079792, Revel Real Estate. CLAW
- $1,399,0003 bd4 ba2k sqft836 1/2 N McCadden Pl, Los Angeles, CA 90038For SaleMLS ID #26855899, Jackie Smith DRE # 01889096, Compass. CLAW
- $1,275,0003 bd3 ba2.1k sqft520 S Kingsley Dr #Penthouse 3, Los Angeles, CA 90020For SaleMLS ID #26828505, Mia Shin DRE # 01976563, Seeders Real Estate. CLAW
- $765,0002 bd2 ba1.4k sqft7259 Hillside Ave Unit 202, Los Angeles, CA 90046For SaleMLS ID #26662523, Derek Lester DRE # 01921397, Compass. CLAW
- $775,0001 bd1 ba862 sqft728 N Sweetzer Ave #112, Los Angeles, CA 90046For SaleMLS ID #26864263, Arthur Yoon DRE # 01955545, Redpoint Realty. CLAW
- $1,049,0002 bd3 ba1.6k sqft1639 Selby Ave APT B, Los Angeles, CA 90024For SaleMLS ID #26863577, Claire Burns DRE # 01381493, Compass. CLAW
- $995,0003 bd3 ba1.6k sqft931 1/2 S Sycamore Ave, Los Angeles, CA 90036New ConstructionMLS ID #26846893, Brita Kleingartner DRE # 01977100, TRG Real Estate Co., Inc.. CLAW
- $1,099,0002 bd3 ba1.4k sqft4738 S La Villa Marina Unit A, Marina Del Rey, CA 90292For SaleMLS ID #26865781, Bob Herrera DRE # 00910859, Professional Real Estate Servi. CLAW
- $679,0002 bd2 ba1.2k sqft1942 Grace Ave APT 118, Los Angeles, CA 90068For SaleMLS ID #26827469, Sarah Jackson DRE # 01982047, Compass. CLAW
- $930,0002 bd2 ba1k sqft1233 N Laurel Ave APT 109, West Hollywood, CA 90046For SaleMLS ID #26660263, Hosh Maha DRE # 02131447, EstateX inc.. CLAW
- $625,0002 bd3 ba1.2k sqft6735 Yucca St Unit 101, Los Angeles, CA 90028For SaleMLS ID #26834039, Angela Gollan DRE # 02050331, Compass. CLAW
- $1,395,0002 bd2 ba1.2k sqft1412 N Crescent Heights Blvd APT 203, West Hollywood, CA 90046For SaleMLS ID #26864189, Jason Oppenheim DRE # 01863254, The Oppenheim Group, Inc.. CLAW
- $965,0002 bd2 ba1.4k sqft1430 S Bentley Ave APT 402, Los Angeles, CA 90025For SaleMLS ID #26834135, Farrah Brittany DRE # 01933070, The Agency. CLAW
Local buyer's agents are ready to help
