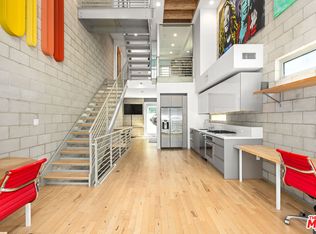
Secured in a gated complex, this architectural loft trades convention for character. Step into the living area and you're welcomed by grand 18-foot ceilings, floor-to-ceiling windows, and an open-concept layout — a sense of scale you don't find in typical LA living. Zoned LAC2, the home offers rare flexibility for commercial use, residential living, or a true live/work setup, making it as functional as it is versatile for all kinds of lifestyles.
Balconies extend off the ground, main, and top floors, while every down light has been upgraded to Philips Hue throughout. This unit is also one of only a few in the complex with private gate access to the back patio area — a rare added perk for outdoor space and privacy.
The kitchen and dining area were thoughtfully customized with a built-in pantry, upgraded countertops and cabinetry, and a wine fridge tucked into the dining space — built for hosting. The primary bedroom includes a custom wardrobe and an air-gapped soundproofed window for added quiet and comfort.
Located minutes from local coffee shops, bars, restaurants, and grocery stores like Sprouts and Ralphs, with quick access to Universal Studios, Warner Bros., the Hollywood Bowl, and major freeways.
For sale
Listed by: The Agency • Gina Michelle • Contact: 818-850-1458
$999,000
3450 Cahuenga Blvd W APT 907, Los Angeles, CA 90068
2beds
1,921sqft
:
Get pre-qualified$7,244/mo
Condominium
Built in 2008
-- sqft lot
$976,800 Zestimate®
$520/sqft
$667/mo HOA
What's special
- 32 days |
- 788 |
- 60 |
Zillow last checked:
Listing updated:
Listed by:
Gina Michelle DRE #01503003 818-850-1458,
The Agency,
Loosine Boghosian DRE #02155289,
The Agency
Source: CRMLS,MLS#: SR26150014 Originating MLS: California Regional MLS
Originating MLS: California Regional MLSFacts & features
Interior
Bedrooms & bathrooms
- Bedrooms: 2
- Bathrooms: 3
- Full bathrooms: 3
- Main level bathrooms: 1
Rooms
- Room types: Bonus Room, Kitchen, Living Room, Primary Bathroom, Primary Bedroom, Office, Other
Bathroom
- Features: Bathroom Exhaust Fan, Bathtub, Separate Shower, Walk-In Shower
Kitchen
- Features: Kitchen/Family Room Combo, Stone Counters
Other
- Features: Walk-In Closet(s)
Heating
- Central
Cooling
- Central Air
Appliances
- Included: Built-In Range, Convection Oven, Dishwasher, Freezer, Gas Water Heater, Microwave, Refrigerator, Water Heater
- Laundry: Inside, In Garage, Stacked
Features
- Built-in Features, Balcony, Dry Bar, Eat-in Kitchen, High Ceilings, Walk-In Closet(s)
- Flooring: Concrete, Wood
- Has fireplace: No
- Fireplace features: None
- Common walls with other units/homes: 1 Common Wall,End Unit,No One Above,No One Below
Interior area
- Total interior livable area: 1,921 sqft
Property
Parking
- Total spaces: 2
- Parking features: Controlled Entrance, Converted Garage, Garage, Heated Garage, Private
- Attached garage spaces: 2
Features
- Levels: Three Or More
- Stories: 3
- Entry location: Finished garage
- Patio & porch: Open, Patio
- Pool features: None
- Spa features: None
- Has view: Yes
- View description: None
Lot
- Size: 0.89 Acres
- Features: Back Yard, Garden
Details
- Parcel number: 2425001141
- Special conditions: Standard
Construction
Type & style
- Home type: Condo
- Architectural style: Contemporary
- Property subtype: Condominium
- Attached to another structure: Yes
Materials
- Glass, Steel
Condition
- Turnkey
- New construction: No
- Year built: 2008
Utilities & green energy
- Sewer: Sewer Tap Paid
- Water: Public
- Utilities for property: Electricity Connected, Natural Gas Connected, Sewer Connected, Water Connected
Community & HOA
Community
- Features: Dog Park, Park, Gated
- Security: Gated Community
HOA
- Has HOA: Yes
- Amenities included: Controlled Access, Dog Park, Maintenance Grounds, Outdoor Cooking Area, Barbecue, Trash, Water
- Services included: Sewer
- HOA fee: $667 monthly
- HOA name: Universal Lofts
- HOA phone: 310-694-0600
Location
- Region: Los Angeles
Financial & listing details
- Price per square foot: $520/sqft
- Tax assessed value: $1,124,878
- Annual tax amount: $13,573
- Date on market: 7/10/2026
- Cumulative days on market: 33 days
- Listing terms: Cash,Cash to New Loan
- Road surface type: Paved
Estimated market value
$976,800
$928,000 - $1.03M
$6,170/mo
Price history
| Date | Event | Price |
|---|---|---|
| 7/10/2026 | Listed for sale | $999,000-16.8%$520/sqft |
Source:  CRMLS #SR26150014 Report a problem CRMLS #SR26150014 Report a problem | ||
| 6/22/2023 | Listing removed | -- |
Source:  CLAW #23-256255 Report a problem CLAW #23-256255 Report a problem | ||
| 5/29/2023 | Listed for rent | $5,500$3/sqft |
Source:  CLAW #23-274347 Report a problem CLAW #23-274347 Report a problem | ||
| 4/5/2023 | Listed for sale | $1,200,000+13.2%$625/sqft |
Source: CLAW #23-256255 Report a problem | ||
| 11/30/2021 | Sold | $1,060,000$552/sqft |
Source: Public Record Report a problem | ||
| 11/22/2021 | Pending sale | $1,060,000$552/sqft |
Source: CLAW #21795370 Report a problem | ||
| 10/28/2021 | Contingent | $1,060,000$552/sqft |
Source: CLAW #21795370 Report a problem | ||
| 8/18/2021 | Listed for sale | $1,060,000-2.8%$552/sqft |
Source: CLAW #21746536 Report a problem | ||
| 1/20/2021 | Listing removed | -- |
Source: CLAW Report a problem | ||
| 8/27/2020 | Listed for sale | $1,091,000$568/sqft |
Source: The Agency New Development #20622890 Report a problem | ||
Public tax history
| Year | Property taxes | Tax assessment |
|---|---|---|
| 2025 | $13,573 +1.1% | $1,124,878 +2% |
| 2024 | $13,429 +2% | $1,102,823 +2% |
| 2023 | $13,166 +4.9% | $1,081,200 +2% |
| 2022 | $12,547 +43.8% | $1,060,000 +45.8% |
| 2021 | $8,725 -1% | $726,825 +1% |
| 2020 | $8,813 | $719,373 +2% |
| 2019 | $8,813 +56.6% | $705,268 +54% |
| 2018 | $5,629 | $457,971 +2% |
| 2017 | $5,629 +3.9% | $448,992 +2% |
| 2016 | $5,417 +2.1% | $440,189 +1.5% |
| 2015 | $5,307 +1.1% | $433,578 +2% |
| 2014 | $5,250 | $425,086 |
Find assessor info on the county website
Monthly payment
Est. payment
Payment breakdown
Explore the cost of this home by adjusting the details. Changes won't be saved.Climate risks
Neighborhood: Hollywood Hills
Nearby schools
GreatSchools rating
- 7/10Valley View Elementary SchoolGrades: K-5Distance: 0.7 mi
- 5/10Hubert Howe Bancroft Middle SchoolGrades: 6-8Distance: 3.2 mi
- 8/10Hollywood Senior High SchoolGrades: 9-12Distance: 2.4 mi
Schools provided by the listing agent
- Elementary: Valley View
- Middle: Bancroft
- High: Hollywood
Source: CRMLS. This data may not be complete. We recommend contacting the local school district to confirm school assignments for this home.
- $6,2002 bd3 ba1.3k sqft3450 Cahuenga Blvd W APT 601, Los Angeles, CA 90068For Rent

- $1,050,0002 bd3 ba1.3k sqft3450 Cahuenga Blvd W APT 607, Los Angeles, CA 90068Sold
- $1,223,1003 bd3 ba2.3k sqft3450 N Cahuenga Blvd W #303, Los Angeles, CA 90068Off Market
- $925,0002 bd3 ba1.9k sqft3450 Cahuenga Blvd W APT 402, Los Angeles, CA 90068Sold

- $1,382,400-- bd3 ba2.4k sqft3450 Cahuenga Blvd W APT 201, Los Angeles, CA 90068Off Market
- $999,8002 bd3 ba1.9k sqft3450 Cahuenga Blvd W APT 608, Los Angeles, CA 90068Off Market
- $1,447,1003 bd3 ba2.5k sqft3450 Cahuenga Blvd W APT 101, Los Angeles, CA 90068Off Market
- $2,450-- bd1 ba2.3k sqft3450 Cahuenga Blvd W APT 403, Los Angeles, CA 90068For Rent
A local agent can set up tours, give advice and negotiate with sellers.
Similar homes
- $995,0003 bd2 ba1.5k sqft803 Wilcox Ave #2, Los Angeles, CA 90038For Sale
 MLS ID #26814049, Lea Porter DRE # 00932907, The Beverly Hills Estates. CLAW
 - $995,0002 bd2 ba1.1k sqft751 N Fairfax Ave #4, Los Angeles, CA 90046For Sale
 MLS ID #26674145, Joshua Morrow DRE # 01720454, Christie's International Real Estate SoCal. CLAW
 - $975,0002 bd3 ba1.1k sqft1152 N La Cienega Blvd APT 201, West Hollywood, CA 90069For Sale
 MLS ID #26851393, Victoria Cronin DRE # 02079792, Revel Real Estate. CLAW
 - $961,6003 bd2 ba1.4k sqft5601 W Olympic Blvd Unit 301, Los Angeles, CA 90036Off Market

- $1,075,0002 bd2 ba1.8k sqft611 N Bronson Ave APT 10, Los Angeles, CA 90004For SaleMLS ID #26647917, Jaclyn Naidoo DRE # 01974475, Rodeo Realty. CLAW
- $699,0002 bd3 ba1.4k sqft5016 Bakman Ave #404, North Hollywood, CA 91601For SaleMLS ID #SR26136258, Brandon Haft, Rodeo Realty. CRMLS
- $998,0002 bd2 ba1.3k sqft11657 Chenault St APT 202, Los Angeles, CA 90049For SaleMLS ID #26838745, Judy Gold DRE # 01372773, Nourmand & Associates-BH. CLAW
- $1,049,0003 bd3 ba1.8k sqft532 W Elk Ave #5, Glendale, CA 91204For SaleMLS ID #P1-28338, Kevin Grahn, COMPASS. CRMLS
- $1,495,0003 bd3 ba2k sqft967 Hammond St APT 5, West Hollywood, CA 90069For SaleMLS ID #26868289, Michael Shuller DRE # 02066130, Compass. CLAW
- $975,0003 bd3 ba1.7k sqft1546 Chia Way, Los Angeles, CA 90041For SaleMLS ID #SR26173172, Hrair Sarkissian, eXp Realty of California Inc. CRMLS
- $1,200,0002 bd2 ba1.6k sqft124 W Colorado St APT 101, Glendale, CA 91204For SaleMLS ID #P1-28161, Silva Hameline, Hameline Global. CRMLS
- $1,045,0002 bd3 ba1.5k sqft1746 Garfield Pl #202, Los Angeles, CA 90028For SaleMLS ID #25604897, Christopher Furstenberg DRE # 01208924, Nourmand & Associates-HW. CLAW
- $875,0001 bd2 ba1.3k sqft1250 N Harper Ave Unit 411, West Hollywood, CA 90046For SaleMLS ID #26667243, Anthony Bundak DRE # 02089655, Carolwood Estates. CLAW
- $599,0002 bd3 ba1.2k sqft6735 Yucca St Unit 101, Los Angeles, CA 90028For SaleMLS ID #26834039, Angela Gollan DRE # 02050331, Compass. CLAW
- $745,0002 bd2 ba1k sqft2160 Century Park E APT 602, Los Angeles, CA 90067For SaleMLS ID #26857849, Jasmine Askarinam DRE # 02224643, Compass. CLAW
- $799,0002 bd3 ba1.2k sqft13030 Valleyheart Dr APT 103, Studio City, CA 91604For SaleMLS ID #BB26151822, Robin McCary, eXp Realty of Greater Los Angeles, Inc.. CRMLS
- $1,069,0002 bd2 ba1.2k sqft13320 Beach Ave APT 301, Marina Del Rey, CA 90292For SaleMLS ID #SR26124644, Lauren Tizabi, Compass. CRMLS
- $1,349,5002 bd2 ba1.5k sqft9000 Cynthia St APT 207, West Hollywood, CA 90069For SaleMLS ID #26856765, James Davis DRE # 02083050, Carolwood Estates. CLAW
- $1,275,0003 bd3 ba2.1k sqft520 S Kingsley Dr #Penthouse 3, Los Angeles, CA 90020For SaleMLS ID #26828505, Mia Shin DRE # 01976563, Seeders Real Estate. CLAW
- $899,0004 bd4 ba2k sqft3943 Eagle Rock Blvd Unit 43, Los Angeles, CA 90065For SaleMLS ID #P1-28326, Keely Myres, COMPASS. CRMLS
Local buyer's agents are ready to help
