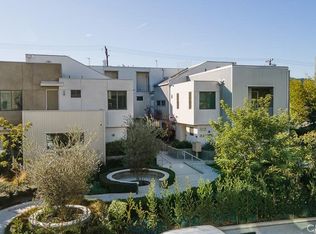
Built in 2018, one of only two 3-bedroom, 2 1/2 bath residences in an intimate six-home community, this beautifully designed modern townhome is ideally tucked away at the quiet rear corner of the property, offering enhanced privacy, abundant natural light, and an exceptional floor plan in the heart of Glendale. This home is close to The Americana at Brand, Glendale Galleria, Pacific Community Center Park/Pool, Edison Elementary School, and convenient access to the 5 and 134 freeways. The main level opens to spacious living and dining areas with 9ft ceilings, recessed lighting, hardwood floors, south-facing windows, and access to a rear patio area, perfect for BBQing and dining al-fresco. The thoughtfully designed kitchen features custom wood cabinetry, quartz countertops, tiled floors, and top-of-the-line stainless steel appliances, including a Bosch five-burner gas range, Bosch dishwasher, and built-in microwave. A stylish powder room showcases a striking full-height herringbone tile accent wall, while an entry coat closet and generous under-stair storage provide exceptional everyday functionality. Taking the stairway with glass dividers to the second level, you will find two large bedrooms with hardwood floors, large south-facing windows, and ample closets, including one with an upgraded custom organization system. The beautifully finished bathroom features a spacious walk-in shower, quartz vanity, and contemporary finishes. A conveniently located laundry closet with a stacked washer and dryer offers additional storage.Occupying the entire top floor, you will find the private primary suite providing a peaceful retreat with abundant natural light, a spacious walk-in closet with a custom organization system, and a beautifully appointed ensuite bathroom featuring designer tile accents and a large walk-in shower. Step outside to a large private south-facing balcony to take in views toward the Griffith Park hills or unwind beneath Southern California's beautiful sunset skies. Additional highlights include 3 parking spaces in a secure underground garage, easy access to EV chargers, and a large dedicated 10ft (L) x 7ft (W) x 10ft (H) storage area. This is a wonderful property in a great location that is not to be missed.
For sale
Listed by: COMPASS • Kevin Grahn • 818-269-4954
$1,049,000
532 W Elk Ave #5, Glendale, CA 91204
3beds
1,810sqft
:
Get pre-qualified$7,300/mo
Townhouse
Built in 2018
0.28 Acres Lot
$1,009,100 Zestimate®
$580/sqft
$540/mo HOA
What's special
- 2 days |
- 119 |
- 2 |
Zillow last checked:
Listing updated:
Listed by:
Kevin Grahn DRE #01360276 818-269-4954,
COMPASS
Source: CRMLS,MLS#: P1-28338 Originating MLS: California Regional MLS (Ventura & Pasadena-Foothills AORs)
Originating MLS: California Regional MLS (Ventura & Pasadena-Foothills AORs)Facts & features
Interior
Bedrooms & bathrooms
- Bedrooms: 3
- Bathrooms: 3
- 3/4 bathrooms: 2
- 1/2 bathrooms: 1
- Main level bathrooms: 1
Rooms
- Room types: Bedroom, Primary Bathroom, Primary Bedroom, Other
Bedroom
- Features: All Bedrooms Up
Other
- Features: Walk-In Closet(s)
Heating
- Central
Cooling
- Central Air
Appliances
- Included: Dishwasher, Gas Cooktop, Gas Oven, Microwave, Refrigerator, Tankless Water Heater, Vented Exhaust Fan, Water To Refrigerator
- Laundry: Washer Hookup, Gas Dryer Hookup, Laundry Closet, Stacked
Features
- High Ceilings, Open Floorplan, Quartz Counters, Recessed Lighting, Storage, All Bedrooms Up, Walk-In Closet(s)
- Flooring: Tile, Wood
- Windows: Double Pane Windows
- Has fireplace: No
- Fireplace features: None
- Common walls with other units/homes: 2+ Common Walls,End Unit,No One Above,No One Below
Interior area
- Total interior livable area: 1,810 sqft
Property
Parking
- Total spaces: 3
- Parking features: Assigned, Controlled Entrance, Underground, Side By Side
- Garage spaces: 3
Features
- Levels: Three Or More
- Stories: 3
- Patio & porch: Concrete
- Pool features: None
- Spa features: None
- Fencing: Block
- Has view: Yes
- View description: City Lights, Hills, Trees/Woods
- Park: Pacific Community Center, Park and Pool
Lot
- Size: 0.28 Acres
- Features: 0-1 Unit/Acre
Details
- Parcel number: 5696007068
- Special conditions: Standard
Construction
Type & style
- Home type: Townhouse
- Architectural style: Modern
- Property subtype: Townhouse
- Attached to another structure: Yes
Condition
- Year built: 2018
Utilities & green energy
- Sewer: Public Sewer
- Water: Public
Community & HOA
Community
- Features: Park, Street Lights, Sidewalks
- Security: Carbon Monoxide Detector(s), Fire Sprinkler System, Smoke Detector(s)
HOA
- Has HOA: Yes
- Amenities included: Maintenance Grounds, Storage, Trash
- HOA fee: $540 monthly
- HOA name: Elk Lofts Inc.
- HOA phone: 562-550-1036
Location
- Region: Glendale
Financial & listing details
- Price per square foot: $580/sqft
- Tax assessed value: $1,059,737
- Annual tax amount: $11,807
- Date on market: 8/6/2026
- Cumulative days on market: 3 days
- Listing terms: Cash,Cash to New Loan
Estimated market value
$1,009,100
$959,000 - $1.06M
$4,691/mo
Price history
| Date | Event | Price |
|---|---|---|
| 8/6/2026 | Listed for sale | $1,049,000+10.4%$580/sqft |
Source:  CRMLS #P1-28338 Report a problem CRMLS #P1-28338 Report a problem | ||
| 4/17/2019 | Sold | $950,000$525/sqft |
Source:  CLAW #18386876 Report a problem CLAW #18386876 Report a problem | ||
Public tax history
| Year | Property taxes | Tax assessment |
|---|---|---|
| 2025 | $11,807 +2.3% | $1,059,737 +2% |
| 2024 | $11,541 +2.3% | $1,038,959 +2% |
| 2023 | $11,278 +1.8% | $1,018,589 +2% |
| 2022 | $11,082 +1.7% | $998,618 +2% |
| 2021 | $10,893 +1.5% | $979,038 +1% |
| 2020 | $10,737 | $969,000 +126.9% |
| 2019 | $10,737 | $427,035 |
Find assessor info on the county website
Monthly payment
Est. payment
Payment breakdown
Explore the cost of this home by adjusting the details. Changes won't be saved.Climate risks
Neighborhood: Pacific Edison
Nearby schools
GreatSchools rating
- 5/10Thomas Edison Elementary SchoolGrades: K-6Distance: 0.1 mi
- 5/10Theodore Roosevelt Middle SchoolGrades: 6-8Distance: 0.9 mi
- 7/10Herbert Hoover High SchoolGrades: 9-12Distance: 1.8 mi
Schools provided by the listing agent
- Middle: Toll
Source: CRMLS. This data may not be complete. We recommend contacting the local school district to confirm school assignments for this home.
- $1,050,0003 bd3 ba1.8k sqft532 W Elk Ave UNIT 6, Glendale, CA 91204Sold
- $875,0002 bd3 ba1.4k sqft532 W Elk Ave UNIT 2, Glendale, CA 91204Sold

- $4,2952 bd3 ba1.4k sqft532 W Elk Ave UNIT 1, Glendale, CA 91204For Rent

- $936,7002 bd3 ba1.4k sqft532 W Elk Ave #3, Glendale, CA 91204Off Market
- $1,036,0002 bd2 ba1.4k sqft532 W Elk Ave UNIT 4, Glendale, CA 91204Sold
- $2,093,3132 bd2 ba1.6k sqft532 W Elk Ave, Glendale, CA 91204Off Market
- $863,7003 bd3 ba1.9k sqft526 W Elk Ave, Glendale, CA 91204Off Market
- $774,2002 bd1 ba987 sqft540 W Elk Ave, Glendale, CA 91204Off Market
A local agent can set up tours, give advice and negotiate with sellers.
Similar homes
- $1,200,0002 bd2 ba1.6k sqft124 W Colorado St APT 101, Glendale, CA 91204For Sale
 MLS ID #P1-28161, Silva Hameline, Hameline Global. CRMLS
 - $1,120,0002 bd2 ba1.3k sqft124 W Colorado St APT 302, Glendale, CA 91204For SaleMLS ID #P1-25834, Silva Hameline, Hameline Global. CRMLS
- $937,0002 bd2 ba1.1k sqft124 W Colorado St APT 509, Glendale, CA 91204For SaleMLS ID #P1-26898, Silva Hameline, Hameline Global. CRMLS
- $1,480,0003 bd2 ba1.7k sqft124 W Colorado St APT 401, Glendale, CA 91204For SaleMLS ID #P1-28162, Silva Hameline, Hameline Global. CRMLS
- $869,0003 bd3 ba2.1k sqft3974 Pennsylvania Ave Unit 109, La Crescenta, CA 91214For SaleMLS ID #P1-28272, Monica An, Society Realty. CRMLS
- $1,350,0002 bd3 ba1.6k sqft124 W Colorado St #405, Glendale, CA 91204For SaleMLS ID #P1-26897, Silva Hameline, Hameline Global. CRMLS
- $998,0003 bd3 ba1.5k sqft281 Mar Vis #14, Pasadena, CA 91106For SaleMLS ID #P1-27628, Jeremy Hardy, Craig Estates and Fine Properties. CRMLS
- $1,049,0002 bd3 ba1.3k sqft1823 20th St APT 103, Santa Monica, CA 90404For SaleMLS ID #26864833, Richard Schulman DRE # 01427211, KW Westside Estates. CLAW
- $695,0002 bd3 ba1k sqft2222 1/2 Dorris Pl, Los Angeles, CA 90031New ConstructionMLS ID #P1-28329, Michael De Perio, Kirela Real Estate Co. CRMLS
- $1,159,0003 bd3 ba1.4k sqft2608 Honolulu Ave #311, Montrose, CA 91020For SaleMLS ID #P1-28343, Julie Milbrodt, Coldwell Banker Realty. CRMLS
- $799,0002 bd2 ba1k sqft4579 Ambrose Ave APT 8, Los Angeles, CA 90027For SaleMLS ID #26869269, Marc Sinnott DRE # 01907477, Marc Sinnott. CLAW
- $1,127,0002 bd2 ba1.2k sqft385 S Marengo Ave Unit 205, Pasadena, CA 91101For SaleMLS ID #P1-28241, Ramiro Rivas, The Agency. CRMLS
- $1,398,0003 bd3 ba1.6k sqft1200 Indiana Ave Unit 15, South Pasadena, CA 91030For SaleMLS ID #P1-28225, Meg Middleman, Century 21 Masters. CRMLS
- $999,0002 bd3 ba1.9k sqft3450 Cahuenga Blvd W APT 907, Los Angeles, CA 90068For SaleMLS ID #SR26150014, Gina Michelle, The Agency. CRMLS
- $899,0004 bd4 ba2k sqft3943 Eagle Rock Blvd Unit 43, Los Angeles, CA 90065For SaleMLS ID #P1-28326, Keely Myres, COMPASS. CRMLS
- $995,0002 bd3 ba1.2k sqft700 E Union St Unit 207, Pasadena, CA 91101For SaleMLS ID #P1-28333, Christopher Palmer, Engel & Voelkers Pasadena. CRMLS
- $1,150,0004 bd4 ba1.8k sqft6713 Saint Clair Ave, North Hollywood, CA 91606For SaleMLS ID #26869673, Angelo Fierro DRE # 01724787, Compass. CLAW
- $1,245,0003 bd3 ba1.6k sqft4914 1/2 McConnell Ave, Los Angeles, CA 90066For SaleMLS ID #26864177, Stephanie Younger DRE # 01365696, Compass. CLAW
- $979,0003 bd3 ba1.8k sqft503 W Duarte Rd Unit 6, Arcadia, CA 91007For SaleMLS ID #P1-27510, Heather Sanderson, The Agency. CRMLS
- $799,0002 bd3 ba1.3k sqft1310 E Orange Grove Blvd APT 113, Pasadena, CA 91104For SaleMLS ID #AR26164088, Susan Stone, Coldwell Banker Realty Pasadena. CRMLS
Local buyer's agents are ready to help
