Newly constructed by Cassa Design Studio, this 3-bedroom, 3-bath Spanish-style residence blends timeless architectural character with refined, thoughtfully curated interiors in the heart of Mid-Wilshire. The light-filled main level is centered around an expansive open-concept kitchen and living area with ample space for a full dining setup, creating an effortless flow for both everyday living and entertaining. At the heart of the home, the chef-inspired kitchen features dark granite countertops, a striking Arabescato porcelain backsplash, a custom Portola Roman clay range hood, brass pot rail detailing, abundant cabinetry, and a substantial center island with seating. Surrounded by windows, the living and dining areas feel bright yet private, overlooking lush Mediterranean-inspired landscaping. Just beyond, a private wraparound yard extends the living space outdoors, offering an ideal setting for entertaining, room for pets to roam, and valuable extra space for storage. A moody green Roman clay powder room completes the main level with a bold, sophisticated touch. Upstairs, three generously sized bedrooms offer comfort and privacy, including a spacious primary suite with a customizable walk-in closet and a private balcony finished in zellige-inspired terracotta tile. The primary bath features a walk-in shower with black penny marble flooring and refined Arabescato porcelain surfaces, while the secondary bath is finished with sage green zellige-inspired tile and classic Spanish flooring. Curated brass fixtures and statement lighting add warmth and character throughout. Additional features include central HVAC, in-unit laundry, integrated Cat6 A/V wiring, Ring doorbell, paid-off solar panels, gated entry, dedicated parking, and EV charging capability. Situated in one of Mid-Wilshire's most sought-after neighborhoods, just moments from the D Line (Purple Line), Museum Row, Lassens, Republique, All Season Brewing Company, Met Her At A Bar, LACMA, and Hancock Park, this residence offers an exceptional blend of architectural character, elevated finishes, and modern living.
New construction
$995,000
931 1/2 S Sycamore Ave, Los Angeles, CA 90036
3beds
1,600sqft
:
Get pre-qualified$6,806/mo
Residential, Condominium, Townhouse
Built in 2026
-- sqft lot
$-- Zestimate®
$622/sqft
$331/mo HOA
What's special
- 5 days |
- 673 |
- 78 |
Zillow last checked:
Listing updated:
Listed by:
Brita Kleingartner DRE # 01977100 323-207-8327,
TRG Real Estate Co., Inc. 323-213-9721
Source: CLAW,MLS#: 26846893
Facts & features
Interior
Bedrooms & bathrooms
- Bedrooms: 3
- Bathrooms: 3
- Full bathrooms: 2
- 1/2 bathrooms: 1
Rooms
- Room types: Dining Area, Living Room, Walk-In Closet, Breakfast Bar
Bedroom
- Features: Walk-In Closet(s)
- Level: Upper
Bathroom
- Features: Shower and Tub, Shower Stall, Powder Room
Kitchen
- Features: Open to Family Room, Kitchen Island
Heating
- Central
Cooling
- Central Air
Appliances
- Included: Range, Electric Oven, Refrigerator, Dishwasher, Washer, Range/Oven, Dryer, Disposal, Tankless Water Heater
- Laundry: Upper Level, Laundry Closet Stacked
Features
- Kitchen Island, Dining Area
- Flooring: Hardwood
- Doors: Sliding Doors
- Windows: Double Pane Windows
- Has fireplace: No
- Fireplace features: None
- Common walls with other units/homes: End Unit
Interior area
- Total structure area: 1,600
- Total interior livable area: 1,600 sqft
Property
Parking
- Total spaces: 1
- Parking features: Assigned
- Uncovered spaces: 1
Features
- Levels: Two
- Stories: 2
- Patio & porch: Patio
- Exterior features: Balcony
- Pool features: None
- Fencing: Privacy
- Has view: Yes
- View description: City, City Lights
Lot
- Features: Back Yard, Yard
Details
- Parcel number: UNAVAILABLE
- Special conditions: Standard
Construction
Type & style
- Home type: Townhouse
- Architectural style: Spanish
- Property subtype: Residential, Condominium, Townhouse
- Attached to another structure: Yes
Condition
- New Construction
- New construction: Yes
- Year built: 2026
Utilities & green energy
Green energy
- Energy generation: Solar
Community & HOA
Community
- Security: Carbon Monoxide Detector(s), Smoke Detector(s), Gated
- Subdivision: 927 - 931 1/2 S Sycamore Ave
HOA
- Has HOA: Yes
- Amenities included: None
- Services included: Insurance
- HOA fee: $331 monthly
Location
- Region: Los Angeles
Financial & listing details
- Price per square foot: $622/sqft
- Date on market: 7/23/2026
Estimated market value
Not available
Estimated sales range
Not available
Not available
Price history
| Date | Event | Price |
|---|---|---|
| 7/23/2026 | Listed for sale | $995,000$622/sqft |
Source:  CLAW #26846893 Report a problem CLAW #26846893 Report a problem | ||
Public tax history
Tax history is unavailable.
Monthly payment
Est. payment
Payment breakdown
Explore the cost of this home by adjusting the details. Changes won't be saved.Climate risks
Neighborhood: Mid City
Nearby schools
GreatSchools rating
- 4/10Wilshire Crest Elementary SchoolGrades: K-5Distance: 0.1 mi
- 7/10John Burroughs Middle SchoolGrades: 6-8Distance: 0.6 mi
- 4/10Los Angeles Senior High SchoolGrades: 9-12Distance: 0.7 mi
- $995,0003 bd3 ba1.6k sqft931 S Sycamore Ave, Los Angeles, CA 90036New Construction
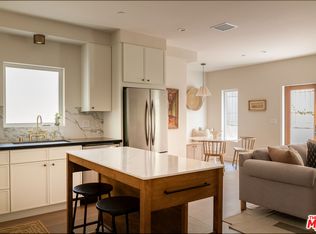
- $1,049,0002 bd2 ba1.4k sqft929 S Sycamore Ave, Los Angeles, CA 90036Sold

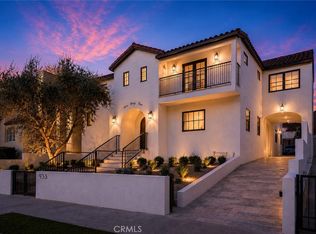
- $2,750,0005 bd5 ba4.9k sqft933 S Sycamore Ave, Los Angeles, CA 90036For Sale
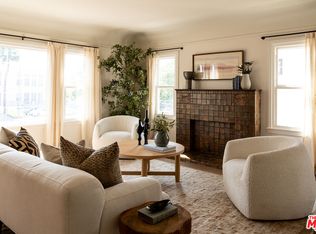
- $900,0002 bd2 ba1.3k sqft927 S Sycamore Ave, Los Angeles, CA 90036Sold
- $1,530,3003 bd1 ba1.5k sqft923 S Sycamore Ave, Los Angeles, CA 90036Off Market
- $1,515,8006 bd4 ba3.3k sqft937 S Sycamore Ave, Los Angeles, CA 90036Off Market
- $2,495,0006,172.452 Square Feet920 S La Brea Ave, Los Angeles, CA 90036Pending
- $1,250,0003 bd2 ba2.1k sqft917 S Sycamore Ave, Los Angeles, CA 90036Sold
A local agent can set up tours, give advice and negotiate with sellers.
Similar homes
- $995,0003 bd3 ba1.6k sqft931 S Sycamore Ave, Los Angeles, CA 90036New ConstructionMLS ID #26830045, Brita Kleingartner DRE # 01977100, TRG Real Estate Co., Inc.. CLAW
- $995,0003 bd2 ba1.5k sqft803 Wilcox Ave #2, Los Angeles, CA 90038For Sale
 MLS ID #26814049, Lea Porter DRE # 00932907, The Beverly Hills Estates. CLAW
 - $874,0002 bd2 ba1k sqft619 N Sycamore Ave, Los Angeles, CA 90036For Sale
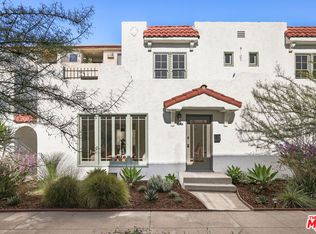 MLS ID #26837667, Tracy B Do DRE # 01350025, Coldwell Banker Realty. CLAW
 - $999,0003 bd2 ba1.1k sqft2955 8th Ave, Los Angeles, CA 90018For Sale
 MLS ID #26855331, Monique Carrabba DRE # 01708376, Compass. CLAW
 - $1,049,0002 bd3 ba1.6k sqft1639 Selby Ave APT B, Los Angeles, CA 90024For SaleMLS ID #26863577, Claire Burns DRE # 01381493, Compass. CLAW
- $995,0002 bd1 ba1.1k sqft1445 Allison Ave Unit 1/2, Los Angeles, CA 90026For SaleMLS ID #26858341, Sonya Coke DRE # 01277084, Sotheby's International Realty. CLAW
- $729,0002 bd2 ba1k sqft1294 S Citrus Ave, Los Angeles, CA 90019For SaleMLS ID #26863403, Tracy B Do DRE # 01350025, Coldwell Banker Realty. CLAW
- $939,0003 bd2 ba1.3k sqft5437 3rd Ave, Los Angeles, CA 90043For SaleMLS ID #26842969, May-Ann Fisher DRE # 01972930, Compass. CLAW
- $785,0003 bd1 ba1.1k sqft2410 Exposition Pl, Los Angeles, CA 90018For SaleMLS ID #26862673, Becky Hurwitz DRE # 02132012, Sotheby's International Realty. CLAW
- $1,180,0003 bd3 ba1.2k sqft506 N Sycamore Ave, Los Angeles, CA 90036New ConstructionMLS ID #P1-28063, Timothy Durkovic, Christie's RE SoCal. CRMLS
- $949,0003 bd3 ba1.5k sqft4003 Sunset Dr APT 8, Los Angeles, CA 90027For SaleMLS ID #26850581, Mark Mintz DRE # 01859203, Compass. CLAW
- $915,0003 bd4 ba1.6k sqft2931 W Exposition Pl Unit 1, Los Angeles, CA 90018For SaleMLS ID #P1-27975, Joyce Leckband, Access California Properties. CRMLS
- $999,0002 bd1 ba1.1k sqft1424 N Crescent Heights Blvd Unit 54, West Hollywood, CA 90046For SaleMLS ID #26709953, Tracy Tutor DRE # 01326769, Compass. CLAW
- $899,0002 bd2 ba1k sqft2411 Gatewood St, Los Angeles, CA 90031For SaleMLS ID #26863415, Emily Sinclair DRE # 02082772, Serhant California, Inc. CLAW
- $1,149,0004 bd3 ba1.2k sqft2826 Macon St, Los Angeles, CA 90065For SaleMLS ID #26863087, Lori Harris DRE # 02132297, Keller Williams Realty Los Feliz. CLAW
- $1,399,0003 bd3 ba1.4k sqft1514 S Bedford St, Los Angeles, CA 90035For SaleMLS ID #26845467, David Berg DRE # 01481236, Compass. CLAW
- $999,0004 bd2 ba1.8k sqft5253 Vantage Ave Unit 105, Valley Village, CA 91607For SaleMLS ID #26839283, Deanna D'Egidio DRE # 02021662, Harcourts Plus. CLAW
- $1,149,9993 bd3 ba2k sqft3247 Descanso Dr, Los Angeles, CA 90026For SaleMLS ID #26730275, Alex 'Zan' Sacker DRE # 01279796, KW Westside Estates. CLAW
- $1,198,0003 bd2 ba1.7k sqft3711 Collis Ave, Los Angeles, CA 90032For SaleMLS ID #26861103, Tracy B Do DRE # 01350025, Coldwell Banker Realty. CLAW
- $850,0002 bd3 ba1.1k sqft1655 Greenfield Ave APT 3, Los Angeles, CA 90025For SaleMLS ID #26840435, Derek Black DRE # 02178365, Coldwell Banker Realty. CLAW
Local buyer's agents are ready to help
