A rare trophy penthouse in the heart of the Marina del Rey Arts District, this exceptional residence is defined by its show stopping ~800-square-foot wraparound deck with sweeping mountain views by day and glittering city lights by night. Offering a scale of outdoor living seldom found in the area, the terrace creates an unforgettable setting for sunset dinners, lively gatherings, and effortless indoor outdoor living. Inside, the home was thoughtfully reimagined in 2016, blending sophisticated design with timeless materials. Custom walnut built-ins and curated vintage lighting bring warmth and character to the airy, light-filled living spaces. The chef's kitchen is both elegant and functional, featuring a Wolf range with griddle and stove, Sub-Zero refrigerator, and Carrara marble countertops designed for elevated everyday living and entertaining alike. The primary suite is a serene retreat with a spacious custom walk-in closet and beautifully appointed spa-style bath with mosaic tile and Watermark brass fixtures. Perfectly positioned between the vibrant culture of Abbot Kinney and the beaches of Venice, this home offers immediate access to some of the Westside's most coveted dining, shopping, and coastal experiences. Residences with this level of design, outdoor space, and lifestyle access are extraordinarily rare.
Sold for $1,495,000
Zillow last checked:
Listing updated:
Bought with:
Jordan Wang, DRE # 01993587
Keller Williams Realty Irvine
Source: CLAW,MLS#: 26873145
Price history
| Date | Event | Price |
|---|---|---|
| 9/4/2026 | Sold | $1,495,000$890/sqft |
Source:  CLAW #26873145 Report a problem CLAW #26873145 Report a problem | ||
| 9/3/2026 | Pending sale | $1,495,000$890/sqft |
Source: CLAW #26873145 Report a problem | ||
| 8/24/2026 | Contingent | $1,495,000$890/sqft |
Source: CLAW #26873145 Report a problem | ||
| 8/20/2026 | Listed for sale | $1,495,000-2.4%$890/sqft |
Source: CLAW #26873145 Report a problem | ||
| 11/30/2024 | Listing removed | $6,900$4/sqft |
Source:  CLAW #24-453349 Report a problem CLAW #24-453349 Report a problem | ||
| 11/7/2024 | Price change | $6,900-8%$4/sqft |
Source: CLAW #24-453349 Report a problem | ||
| 10/16/2024 | Listed for rent | $7,500+36.4%$4/sqft |
Source: CLAW #24-453349 Report a problem | ||
| 9/15/2020 | Sold | $1,531,000-1.9%$911/sqft |
Source: CLAW #20604480 Report a problem | ||
| 8/18/2020 | Pending sale | $1,560,000$929/sqft |
Source: Halton Pardee and Partners, Inc. #20604480 Report a problem | ||
| 8/14/2020 | Price change | $1,560,000-2.1%$929/sqft |
Source: Halton Pardee and Partners, Inc. #20604480 Report a problem | ||
| 7/16/2020 | Price change | $1,594,000-5.6%$949/sqft |
Source: Halton Pardee and Partners, Inc. #20604480 Report a problem | ||
| 6/25/2020 | Price change | $1,688,000-3.3%$1,005/sqft |
Source: Halton Pardee and Partners, Inc. #20584856 Report a problem | ||
| 6/3/2020 | Listed for sale | $1,745,000-2.8%$1,039/sqft |
Source: Halton Pardee and Partners, Inc. #20584856 Report a problem | ||
| 9/27/2019 | Listing removed | $5,500$3/sqft |
Source: Halton Pardee and Partners, Inc. #19-507040 Report a problem | ||
| 9/12/2019 | Listing removed | $1,795,000$1,068/sqft |
Source: Halton Pardee and Partners, Inc. #19-497050 Report a problem | ||
| 9/8/2019 | Listed for rent | $5,500$3/sqft |
Source: Halton Pardee and Partners, Inc. #19-507040 Report a problem | ||
| 9/5/2019 | Price change | $1,795,000-2.7%$1,068/sqft |
Source: Halton Pardee and Partners, Inc. #19-497050 Report a problem | ||
| 8/15/2019 | Listed for sale | $1,845,000+2.8%$1,098/sqft |
Source: Halton Pardee and Partners, Inc. #19-497050 Report a problem | ||
| 4/18/2017 | Sold | $1,795,000-10%$1,068/sqft |
Source: CLAW #17206210 Report a problem | ||
| 3/10/2017 | Pending sale | $1,995,000$1,188/sqft |
Source: Halton Pardee and Partners, Inc. #17206210 Report a problem | ||
| 3/2/2017 | Listed for sale | $1,995,000+42.5%$1,188/sqft |
Source: Halton Pardee and Partners, Inc. #17206210 Report a problem | ||
| 2/17/2016 | Sold | $1,400,000+1.1%$833/sqft |
Source: CLAW #15962295 Report a problem | ||
| 1/12/2016 | Pending sale | $1,385,000$824/sqft |
Source: Pardee Properties, Inc. #15962295 Report a problem | ||
| 1/8/2016 | Price change | $1,385,000-4.5%$824/sqft |
Source: Pardee Properties, Inc. #15962295 Report a problem | ||
| 12/1/2015 | Price change | $1,450,000-1.7%$863/sqft |
Source: Pardee Properties, Inc. #15962295 Report a problem | ||
| 9/22/2015 | Listed for sale | $1,475,000+43.9%$878/sqft |
Source: Teles Properties - Brentwood Report a problem | ||
| 5/27/2014 | Sold | $1,025,010+2.8%$610/sqft |
Source: Public Record Report a problem | ||
| 5/29/2007 | Sold | $997,500$594/sqft |
Source: Public Record Report a problem | ||
Nearby homes
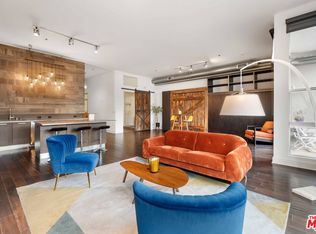
- $988,8881 bd2 ba1.2k sqft13320 Beach Ave APT 102, Marina Del Rey, CA 90292For Sale
- $867,400-- bd2 ba1.2k sqft13320 Beach Ave APT 103, Marina Del Rey, CA 90292Off Market

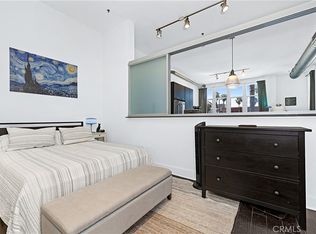
- $1,089,0002 bd2 ba1.2k sqft13320 Beach Ave APT 203, Marina Del Rey, CA 90292For Sale
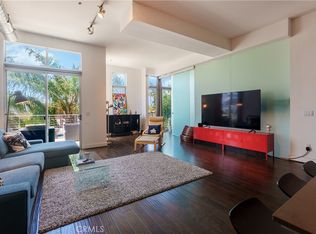
- $1,049,0002 bd2 ba1.2k sqft13320 Beach Ave APT 301, Marina Del Rey, CA 90292For Sale
Get a cash offer in 3 minutes
Find out how much your home could sell for in as little as 3 minutes with a no-obligation cash offer.
Estimated market value
$1,494,700
