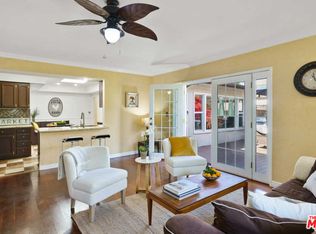
Waiting for its next chapter, this eclectic 4-bedroom, 3-bath Westchester home offers space, light, and flexible floorplan opportunity.
The layout flows seamlessly into a formal dining room and living area, while a separate library or office—with oversized windows and built-in shelving—creates the perfect work-from-home or creative space. Updated kitchen with shaker style cabinets, bar countertop and sunny bay window.
Four generously spaced bedrooms provide comfort and privacy, including two with en-suite baths. The primary suite stands out with a projector screen, split closets, bonus room, and direct access to the backyard deck.
Step outside to your own secluded oasis: towering bamboo for privacy, low-maintenance turf, a spacious deck, and jacuzzi ready for evening wind-downs or weekend gatherings.
Central A/C, a 2-car garage with washer/dryer, and 2 additional covered driveway spaces complete the package.
For sale
Listed by: Keller Williams R. E. Services • Carmen Castillo • Contact: 323-513-8381
$975,000
7361 Flight Ave, Los Angeles, CA 90045
2beds
1,836sqft
Single Family Residence
Built in 1987
6,000 Square Feet Lot
$995,800 Zestimate®
$531/sqft
$-- HOA
What's special
- 24 days
- 963
- 77
Likely to sell faster than
Zillow last checked:
Listing updated:
Listed by:
Carmen Castillo DRE #01455326 323-513-8381,
Keller Williams R. E. Services
Source: CRMLS,MLS#: GD26210170 Originating MLS: California Regional MLS
Originating MLS: California Regional MLSFacts & features
Interior
Bedrooms & bathrooms
- Bedrooms: 2
- Bathrooms: 2
- Full bathrooms: 2
- Main level bathrooms: 1
- Main level bedrooms: 1
Rooms
- Room types: Bonus Room, Bedroom
Bedroom
- Features: All Bedrooms Down
Heating
- Central
Cooling
- Central Air
Appliances
- Included: Dishwasher, Free-Standing Range, Microwave, Refrigerator, Dryer, Washer
- Laundry: In Garage
Features
- All Bedrooms Down
- Has fireplace: No
- Fireplace features: None
- Common walls with other units/homes: No Common Walls
Interior area
- Total interior livable area: 1,836 sqft
Property
Parking
- Total spaces: 2
- Parking features: Garage - Attached
- Attached garage spaces: 2
Accessibility
- Accessibility features: None
Features
- Levels: One
- Stories: 1
- Entry location: Street
- Patio & porch: Deck
- Pool features: None
- Has spa: Yes
- Spa features: Above Ground, Private
Lot
- Size: 6,000 Square Feet
- Features: 0-1 Unit/Acre
Details
- Parcel number: 4104004024
- Special conditions: Trust
Construction
Type & style
- Home type: SingleFamily
- Architectural style: Contemporary
- Property subtype: Single Family Residence
Condition
- New construction: No
- Year built: 1987
Utilities & green energy
- Sewer: Public Sewer
- Water: Public
Community & HOA
Community
- Features: Curbs, Urban
Location
- Region: Los Angeles
Financial & listing details
- Price per square foot: $531/sqft
- Tax assessed value: $496,713
- Date on market: 10/2/2026
- Cumulative days on market: 25 days
- Listing terms: Cash,Conventional,FHA,VA Loan
Estimated market value
$995,800
$946,000 - $1.05M
$4,062/mo
Price history
| Date | Event | Price |
|---|---|---|
| 10/8/2026 | Listed for sale | $975,000$531/sqft |
Source:  CRMLS #GD26210170 Report a problem CRMLS #GD26210170 Report a problem | ||
| 11/28/2022 | Price change | $6,250-6%$3/sqft |
Source: Zillow Rental Network Premium Report a problem | ||
| 11/5/2022 | Price change | $6,650-4.9%$4/sqft |
Source: Zillow Rental Network Premium Report a problem | ||
| 10/22/2022 | Listed for rent | $6,995+55.4%$4/sqft |
Source: Zillow Rental Network Premium Report a problem | ||
| 2/24/2021 | Listing removed | -- |
Source: Owner Report a problem | ||
| 7/19/2020 | Listing removed | $4,500$2/sqft |
Source: Owner Report a problem | ||
| 7/9/2020 | Listed for rent | $4,500$2/sqft |
Source: Owner Report a problem | ||
| 12/25/2019 | Listing removed | $4,500$2/sqft |
Source: Owner Report a problem | ||
| 12/20/2019 | Listed for rent | $4,500$2/sqft |
Source: Owner Report a problem | ||
Public tax history
| Year | Property taxes | Tax assessment |
|---|---|---|
| 2026 | -- | $496,713 +2% |
| 2025 | $6,145 +1% | $486,974 +2% |
| 2024 | $6,082 +1.8% | $477,426 +2% |
| 2023 | $5,972 +4.7% | $468,065 +2% |
| 2022 | $5,705 +1.4% | $458,888 +2% |
| 2021 | $5,627 -1% | $449,891 +1% |
| 2020 | $5,681 | $445,279 +2% |
| 2019 | $5,681 +5.7% | $436,549 +2% |
| 2018 | $5,377 | $427,990 +2% |
| 2017 | $5,377 +2.1% | $419,599 +2% |
| 2016 | $5,264 +2.5% | $411,372 +1.5% |
| 2015 | $5,134 +1% | $405,194 +2% |
| 2014 | $5,085 | $397,258 +2.5% |
| 2012 | -- | $387,711 +2% |
| 2011 | -- | $380,110 +0.8% |
| 2010 | -- | $377,270 -0.2% |
| 2009 | -- | $378,167 +2% |
| 2008 | -- | $370,753 +2% |
| 2007 | -- | $363,484 +2% |
| 2006 | -- | $356,358 |
| 2005 | -- | $356,358 +4% |
| 2004 | -- | $342,522 +1.9% |
| 2003 | -- | $336,245 +2% |
| 2002 | -- | $329,653 +4% |
| 2000 | -- | $316,854 |
Find assessor info on the county website
Monthly payment
Est. payment
Payment breakdown
Explore the cost of this home by adjusting the details. Changes won't be saved.Climate risks
Neighborhood: Westchester
Similar homes
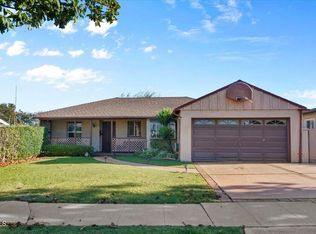
- $959,0003 bd2 ba1.5k sqft4222 W 156th St, Lawndale, CA 90260For Sale
 MLS ID #PW26116346, Laura Roman, Vylla Home, Inc.. CRMLS
 - $950,0004 bd3 ba1.8k sqft1877 S Cloverdale Ave, Los Angeles, CA 90019For Sale
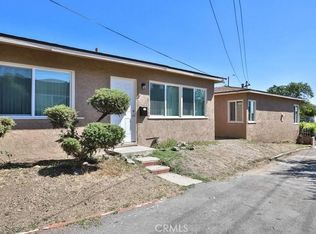 MLS ID #RS26192898, Ben Ong, Manna Realty. CRMLS
 - $899,0003 bd1 ba1.5k sqft3871 Grayburn Ave, Los Angeles, CA 90008For Sale
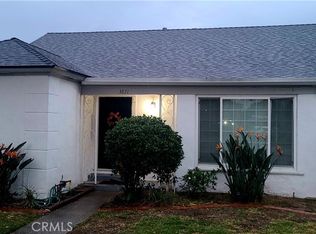 MLS ID #SR26113412, William Knox, All Saints Realty. CRMLS
 - $1,150,0003 bd2 ba1k sqft5274 S Slauson Ave, Culver City, CA 90230For Sale
 MLS ID #SR26159852, Nicole Stinson, Estate Realty Group, Inc.. CRMLS
