Modern Luxury meets Hacienda Charm. Welcome to an incredible, fully reimagined residential opportunity designed for contemporary living.THE PROPERTY:Exceptional Spaces: Featuring a beautifully updated interior layout highlighted by custom design touches, premium wide-plank flooring, and gorgeous natural light throughout.Gourmet Design: An open-concept chef’s kitchen serves as the heart of the home, complete with elegant stone countertops, high-end custom tile work, and premium fixtures.Detached Structure: The property features a large, detached garage that offers the ultimate flexibility for a premium creative studio, dedicated home office, or future workspace needs.LOCATION & FINANCIAL INCENTIVES:
This exceptional property is situated in a specialized census tract qualifying for the City National Bank Ladder Up community home loan purchase program. This neighborhood program offers unique purchase incentives that can assist buyers with reducing out-of-pocket transaction costs. Please see the uploaded MLS supplements or contact the listing agent for full program details and flyer specifics. Note: Buyers are under no obligation to use any specific lender and may choose any financing source. See it today! Virtual Staging Disclosure: One or more photos in the marketing suite have been virtually staged and digitally altered with a Modern Hacienda aesthetic for conceptual purposes only. Property to be delivered unoccupied at closing. Buyer to verify all actual conditions.
For sale
Listed by: Century 21 A Better Service • Celina Barillas • Contact: 562-715-8190
$1,099,000
4380 W 28th St, Los Angeles, CA 90018
3beds
1,411sqft
Single Family Residence
Built in 1926
4,000 Square Feet Lot
$-- Zestimate®
$779/sqft
$-- HOA
What's special
- 310 days
- 376
- 26
Zillow last checked:
Listing updated:
Listed by:
Celina Barillas DRE #01472839 562-715-8190,
Century 21 A Better Service
Source: CRMLS,MLS#: DW26076532 Originating MLS: California Regional MLS
Originating MLS: California Regional MLSFacts & features
Interior
Bedrooms & bathrooms
- Bedrooms: 3
- Bathrooms: 2
- Full bathrooms: 2
- Main level bathrooms: 2
- Main level bedrooms: 3
Rooms
- Room types: Entry/Foyer, Kitchen, Laundry, Living Room, Primary Bathroom, Primary Bedroom, Dining Room
Primary bedroom
- Features: Primary Suite
Bathroom
- Features: Bathroom Exhaust Fan, Bathtub, Quartz Counters, Separate Shower, Tub Shower, Upgraded, Vanity
Kitchen
- Features: Kitchen Island, Quartz Counters, Remodeled, Updated Kitchen
Heating
- Central
Cooling
- Central Air
Appliances
- Included: Gas Range, Refrigerator, Range Hood
- Laundry: Electric Dryer Hookup, Gas Dryer Hookup, Inside, In Kitchen
Features
- Breakfast Area, Separate/Formal Dining Room, Open Floorplan, Quartz Counters, Recessed Lighting, Primary Suite
- Flooring: Laminate
- Windows: Atrium, Double Pane Windows
- Has fireplace: Yes
- Fireplace features: Gas, Living Room, Wood Burning
- Common walls with other units/homes: No Common Walls
Interior area
- Total interior livable area: 1,411 sqft
Property
Parking
- Total spaces: 2
- Parking features: Door-Single, Garage, Garage Door Opener, Garage Faces Side, On Street
- Garage spaces: 2
Accessibility
- Accessibility features: None
Features
- Levels: One
- Stories: 1
- Entry location: Front Door
- Patio & porch: Front Porch, Porch
- Pool features: None
- Spa features: None
- Fencing: Excellent Condition,Wood
Lot
- Size: 4,000 Square Feet
- Features: 0-1 Unit/Acre, Back Yard, Sprinklers In Front, Level, Rectangular Lot, Sprinkler System, Yard
Details
- Parcel number: 5050017001
- Zoning: LARD1.5
- Special conditions: Standard
Construction
Type & style
- Home type: SingleFamily
- Architectural style: Spanish
- Property subtype: Single Family Residence
Materials
- Drywall, Stucco
- Roof: Flat,Mixed,Spanish Tile
Condition
- Updated/Remodeled,Turnkey
- New construction: No
- Year built: 1926
Utilities & green energy
- Electric: Standard
- Sewer: Public Sewer
- Water: Public
- Utilities for property: Cable Available, Electricity Connected, Natural Gas Connected, Phone Available, Sewer Connected, Water Connected
Community & HOA
Community
- Features: Street Lights, Sidewalks, Urban
Location
- Region: Los Angeles
Financial & listing details
- Price per square foot: $779/sqft
- Tax assessed value: $811,512
- Date on market: 4/9/2026
- Cumulative days on market: 310 days
- Listing terms: Cash,Cash to Existing Loan,Cash to New Loan,Conventional,FHA,Submit,VA Loan
- Road surface type: Alley Paved
Estimated market value
Not available
Estimated sales range
Not available
$4,401/mo
Price history
| Date | Event | Price |
|---|---|---|
| 4/9/2026 | Listed for sale | $1,099,000-4.4%$779/sqft |
Source:  CRMLS #DW26076532 Report a problem CRMLS #DW26076532 Report a problem | ||
| 9/20/2025 | Listing removed | $1,150,000-0.9%$815/sqft |
Source:  SDMLS #DW25058878 Report a problem SDMLS #DW25058878 Report a problem | ||
| 6/30/2025 | Listed for sale | $1,160,000+48.7%$822/sqft |
Source: SDMLS #DW25058878 Report a problem | ||
| 6/28/2024 | Sold | $780,000+12.2%$553/sqft |
Source: CRMLS #PW24085565 Report a problem | ||
| 6/7/2024 | Contingent | $695,000$493/sqft |
Source: CRMLS #PW24085565 Report a problem | ||
| 5/25/2024 | Listed for sale | $695,000$493/sqft |
Source: CRMLS #PW24085565 Report a problem | ||
Public tax history
| Year | Property taxes | Tax assessment |
|---|---|---|
| 2026 | -- | $811,512 +2% |
| 2025 | $9,710 +343.1% | $795,600 +393.2% |
| 2024 | $2,192 +1.6% | $161,326 +2% |
| 2023 | $2,157 +4.4% | $158,164 +2% |
| 2022 | $2,066 +1.7% | $155,063 +2% |
| 2021 | $2,032 -0.8% | $152,024 +1% |
| 2020 | $2,049 | $150,466 +2% |
| 2019 | $2,049 +6.9% | $147,517 +2% |
| 2018 | $1,918 | $144,626 +2% |
| 2017 | $1,918 +2% | $141,791 +2% |
| 2016 | $1,880 +3.1% | $139,011 +1.5% |
| 2015 | $1,824 +0.5% | $136,924 +2% |
| 2014 | $1,815 | $134,243 +2.5% |
| 2012 | -- | $131,017 +2% |
| 2011 | -- | $128,449 +0.8% |
| 2010 | -- | $127,490 -0.2% |
| 2009 | -- | $127,793 +2% |
| 2008 | -- | $125,288 +2% |
| 2007 | -- | $122,833 +2% |
| 2006 | -- | $120,426 |
| 2005 | -- | $120,426 +4% |
| 2004 | -- | $115,752 +1.9% |
| 2003 | -- | $113,631 +2% |
| 2002 | -- | $111,404 +4% |
| 2000 | -- | $107,079 |
Find assessor info on the county website
Monthly payment
Est. payment
Payment breakdown
Explore the cost of this home by adjusting the details. Changes won't be saved.Climate risks
Neighborhood: West Adams
- $951,8002 bd1 ba1.5k sqft2800 S Victoria Ave, Los Angeles, CA 90016Off Market
- $1,095,7003 bd2 ba1.3k sqft2806 S Victoria Ave, Los Angeles, CA 90016Off Market

- $1,528,9008 bd4 ba5k sqft2812 S Victoria Ave, Los Angeles, CA 90016Off Market

- $--2 bd1 ba1.2k sqft2812 S Victoria Ave #4, Los Angeles, CA 90016Off Market

Similar homes
- $949,9993 bd2 ba1.6k sqft1839 W 35th Pl, Los Angeles, CA 90018For Sale
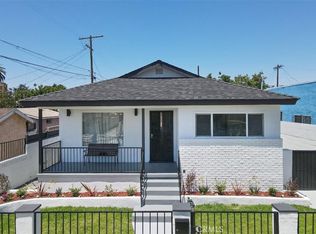 MLS ID #DW26193229, Tony Reynoso, 1ST Equity. CRMLS
 - $1,189,9994 bd2 ba1.5k sqft2249 W 30th St, Los Angeles, CA 90018For Sale
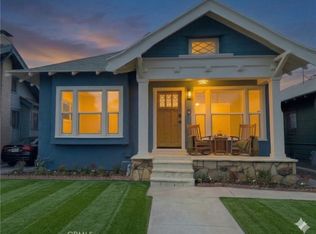 MLS ID #DW26065741, Celina Barillas, Century 21 A Better Service. CRMLS
 - $1,029,0004 bd2 ba1.8k sqft2947 S Hobart Blvd, Los Angeles, CA 90018For Sale
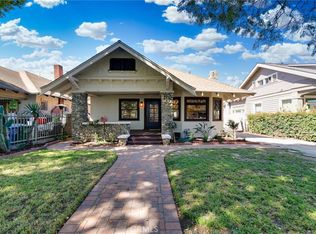 MLS ID #RS26171228, Reginald McKizzie, Palma Investments. CRMLS
 - $1,100,0003 bd2 ba1.7k sqft3630 W 61st St, Los Angeles, CA 90043For Sale
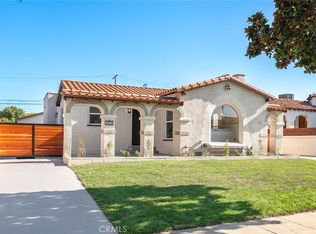 MLS ID #OC26135606, Bryant Velez, ehomes. CRMLS
Local buyer's agents are ready to help
