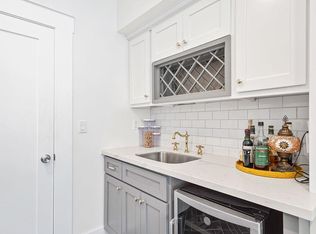
Modern Luxury meets Historic Integrity. Reimagined Craftsman in the heart of the Jefferson Park HPOZ—a true masterpiece of design and complete peace of mind.THE PROPERTY:Iconic Curb Appeal: Freshly restored with an HPOZ-approved designer palette, a classic stone-pillared porch, and energy-efficient dual-pane windows.Chef’s Sanctuary: Open-concept interior features wide-plank flooring and a showstopping kitchen with a quartz waterfall island, designer backsplash, and a premium pot filler.Total Peace of Mind: Fully permitted renovation with entirely upgraded Structural, Electrical, Plumbing, and HVAC systems throughout.ADU Potential: The large, detached two-car garage on an LAR1-zoned lot is the perfect canvas for a luxury home office, studio, or future ADU.LOCATION & FINANCIAL INCENTIVES:
Incredible value for the heart of LA! This property resides within a specialized census tract qualifying for the City National Bank Ladder Up community home loan purchase program. Additionally, because it is located within the Jefferson Park HPOZ, this historic residence may qualify for substantial property tax savings under the Mills Act. Please see uploaded MLS supplements or contact the listing agent for full program details and flyer specifics. Note: Buyers are under no obligation to use any specific lender and may choose any financing source. See it today! Virtual Staging Disclosure: Some interior and exterior images have been digitally staged (including furniture, window treatments, lighting, and landscaping) for conceptual purposes only. Property to be delivered unoccupied at closing. Buyer to verify all actual conditions.
For sale
Listed by: Century 21 A Better Service • Celina Barillas • Contact: 562-715-8190
$1,189,999
2249 W 30th St, Los Angeles, CA 90018
4beds
1,582sqft
Single Family Residence
Built in 1910
5,056 Square Feet Lot
$1,169,800 Zestimate®
$752/sqft
$-- HOA
What's special
- 334 days
- 153
- 8
Zillow last checked:
Listing updated:
Listed by:
Celina Barillas DRE #01472839 562-715-8190,
Century 21 A Better Service
Source: CRMLS,MLS#: DW26065741 Originating MLS: California Regional MLS
Originating MLS: California Regional MLSFacts & features
Interior
Bedrooms & bathrooms
- Bedrooms: 4
- Bathrooms: 2
- Full bathrooms: 2
- Main level bathrooms: 2
- Main level bedrooms: 4
Rooms
- Room types: Bedroom, Laundry, Living Room, Primary Bathroom, Primary Bedroom, Other, Dining Room
Primary bedroom
- Features: Primary Suite
Bedroom
- Features: All Bedrooms Down
Bathroom
- Features: Bathtub, Quartz Counters, Remodeled, Separate Shower
Kitchen
- Features: Quartz Counters
Other
- Features: Walk-In Closet(s)
Heating
- Central
Cooling
- Central Air
Appliances
- Included: Dishwasher, Gas Oven, Gas Range, Refrigerator, Range Hood, Water Heater
- Laundry: Inside
Features
- Separate/Formal Dining Room, Eat-in Kitchen, Open Floorplan, Quartz Counters, Recessed Lighting, Unfurnished, All Bedrooms Down, Primary Suite, Walk-In Closet(s)
- Flooring: Laminate
- Windows: Double Pane Windows
- Has fireplace: No
- Fireplace features: None
- Common walls with other units/homes: No Common Walls
Interior area
- Total interior livable area: 1,582 sqft
Property
Parking
- Total spaces: 2
- Parking features: Garage, Garage Door Opener, On Street
- Garage spaces: 2
Features
- Levels: One
- Stories: 1
- Entry location: Main Door
- Patio & porch: None
- Pool features: None
- Spa features: None
- Fencing: Average Condition,Vinyl
Lot
- Size: 5,056 Square Feet
- Features: 0-1 Unit/Acre, Back Yard, Front Yard, Mineral Rights
Details
- Parcel number: 5052021025
- Zoning: LAR1
- Special conditions: Standard
Construction
Type & style
- Home type: SingleFamily
- Architectural style: Craftsman
- Property subtype: Single Family Residence
Materials
- Drywall, Stucco
- Roof: Shingle
Condition
- Additions/Alterations,Building Permit,Repairs Cosmetic
- New construction: No
- Year built: 1910
Utilities & green energy
- Electric: Standard
- Sewer: Public Sewer
- Water: Public
- Utilities for property: Cable Available, Electricity Connected, Natural Gas Connected, Sewer Connected, Water Connected
Community & HOA
Community
- Features: Street Lights, Sidewalks
Location
- Region: Los Angeles
Financial & listing details
- Price per square foot: $752/sqft
- Tax assessed value: $907,800
- Date on market: 3/27/2026
- Cumulative days on market: 334 days
- Listing terms: Cash to Existing Loan,Cash to New Loan,Conventional,FHA,Submit,VA Loan
- Inclusions: Appliances.
- Road surface type: Paved
Estimated market value
$1,169,800
$1.11M - $1.23M
$4,743/mo
Price history
| Date | Event | Price |
|---|---|---|
| 3/28/2026 | Listed for sale | $1,189,999+33.7%$752/sqft |
Source:  CRMLS #DW26065741 Report a problem CRMLS #DW26065741 Report a problem | ||
| 7/23/2024 | Sold | $890,000-3.8%$563/sqft |
Source: CRMLS #IV24067831 Report a problem | ||
| 6/26/2024 | Pending sale | $924,999$585/sqft |
Source: CRMLS #IV24067831 Report a problem | ||
| 6/11/2024 | Listed for sale | $924,999$585/sqft |
Source: CRMLS #IV24067831 Report a problem | ||
| 6/7/2024 | Contingent | $924,999$585/sqft |
Source: CRMLS #IV24067831 Report a problem | ||
| 5/28/2024 | Price change | $924,999-2.6%$585/sqft |
Source: CRMLS #IV24067831 Report a problem | ||
| 5/13/2024 | Price change | $949,999-2.6%$601/sqft |
Source: CRMLS #IV24067831 Report a problem | ||
| 4/28/2024 | Price change | $974,999-1.4%$616/sqft |
Source: CRMLS #IV24067831 Report a problem | ||
| 4/19/2024 | Listed for sale | $989,000+182.6%$625/sqft |
Source: CRMLS #IV24067831 Report a problem | ||
| 5/3/2010 | Sold | $350,000-5.4%$221/sqft |
Source: Public Record Report a problem | ||
| 1/18/2010 | Listed for sale | $369,999+103.3%$234/sqft |
Source: Newstar Realty #10-421411 Report a problem | ||
| 8/27/2009 | Sold | $182,000+0.9%$115/sqft |
Source: Public Record Report a problem | ||
| 6/11/2009 | Sold | $180,400-51.5%$114/sqft |
Source: Public Record Report a problem | ||
| 8/30/2006 | Sold | $372,000+125.5%$235/sqft |
Source: Public Record Report a problem | ||
| 10/6/2000 | Sold | $165,000$104/sqft |
Source: Public Record Report a problem | ||
Public tax history
| Year | Property taxes | Tax assessment |
|---|---|---|
| 2026 | -- | $907,800 +2% |
| 2025 | $10,868 +92.3% | $890,000 +95.2% |
| 2024 | $5,651 +1.9% | $456,039 +2% |
| 2023 | $5,546 +4.8% | $447,098 +2% |
| 2022 | $5,294 +1.4% | $438,332 +2% |
| 2021 | $5,222 -1% | $429,738 +1% |
| 2020 | $5,273 | $425,332 +2% |
| 2019 | $5,273 +5.5% | $416,993 +2% |
| 2018 | $4,997 | $408,818 +2% |
| 2017 | $4,997 +2.2% | $400,803 +2% |
| 2016 | $4,890 +2.5% | $392,945 +1.5% |
| 2015 | $4,772 +1% | $387,043 +2% |
| 2014 | $4,724 | $379,463 +2.5% |
| 2012 | -- | $370,343 +2% |
| 2011 | -- | $363,083 +99.5% |
| 2010 | -- | $182,000 -53% |
| 2009 | -- | $387,028 +2% |
| 2008 | -- | $379,440 +2% |
| 2007 | -- | $372,000 +87.9% |
| 2006 | -- | $197,988 |
| 2005 | -- | $197,988 +4% |
| 2004 | -- | $190,302 +13.4% |
| 2003 | -- | $167,825 -0.3% |
| 2002 | -- | $168,300 +780.5% |
| 2000 | -- | $19,115 |
Find assessor info on the county website
Monthly payment
Est. payment
Payment breakdown
Explore the cost of this home by adjusting the details. Changes won't be saved.Climate risks
Neighborhood: Jefferson Park
Similar homes
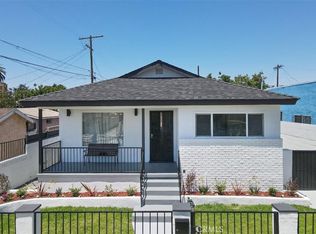
- $949,9993 bd2 ba1.6k sqft1839 W 35th Pl, Los Angeles, CA 90018For Sale
 MLS ID #DW26193229, Tony Reynoso, 1ST Equity. CRMLS
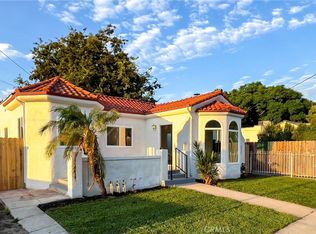
 - $1,099,0003 bd2 ba1.4k sqft4380 W 28th St, Los Angeles, CA 90018For Sale
 MLS ID #DW26076532, Celina Barillas, Century 21 A Better Service. CRMLS
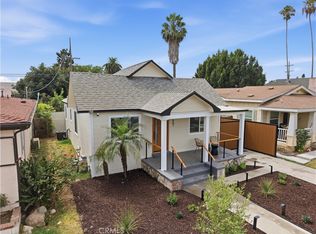
 - $899,0003 bd2 ba1.1k sqft3667 Cimarron St, Los Angeles, CA 90018For Sale
 MLS ID #SR26151752, Nava Rostami Ravari, eXp Realty of Greater Los Angeles, Inc.. CRMLS
 - $1,289,0004 bd3 ba2.1k sqft2407 S Orange Dr, Los Angeles, CA 90016For Sale
 MLS ID #PW26162814, Julia Rogel, eXp Realty of California Inc. CRMLS
Local buyer's agents are ready to help
