Welcome to this beautifully remodeled 4-bedroom, 3.5-bath home situated on a huge newly rezoned R-3 lot with exceptional future development potential. Thoughtfully redesigned with quality finishes and extensive upgrades throughout, this spacious home offers a versatile floor plan ideal for comfortable living, entertaining, multi-generational living, or future investment. The first floor features three bedrooms, 2.5 bathrooms, and an oversized living room with an abundance of natural light. Upstairs, the expansive primary suite offers a spacious private retreat with a full bathroom and additional living space. At the heart of the home is a stunning gourmet kitchen featuring gleaming quartz countertops, custom lighting, stainless-steel appliances, gas range, breakfast bar, double sink, slow-close cabinetry, and convenient corner Lazy Susans. A separate laundry room is located just off the kitchen with both gas and electric hookups. Beautiful interior upgrades include luxury laminate faux-wood flooring, dual-pane windows, raised-panel doors, mirrored closet doors, smooth ceilings, recessed lighting, ceiling fans, A/C-ductless, water-conserving fixtures, and detailed base and crown accents throughout. The home has undergone extensive reconstruction, including a new foundation and footings, new roof, full copper plumbing, new electrical system, and updated systems throughout. Permits, plans, and Certificate of Occupancy are available. Step outside to enjoy a long front porch with epoxy flooring overlooking a beautifully landscaped front yard featuring banana trees and watermelon. The partial fenced and gated backyard offers grass, a watermelon vine, avocado and lime trees, and plenty of space for outdoor enjoyment. The huge R-3 lot offers significant future potential, with the zoning allowing for the possibility of up to three homes, subject to applicable requirements and approvals. An 8-car driveway leads to a detached 2-car garage that is ideally positioned for a potential ADU conversion. A new 220-amp electrical panel with two separate meters adds even more flexibility for a future ADU. This unique property combines a beautifully remodeled home, extensive structural and system upgrades, a substantial R-3 lot, and outstanding future development potential.
For sale
Listed by: Rodeo Realty • Betty Galvan • Contact: BettyGalvan818@gmail.com
$1,075,000
1330 W 48th St, Los Angeles, CA 90037
4beds
1,604sqft
Single Family Residence
Built in 1908
6,502 Square Feet Lot
$-- Zestimate®
$670/sqft
$-- HOA
What's special
- 33 days
- 128
- 10
Zillow last checked:
Listing updated:
Listed by:
Betty Galvan DRE #01751305 BettyGalvan818@gmail.com,
Rodeo Realty
Source: CRMLS,MLS#: SR26201562 Originating MLS: California Regional MLS
Facts & features
Interior
Bedrooms & bathrooms
- Bedrooms: 4
- Bathrooms: 4
- Full bathrooms: 3
- 1/2 bathrooms: 1
- Main level bathrooms: 3
- Main level bedrooms: 4
Rooms
- Room types: Bedroom, Kitchen, Laundry, Living Room
Bedroom
- Features: All Bedrooms Down
Bedroom
- Features: All Bedrooms Up
Bathroom
- Features: Bathtub, Dual Sinks, Quartz Counters, Remodeled, Separate Shower, Tub Shower
Kitchen
- Features: Quartz Counters
Heating
- Heat Pump
Cooling
- Ductless, See Remarks
Appliances
- Included: 6 Burner Stove, Dishwasher, ENERGY STAR Qualified Appliances, Disposal, Gas Oven, Gas Range, Microwave, Refrigerator, Range Hood, Trash Compactor, Water Heater
- Laundry: Inside, Laundry Room
Features
- Eat-in Kitchen, All Bedrooms Up, All Bedrooms Down
- Has fireplace: No
- Fireplace features: None
- Common walls with other units/homes: No Common Walls
Interior area
- Total interior livable area: 1,604 sqft
Property
Parking
- Total spaces: 2
- Parking features: Garage
- Garage spaces: 2
Features
- Levels: Two
- Stories: 2
- Entry location: 1
- Pool features: None
- Fencing: Partial
Lot
- Size: 6,502 Square Feet
- Features: Back Yard, Front Yard
Details
- Parcel number: 5017005023
- Special conditions: Standard
Construction
Type & style
- Home type: SingleFamily
- Property subtype: Single Family Residence
Materials
- Foundation: Concrete Perimeter, Pillar/Post/Pier, Raised
- Roof: Composition,Shingle
Condition
- New construction: No
- Year built: 1908
Utilities & green energy
- Sewer: Public Sewer
- Water: Public
Green energy
- Energy efficient items: Appliances
Community & HOA
Community
- Features: Sidewalks
Location
- Region: Los Angeles
Financial & listing details
- Price per square foot: $670/sqft
- Tax assessed value: $610,193
- Date on market: 9/18/2026
- Cumulative days on market: 33 days
- Listing terms: Cash,Cash to Existing Loan,Cash to New Loan,Conventional,1031 Exchange,FHA,Owner Will Carry,VA Loan
Estimated market value
Not available
Estimated sales range
Not available
$4,097/mo
Price history
| Date | Event | Price |
|---|---|---|
| 9/18/2026 | Listed for sale | $1,075,000-6.5%$670/sqft |
Source:  CRMLS #SR26201562 Report a problem | ||
| 8/6/2025 | Listing removed | $1,150,000$717/sqft |
Source:  SDMLS #MB25117542 Report a problem | ||
| 6/30/2025 | Listed for sale | $1,150,000+100%$717/sqft |
Source: SDMLS #MB25117542 Report a problem | ||
| 7/22/2022 | Sold | $575,000$358/sqft |
Source: Public Record Report a problem | ||
Public tax history
| Year | Property taxes | Tax assessment |
|---|---|---|
| 2026 | -- | $610,193 +2% |
| 2025 | $7,424 +1.1% | $598,230 +2% |
| 2024 | $7,341 +1.9% | $586,500 +2% |
| 2023 | $7,205 +12.1% | $575,000 +1420.1% |
| 2022 | $6,427 +890.5% | $37,826 +2% |
| 2021 | $649 -0.1% | $37,085 +1% |
| 2020 | $650 | $36,705 +2% |
| 2019 | $650 +18.1% | $35,987 +2% |
| 2018 | $550 | $35,282 +2% |
| 2017 | $550 +1.6% | $34,591 +2% |
| 2016 | $541 +5.3% | $33,913 +1.5% |
| 2015 | $514 -1.3% | $33,405 +2% |
| 2014 | $521 | $32,751 +2.5% |
| 2012 | -- | $31,966 +2% |
| 2011 | -- | $31,340 +0.8% |
| 2010 | -- | $31,106 -0.2% |
| 2009 | -- | $31,181 +2% |
| 2008 | -- | $30,570 +2% |
| 2007 | -- | $29,971 +2% |
| 2006 | -- | $29,384 |
| 2005 | -- | $29,384 +4% |
| 2004 | -- | $28,245 +1.9% |
| 2003 | -- | $27,728 +2% |
| 2002 | -- | $27,186 +4% |
| 2000 | -- | $26,132 |
Find assessor info on the county website
Monthly payment
Est. payment
Payment breakdown
Explore the cost of this home by adjusting the details. Changes won't be saved.Climate risks
Neighborhood: South Los Angeles
Similar homes
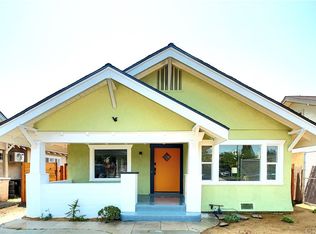
- $1,150,0007 bd4 ba2k sqft232 W 40th Pl, Los Angeles, CA 90037For Sale
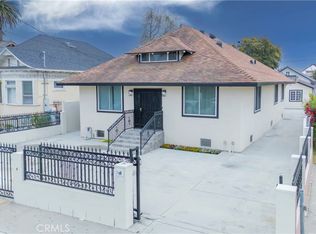 MLS ID #DW26188219, Jonathan Calderon, Real Broker. CRMLS
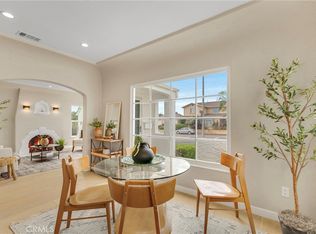
- $950,0005 bd3 ba1.9k sqft433 W 55th St, Los Angeles, CA 90037For Sale
 MLS ID #DW26154892, Jonathan Calderon, Real Broker. CRMLS
- $1,100,0004 bd3 ba1.8k sqft6306 Alviso Ave, Los Angeles, CA 90043For Sale
 MLS ID #SR26132151, David Prieto, Sync Brokerage, Inc.. CRMLS
- $1,049,0003 bd3 ba2k sqft4239 W 59th St, Los Angeles, CA 90043For Sale
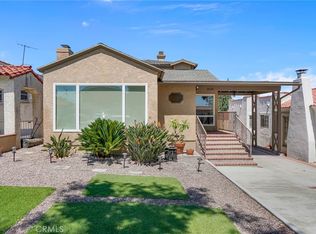 MLS ID #SB26183602, Randy Russell, Circle Real Estate. CRMLS
