Welcome to this charming and beautifully refreshed 1,600-square-foot single-story home, ideally situated in the highly desirable South Valley just moments from the vibrant restaurants, cafés, shopping, and conveniences of Sherman Oaks. Offering 3 generously sized bedrooms and a comfortable, well-designed floor plan, this inviting property combines everyday livability with an exceptional location and exciting possibilities for the future.
Set behind a gated entry, the home welcomes you with a fresh interior featuring newly installed luxury vinyl flooring, recent interior paint, updated light fixtures, and recessed lighting throughout. The spacious living room is highlighted by a cozy fireplace and provides the perfect setting for relaxing or entertaining family and friends.
At the heart of the home is an open kitchen featuring stainless steel gas appliances, generous workspace, and conveniently located indoor laundry room. The kitchen flows naturally into the surrounding living areas, creating an easy and functional connection between spaces. A large family room offers additional versatility and is ideal for entertaining, movie nights, a home office, or simply unwinding at the end of the day.
The large full bathroom features a shower over tub, while the single-story layout adds to the home's comfort and ease of living. A detached two-car garage provides additional parking, storage, and versatility.
Outside is where this property truly begins to reveal its potential. The expansive backyard offers a wonderful opportunity to create an entertainer's dream escape complete with a pool and spa, outdoor kitchen, covered entertaining areas, lush landscaping, or expansive spaces for recreation and relaxation. Located in an area where impressive new custom estates are increasingly being built, the property offers a compelling combination of an enjoyable home today and exciting possibilities for tomorrow. With its desirable location, substantial lot, and proximity to all that Sherman Oaks has to offer, this is a property with tremendous potential.
For sale
Listed by: Pinnacle Estate Properties • John Mazziotta • Contact: John@JohnMazz.com
Price cut: $45.1K (10/15)
$949,900
6056 Woodman Ave, Van Nuys, CA 91401
3beds
1,600sqft
Single Family Residence
Built in 1949
6,304 Square Feet Lot
$934,200 Zestimate®
$594/sqft
$-- HOA
What's special
- 41 days
- 306
- 14
Zillow last checked:
Listing updated:
Listed by:
John Mazziotta DRE #01246278 John@JohnMazz.com,
Pinnacle Estate Properties
Source: CRMLS,MLS#: SR26201273 Originating MLS: California Regional MLS
Facts & features
Interior
Bedrooms & bathrooms
- Bedrooms: 3
- Bathrooms: 2
- Full bathrooms: 1
- 1/2 bathrooms: 1
- Main level bathrooms: 2
- Main level bedrooms: 3
Rooms
- Room types: Bedroom, Family Room, Kitchen, Living Room, Primary Bedroom, Dining Room
Primary bedroom
- Features: Main Level Primary
Bedroom
- Features: Bedroom on Main Level
Bathroom
- Features: Bathtub, Separate Shower
Family room
- Features: Separate Family Room
Kitchen
- Features: Remodeled, Updated Kitchen
Cooling
- Central Air
Appliances
- Included: Dishwasher, Disposal, Gas Oven, Gas Range
- Laundry: Inside, In Kitchen, Laundry Room
Features
- Breakfast Area, Separate/Formal Dining Room, Bedroom on Main Level, Main Level Primary
- Flooring: Vinyl
- Doors: Sliding Doors
- Has fireplace: Yes
- Fireplace features: Living Room
- Common walls with other units/homes: No Common Walls
Interior area
- Total interior livable area: 1,600 sqft
Property
Parking
- Total spaces: 2
- Parking features: Door-Multi, Garage
- Garage spaces: 2
Features
- Levels: One
- Stories: 1
- Entry location: Front
- Pool features: None
- Spa features: None
- Fencing: Block
Lot
- Size: 6,304 Square Feet
- Features: Back Yard, Front Yard
Details
- Parcel number: 2330028001
- Special conditions: Standard
Construction
Type & style
- Home type: SingleFamily
- Architectural style: Traditional
- Property subtype: Single Family Residence
Materials
- Roof: Composition,Shingle
Condition
- Updated/Remodeled,Turnkey
- New construction: No
- Year built: 1949
Utilities & green energy
- Sewer: Public Sewer
- Water: Public
Community & HOA
Community
- Features: Curbs, Street Lights, Suburban, Sidewalks, Valley
Location
- Region: Van Nuys
Financial & listing details
- Price per square foot: $594/sqft
- Tax assessed value: $967,691
- Date on market: 9/14/2026
- Cumulative days on market: 42 days
- Listing terms: Cash,Conventional,FHA,Submit,VA Loan
Estimated market value
$934,200
$887,000 - $981,000
$4,508/mo
Price history
| Date | Event | Price |
|---|---|---|
| 10/15/2026 | Price change | $949,900-4.5%$594/sqft |
Source:  CRMLS #SR26201273 Report a problem | ||
| 9/14/2026 | Listed for sale | $995,000$622/sqft |
Source: CRMLS #SR26201273 Report a problem | ||
| 3/24/2021 | Listing removed | -- |
Source: Owner Report a problem | ||
| 2/24/2020 | Listing removed | $3,400$2/sqft |
Source: Owner Report a problem | ||
| 1/25/2020 | Listed for rent | $3,400-2.9%$2/sqft |
Source: Owner Report a problem | ||
| 12/17/2019 | Listing removed | $3,500$2/sqft |
Source: Owner Report a problem | ||
| 11/16/2019 | Listed for rent | $3,500+7.7%$2/sqft |
Source: Owner Report a problem | ||
| 8/28/2018 | Listing removed | $3,250$2/sqft |
Source: Owner Report a problem | ||
| 8/2/2018 | Price change | $3,250-4.4%$2/sqft |
Source: Owner Report a problem | ||
| 7/27/2018 | Listed for rent | $3,400$2/sqft |
Source: Owner Report a problem | ||
Public tax history
| Year | Property taxes | Tax assessment |
|---|---|---|
| 2026 | -- | $967,691 +297.1% |
| 2025 | $3,321 +0.9% | $243,708 +2% |
| 2024 | $3,292 +1.8% | $238,930 +2% |
| 2023 | $3,235 +4.5% | $234,246 +2% |
| 2022 | $3,096 +1.4% | $229,654 +2% |
| 2021 | $3,054 -0.8% | $225,152 +1% |
| 2020 | $3,079 | $222,844 +2% |
| 2019 | $3,079 +7% | $218,475 +2% |
| 2018 | $2,878 | $214,192 +2% |
| 2017 | $2,878 +2.1% | $209,994 +2% |
| 2016 | $2,817 +2.8% | $205,877 +1.5% |
| 2015 | $2,742 +0.7% | $202,785 +2% |
| 2014 | $2,722 | $198,814 +2.5% |
| 2012 | -- | $194,036 +2% |
| 2011 | -- | $190,232 +0.8% |
| 2010 | -- | $188,811 -0.2% |
| 2009 | -- | $189,260 +2% |
| 2008 | -- | $185,550 +2% |
| 2007 | -- | $181,913 +2% |
| 2006 | -- | $178,347 |
| 2005 | -- | $178,347 +4% |
| 2004 | -- | $171,424 +1.9% |
| 2003 | -- | $168,283 +2% |
| 2002 | -- | $164,985 +4% |
| 2000 | -- | $158,580 |
Find assessor info on the county website
Monthly payment
Est. payment
Payment breakdown
Explore the cost of this home by adjusting the details. Changes won't be saved.Climate risks
Neighborhood: Valley Glen
Nearby schools
Schools provided by the listing agent
- Elementary: Erwin
- High: Grant
Source: CRMLS. This data may not be complete. We recommend contacting the local school district to confirm school assignments for this home.


Similar homes
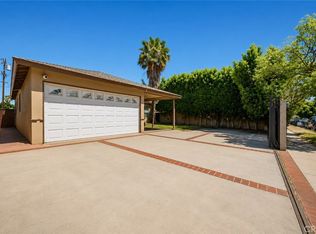
- $1,095,0003 bd2 ba1.6k sqft6331 Murietta Ave, Van Nuys, CA 91401For Sale
 MLS ID #GD26158986, Harout Aloyan, Coldwell Banker Hallmark. CRMLS
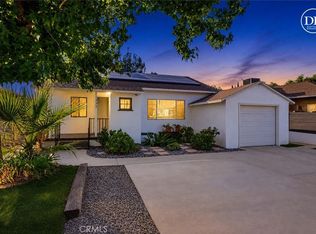
- $949,0003 bd2 ba1.5k sqft7112 Teesdale Ave, North Hollywood, CA 91605For Sale
 MLS ID #GD26209876, Viktorya Gevorgyan, Strategic Estates Group. CRMLS
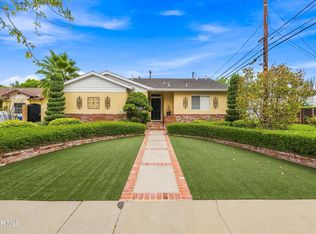
- $965,0003 bd2 ba1.4k sqft7453 Blewett Ave, Van Nuys, CA 91406For Sale
 MLS ID #SR26200794, Romeo Ramirez, Coldwell Banker Quality Properties. CRMLS
- $950,0003 bd2 ba1.5k sqft16615 Tupper St, North Hills, CA 91343For Sale
 MLS ID #26006309, Paula Stafford. GAVAR
