SELLER WILL PAY FIRST 12 MONTHS HOA DUES FOR THE BUYER!!! Elegance seamlessly meets sophistication at The COVE, one of Marina Del Rey's most iconic high-rises overlooking Marina Del Rey's harbor and coastal water ways. From the 24 hour valet service to the front desk Attendant's white glove level service, you know everyday is going to be your best day and life truly is good. The loving original Owners intentionally chose this particular location for the great morning sunrises and the cool ocean breezes. This 2 bedroom + 2.5 bath dream home features 2 primary bedrooms (each with their own ensuite bathroom + walk-in closet) + 1/2 bath powder room perfect for your guests. The expansive living/great room room boasts walls of glass windows & sliding glass door leading to your private veranda balcony with amazing city light views and breezes. The kitchen features abundant cabinetry, solid surface counters, and high-end Thermador & Bosch stainless steel appliances. Both bedrooms feature large sleeping areas w/great views + ensuite baths w/large walk-in closets. The primary bath offers a separate, oversized tub and a frameless glass walk-in shower. There is a large walk-in laundry room which includes a washer, dryer, and plenty of extra storage shelving for dry goods. The COVE offers an incredible lifestyle and unparalleled amenities including an opulent lobby w/lots of seating & free coffee bar, huge pool/spa deck w/BBQ grills & multiple seating areas w/fireplace & covered cabanas, executive conference room, library, private meeting room, private party room w/piano and drink bar, fully equipped professional gym + so much more. You even get a private casita suite for guests for 4 guaranteed nights per year. There really is no place like The COVE!
For sale
Listed by: RE/MAX Select One • Adam Rodell • Contact: 714-747-2117
Price cut: $5K (9/4)
$1,390,000
13650 Marina Pointe Dr Unit 609, Marina Del Rey, CA 90292
2beds
1,735sqft
Condominium
Built in 2006
-- sqft lot
$1,358,100 Zestimate®
$801/sqft
$2,186/mo HOA
What's special
- 65 days
- 200
- 6
Zillow last checked:
Listing updated:
Listed by:
Adam Rodell DRE #01238787 714-747-2117,
RE/MAX Select One
Source: CRMLS,MLS#: OC26178793 Originating MLS: California Regional MLS
Originating MLS: California Regional MLSFacts & features
Interior
Bedrooms & bathrooms
- Bedrooms: 2
- Bathrooms: 3
- Full bathrooms: 2
- 1/2 bathrooms: 1
- Main level bathrooms: 3
- Main level bedrooms: 2
Rooms
- Room types: Bedroom, Entry/Foyer, Foyer, Great Room, Primary Bathroom, Primary Bedroom, Other, Dining Room
Primary bedroom
- Features: Primary Suite
Primary bedroom
- Features: Main Level Primary
Primary bedroom
- Features: Multiple Primary Suites
Bedroom
- Features: Bedroom on Main Level
Bathroom
- Features: Bathroom Exhaust Fan, Bathtub, Closet, Dual Sinks, Enclosed Toilet, Full Bath on Main Level, Low Flow Plumbing Fixtures, Separate Shower, Upgraded, Vanity
Other
- Features: Dressing Area
Kitchen
- Features: Granite Counters, Kitchen/Family Room Combo, Pots & Pan Drawers, Self-closing Cabinet Doors, Self-closing Drawers
Heating
- Central
Cooling
- Central Air
Appliances
- Included: Dishwasher, Gas Cooktop, Gas Oven, Refrigerator, Self Cleaning Oven, Vented Exhaust Fan, Water To Refrigerator, Dryer, Washer
- Laundry: Washer Hookup, Gas Dryer Hookup, Inside, Laundry Room
Features
- Breakfast Bar, Balcony, Coffered Ceiling(s), Separate/Formal Dining Room, Granite Counters, High Ceilings, Open Floorplan, Pantry, Recessed Lighting, See Remarks, All Bedrooms Down, Bedroom on Main Level, Dressing Area, Entrance Foyer, Main Level Primary, Multiple Primary Suites, Primary Suite, Walk-In Closet(s)
- Flooring: Carpet, Laminate, Tile
- Windows: Blinds, Double Pane Windows, ENERGY STAR Qualified Windows, Screens
- Has fireplace: No
- Fireplace features: None
- Common walls with other units/homes: 2+ Common Walls
Interior area
- Total interior livable area: 1,735 sqft
Property
Parking
- Total spaces: 2
- Parking features: Assigned, Controlled Entrance, Underground, Garage, Guest, Gated, Guarded, On Site, See Remarks, Valet
- Garage spaces: 2
Accessibility
- Accessibility features: Customized Wheelchair Accessible, Accessible Elevator Installed, No Stairs, See Remarks, Accessible Hallway(s)
Features
- Levels: One
- Stories: 1
- Entry location: 1
- Patio & porch: See Remarks, Terrace, Wrap Around
- Pool features: Filtered, Gunite, Heated, Association
- Has spa: Yes
- Spa features: Association, Gunite, Heated, In Ground
- Has view: Yes
- View description: City Lights, Mountain(s), Neighborhood, Panoramic
- Waterfront features: Across the Road from Lake/Ocean, Ocean Side Of Freeway, Ocean Side Of Highway
Lot
- Size: 0.73 Acres
- Features: Near Park, Near Public Transit
Details
- Parcel number: 4229021036
- Special conditions: Standard
Construction
Type & style
- Home type: Condo
- Architectural style: Modern
- Property subtype: Condominium
- Attached to another structure: Yes
Materials
- Copper Plumbing
Condition
- Updated/Remodeled,Turnkey
- New construction: No
- Year built: 2006
Utilities & green energy
- Sewer: Public Sewer
- Water: Public
- Utilities for property: Cable Available, Cable Connected, See Remarks
Community & HOA
Community
- Features: Dog Park, Street Lights, Sidewalks, Gated, Marina, Park
- Security: Carbon Monoxide Detector(s), Fire Detection System, Fire Sprinkler System, Gated Community, Gated with Attendant, 24 Hour Security, Key Card Entry, Resident Manager, Smoke Detector(s)
HOA
- Has HOA: Yes
- Amenities included: Call for Rules, Controlled Access, Dog Park, Fitness Center, Fire Pit, Maintenance Grounds, Game Room, Insurance, Meeting Room, Management, Meeting/Banquet/Party Room, Outdoor Cooking Area, Barbecue, Picnic Area, Pool, Recreation Room, Guard, Sauna, Spa/Hot Tub, Security, Trash
- Services included: Earthquake Insurance, Sewer
- HOA fee: $2,186 monthly
- HOA name: The COVE
- HOA phone: 310-306-6181
Location
- Region: Marina Del Rey
Financial & listing details
- Price per square foot: $801/sqft
- Tax assessed value: $1,308,499
- Date on market: 8/15/2026
- Cumulative days on market: 65 days
- Listing terms: Conventional,FHA,Submit,VA Loan
- Inclusions: Refrigerator, Washer, Dryer
Estimated market value
$1,358,100
$1.29M - $1.43M
$7,988/mo
Price history
| Date | Event | Price |
|---|---|---|
| 9/4/2026 | Price change | $1,390,000-0.4%$801/sqft |
Source:  CRMLS #OC26178793 Report a problem CRMLS #OC26178793 Report a problem | ||
| 8/16/2026 | Listed for sale | $1,395,000+21.3%$804/sqft |
Source: CRMLS #OC26178793 Report a problem | ||
| 6/28/2019 | Listing removed | $5,800$3/sqft |
Source: Coldwell Banker Residential Brokerage - Arcadia #AR19114823 Report a problem | ||
| 5/21/2019 | Listed for rent | $5,800$3/sqft |
Source: Coldwell Banker Residential Brokerage - Arcadia #AR19114823 Report a problem | ||
| 4/1/2019 | Sold | $1,150,000-2.5%$663/sqft |
Source:  CLAW #19422398 Report a problem CLAW #19422398 Report a problem | ||
| 1/28/2019 | Pending sale | $1,180,000$680/sqft |
Source: Compass #19422398 Report a problem | ||
| 9/27/2018 | Price change | $1,180,000-1.4%$680/sqft |
Source: Pacific Union International #18375438 Report a problem | ||
| 8/14/2018 | Price change | $1,197,000-3.1%$690/sqft |
Source: Gibson International #18375438 Report a problem | ||
| 5/25/2018 | Listed for sale | $1,235,000+105.8%$712/sqft |
Source: Pacific Union International #18348042 Report a problem | ||
| 4/28/2010 | Sold | $600,000-3.2%$346/sqft |
Source: Public Record Report a problem | ||
| 1/27/2010 | Listed for sale | $619,900-16.6%$357/sqft |
Source: Excellence Real Estate #C10008248 Report a problem | ||
| 10/25/2006 | Sold | $743,000$428/sqft |
Source: Public Record Report a problem | ||
Public tax history
| Year | Property taxes | Tax assessment |
|---|---|---|
| 2026 | -- | $1,308,499 +2% |
| 2025 | $15,412 +1.1% | $1,282,843 +2% |
| 2024 | $15,241 +2% | $1,257,690 +2% |
| 2023 | $14,946 +4.9% | $1,233,030 +2% |
| 2022 | $14,245 +1.2% | $1,208,854 +2% |
| 2021 | $14,075 -1% | $1,185,152 +1% |
| 2020 | $14,222 | $1,173,000 +69% |
| 2019 | $14,222 +73.5% | $694,283 +2% |
| 2018 | $8,198 | $680,670 +2% |
| 2017 | $8,198 +2.2% | $667,324 +2% |
| 2016 | $8,020 +1.1% | $654,241 +1.5% |
| 2015 | $7,936 +1.1% | $644,415 +2% |
| 2014 | $7,847 | $631,792 +2.5% |
| 2012 | -- | $616,606 +2% |
| 2011 | -- | $604,517 +8.5% |
| 2010 | -- | $557,000 -27.9% |
| 2009 | -- | $773,017 +2% |
| 2008 | -- | $757,860 |
Find assessor info on the county website
Monthly payment
Est. payment
Payment breakdown
Explore the cost of this home by adjusting the details. Changes won't be saved.Climate risks
Neighborhood: 90292
Nearby schools
Schools provided by the listing agent
- Elementary: Coeur d'Alene
- High: Venice
Source: CRMLS. This data may not be complete. We recommend contacting the local school district to confirm school assignments for this home.
- $1,204,3002 bd3 ba1.6k sqft13650 Marina Pointe Dr UNIT 304, Marina Del Rey, CA 90292Off Market

- $1,199,0002 bd2 ba1.4k sqft13650 Marina Pointe Dr UNIT 908, Marina Del Rey, CA 90292Sold

- $1,088,3001 bd2 ba1.1k sqft13650 Marina Pointe Dr UNIT 303, Marina Del Rey, CA 90292Off Market
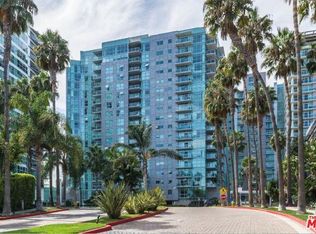
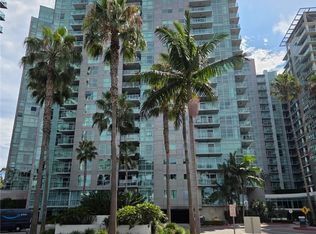
- $1,399,0002 bd2 ba1.4k sqft13650 Marina Pointe Dr UNIT 1708, Marina Del Rey, CA 90292For Sale
Similar homes
- $1,495,0002 bd3 ba1.4k sqft13700 Marina Pointe Dr Unit 611, Marina Del Rey, CA 90292For Sale
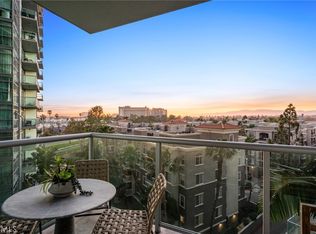 MLS ID #SB26042435, Tracey Nesicolaci, Vista Sotheby’s International Realty. CRMLS
 - $1,248,0002 bd2 ba1.5k sqft13650 Marina Pointe Dr Unit 1506, Marina Del Rey, CA 90292For Sale
 MLS ID #SB26106915, Andrew Tseng, The Realestate Group. CRMLS
 - $1,065,0002 bd2 ba1.2k sqft13320 Beach Ave APT 203, Marina Del Rey, CA 90292For Sale
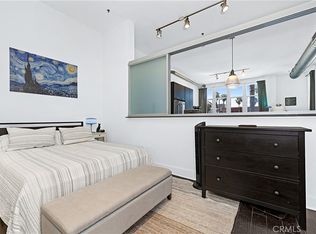 MLS ID #SB26151803, Sharon Crum-Herzog, Coldwell Banker Realty. CRMLS
 - $1,249,0003 bd3 ba2k sqft1880 Veteran Ave APT 306, Los Angeles, CA 90025For Sale
 MLS ID #SR26222140, Gal Moshe, Equity Union. CRMLS
