Fantastic opportunity for homeowners to own a spacious 4,268 sq. ft. home with endless potential in a highly desirable neighborhood. With its numerous rooms and expansive layout. Also, the property may be well-suited for use as an assisted living facility (buyer to verify with the city). The extra large, flat lot also offers exceptional potential for a future pool and multiple ADUs, subject to city approval. It features 6 bedrooms, 6 bathrooms, an office, a loft, and an oversized bonus/recreation room leading to a large balcony. This home features an impressive entry with a two-story ceiling opens to bright living and dining areas designed for both everyday comfort and entertainment. The family room flows into a gourmet kitchen with pantry and views of the expansive backyard. The main level includes a washer/dryer closet, 3 rooms, 2 full baths, a guest bath, and an office. A primary suite on this level has a direct access to the oversized backyard, it features a Jack and Jill bathroom and a walk in closet. On the second level, there is a second master suite includes a walk-in closet and a private balcony. 3 additional bedrooms with bathrooms, which are well-sized and bright. This level also includes a second washer/dryer closet for added convenience. An open loft leads to a breathtaking veranda with its own staircase to the side yard, a perfect spot for relaxing. Adjacent to the loft, there is an extra-large bonus/recreation room that opens to a generous balcony overlooking the backyard, which features a variety of matured fruit trees and vibrant rose gardens. This property offers significant potential, ideal for multi-generational living, and investment, Solar is paid off.
For sale
$1,635,000
17355 Lemac St, Northridge, CA 91325
6beds
4,268sqft
Residential, Single Family Residence
Built in 1951
0.28 Acres Lot
$1,610,400 Zestimate®
$383/sqft
$-- HOA
What's special
- 15 days
- 137
- 7
Zillow last checked:
Listing updated:
Listed by:
M. 'Marina' Sotery DRE # 01133593 323-819-5565,
LMD 323-933-1117
Source: CLAW,MLS#: 26991567
Facts & features
Interior
Bedrooms & bathrooms
- Bedrooms: 6
- Bathrooms: 6
- Full bathrooms: 6
Rooms
- Room types: Bonus Room, Family Room, Rec Room, Jack And Jill, Living Room, Loft, Office, Walk-In Pantry, Walk-In Closet, Dining Area
Kitchen
- Features: Open to Family Room, Pantry, Kitchen Island, Bar, Gourmet Kitchen, Counter Top
Heating
- Central
Cooling
- Central Air, Dual
Appliances
- Included: Dishwasher, Microwave, Disposal, Range/Oven, Exhaust Fan
- Laundry: Inside, Laundry Closet Stacked, Gas Dryer Hookup
Features
- Built-in Features, Ceiling Fan(s), Built-Ins
- Flooring: Laminate, Tile
- Has fireplace: Yes
- Fireplace features: Living Room
Interior area
- Total structure area: 4,268
- Total interior livable area: 4,268 sqft
Property
Parking
- Total spaces: 2
- Parking features: Driveway, Attached, RV Access/Parking, Private Garage
- Attached garage spaces: 2
- Has uncovered spaces: Yes
Features
- Levels: Two
- Stories: 2
- Pool features: None
- Spa features: None
- Has view: Yes
- View description: Tree Top, Trees/Woods
Lot
- Size: 0.28 Acres
- Dimensions: 66 x 188
Details
- Additional structures: None
- Parcel number: 2202005030
- Zoning: LAR1
- Special conditions: Standard
Construction
Type & style
- Home type: SingleFamily
- Architectural style: Other
- Property subtype: Residential, Single Family Residence
Condition
- Year built: 1951
Utilities & green energy
Green energy
- Energy generation: Solar
Community & HOA
HOA
- Has HOA: No
Location
- Region: Northridge
Financial & listing details
- Price per square foot: $383/sqft
- Tax assessed value: $792,237
- Date on market: 9/23/2026
Estimated market value
$1,610,400
$1.53M - $1.69M
$6,843/mo
Price history
| Date | Event | Price |
|---|---|---|
| 9/23/2026 | Listed for sale | $1,635,000-5.5%$383/sqft |
Source:  CLAW #26991567 Report a problem CLAW #26991567 Report a problem | ||
| 9/8/2026 | Listing removed | $1,730,000$405/sqft |
Source: CLAW #26726967 Report a problem | ||
| 8/21/2026 | Price change | $1,730,000-0.3%$405/sqft |
Source: CLAW #26726967 Report a problem | ||
| 8/2/2026 | Price change | $1,735,000-0.7%$407/sqft |
Source: CLAW #26726967 Report a problem | ||
| 7/16/2026 | Price change | $1,748,000-2.1%$410/sqft |
Source: CLAW #26726967 Report a problem | ||
| 4/16/2026 | Listed for sale | $1,785,000$418/sqft |
Source: CLAW #26726967 Report a problem | ||
Public tax history
| Year | Property taxes | Tax assessment |
|---|---|---|
| 2026 | -- | $792,237 +2% |
| 2025 | $9,731 +0.8% | $776,704 +2% |
| 2024 | $9,650 +1.9% | $761,476 +2% |
| 2023 | $9,469 +4.8% | $746,546 +2% |
| 2022 | $9,039 +1.5% | $731,908 +2% |
| 2021 | $8,908 -0.9% | $717,558 +1% |
| 2020 | $8,991 | $710,201 +2% |
| 2019 | $8,991 +6.2% | $696,276 +2% |
| 2018 | $8,466 | $682,625 +2% |
| 2017 | $8,466 +2.2% | $669,241 +2% |
| 2016 | $8,282 +2.8% | $656,120 +1.5% |
| 2015 | $8,054 +1.1% | $646,266 +2% |
| 2014 | $7,968 | $633,607 +2.5% |
| 2012 | -- | $618,378 +2% |
| 2011 | -- | $606,254 +0.8% |
| 2010 | -- | $601,725 -0.2% |
| 2009 | -- | $603,155 +2% |
| 2008 | -- | $591,329 +2% |
| 2007 | -- | $579,735 +2% |
| 2006 | -- | $568,369 +91.9% |
| 2005 | -- | $296,149 +58.7% |
| 2004 | -- | $186,613 +1.9% |
| 2003 | -- | $183,194 +2% |
| 2002 | -- | $179,603 +4% |
| 2000 | -- | $172,630 |
Find assessor info on the county website
Monthly payment
Est. payment
Payment breakdown
Explore the cost of this home by adjusting the details. Changes won't be saved.Climate risks
Neighborhood: Lake Balboa
Similar homes
- $1,800,0003 bd3 ba3.6k sqft5064 Gaviota Ave, Encino, CA 91436For Sale
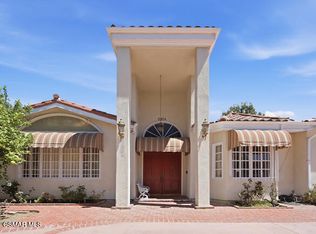 MLS ID #226004712, Jeannie Algazi-Wheeler, Equity Union Real Estate. CSMAOR
 - $1,499,9996 bd6 ba2.8k sqft6915 Laramie Ave, Winnetka, CA 91306For Sale
 MLS ID #26862297, Alex Golbasarians DRE # 01726319, Beverly & Company Luxury Properties. CLAW
 - $1,450,0007 bd5 ba2.7k sqft19604 Victory Blvd, Reseda, CA 91335For Sale
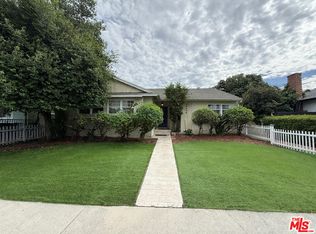 MLS ID #26990867, Shavarsh Alajajyan DRE # 01490112, Real Brokerage Technologies. CLAW
 - $1,275,0004 bd3 ba2.4k sqft18120 Herbold St, Northridge, CA 91325For Sale
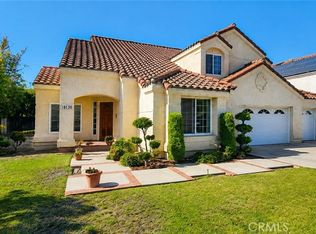 MLS ID #SR26191963, Horacio Godina, Park Avenue Realty. CRMLS
