Thoughtfully reimagined with a refined California-modern aesthetic, this exceptional single-story residence offers four bedrooms, three-and-a-half bathrooms, and a seamless blend of sophisticated design and everyday comfort. Soaring vaulted ceilings, engineered wood flooring, abundant natural light, and thoughtfully curated finishes create a bright and inviting atmosphere throughout.
At the heart of the home is a stunning designer kitchen featuring sleek floor-to-ceiling cabinetry, premium built-in appliances, a full-height slab backsplash, and a waterfall island with seating for three. The open-concept layout flows effortlessly into the dining and living areas, highlighted by a custom media wall and expansive glass doors connecting to the private landscaped backyard and spacious deck.
The impressive primary suite features vaulted ceilings, a custom wood accent wall, walk-in closet, direct backyard access, and a spa-inspired bath with contemporary finishes and a spacious glass-enclosed shower. A custom-built home office, striking pivot entry, integrated smart access with video functionality, switchable privacy glass, and smart toilets throughout add modern convenience, privacy, and thoughtful functionality.
Meticulously redesigned from top to bottom, this move-in-ready home delivers the look and feel of new construction while offering the comfort and character of an established neighborhood.
For sale
Listed by: Gold Star Realty • Somayyeh Kamali • Contact: 818-585-3685
$1,899,000
17534 Collins St, Encino, CA 91316
4beds
2,300sqft
Single Family Residence
Built in 1949
5,702 Square Feet Lot
$1,832,200 Zestimate®
$826/sqft
$-- HOA
What's special
- 39 days
- 553
- 49
Zillow last checked:
Listing updated:
Listed by:
Somayyeh Kamali DRE #02107036 818-585-3685,
Gold Star Realty
Source: CRMLS,MLS#: SR26180526 Originating MLS: California Regional MLS
Originating MLS: California Regional MLSFacts & features
Interior
Bedrooms & bathrooms
- Bedrooms: 4
- Bathrooms: 4
- 3/4 bathrooms: 3
- 1/2 bathrooms: 1
- Main level bathrooms: 4
- Main level bedrooms: 4
Rooms
- Room types: Bedroom, Entry/Foyer, Foyer, Kitchen, Laundry, Living Room, Primary Bathroom, Primary Bedroom, Other, Dining Room
Bedroom
- Features: All Bedrooms Down
Bathroom
- Features: Bidet, Bathroom Exhaust Fan, Dual Sinks, Multiple Shower Heads, Quartz Counters, Separate Shower, Walk-In Shower
Kitchen
- Features: Built-in Trash/Recycling, Kitchen Island, Kitchen/Family Room Combo, Quartz Counters, Self-closing Drawers
Other
- Features: Walk-In Closet(s)
Heating
- Central, Electric, ENERGY STAR Qualified Equipment, High Efficiency, Heat Pump
Cooling
- Central Air, Electric, ENERGY STAR Qualified Equipment, High Efficiency, Heat Pump
Appliances
- Included: 6 Burner Stove, Dishwasher, Free-Standing Range, Disposal, Gas Range, Microwave, Refrigerator, Tankless Water Heater
- Laundry: Inside, Laundry Room
Features
- Built-in Features, Separate/Formal Dining Room, High Ceilings, Living Room Deck Attached, Open Floorplan, Quartz Counters, Recessed Lighting, Wired for Data, Wired for Sound, All Bedrooms Down, Entrance Foyer, Walk-In Closet(s)
- Flooring: Wood
- Windows: Casement Window(s), Double Pane Windows, Screens
- Has fireplace: No
- Fireplace features: None
- Common walls with other units/homes: No Common Walls
Interior area
- Total interior livable area: 2,300 sqft
Video & virtual tour
Property
Parking
- Total spaces: 1
- Parking features: Door-Single, Garage, Garage Door Opener
- Attached garage spaces: 1
Features
- Levels: One
- Stories: 1
- Entry location: front of home
- Patio & porch: Deck
- Pool features: None
- Spa features: None
Lot
- Size: 5,702 Square Feet
- Features: Back Yard, Front Yard, Sprinklers In Rear, Sprinklers In Front, Landscaped, Rectangular Lot, Sprinklers Timer, Sprinklers On Side
Details
- Parcel number: 2254013018
- Special conditions: Standard
Construction
Type & style
- Home type: SingleFamily
- Architectural style: Contemporary
- Property subtype: Single Family Residence
Materials
- Frame, Stucco, Copper Plumbing
- Foundation: Concrete Perimeter
- Roof: Shingle
Condition
- Additions/Alterations,Updated/Remodeled
- New construction: No
- Year built: 1949
Utilities & green energy
- Electric: 220 Volts in Garage, Standard
- Sewer: Public Sewer
- Water: Public
- Utilities for property: Cable Available, Electricity Connected, Natural Gas Connected, Phone Available, Sewer Connected, Water Connected
Green energy
- Energy efficient items: HVAC, Insulation, Lighting, Roof, Water Heater, Windows
Community & HOA
Community
- Features: Sidewalks
- Security: Fire Sprinkler System, Smoke Detector(s)
Location
- Region: Encino
Financial & listing details
- Price per square foot: $826/sqft
- Tax assessed value: $886,000
- Date on market: 8/18/2026
- Cumulative days on market: 40 days
- Listing terms: Cash,Cash to New Loan,Conventional
Estimated market value
$1,832,200
$1.74M - $1.92M
$5,801/mo
Price history
| Date | Event | Price |
|---|---|---|
| 8/18/2026 | Listed for sale | $1,899,000+114.3%$826/sqft |
Source:  CRMLS #SR26180526 Report a problem CRMLS #SR26180526 Report a problem | ||
| 8/13/2025 | Sold | $886,000$385/sqft |
Source:  CLAW #25546719 Report a problem CLAW #25546719 Report a problem | ||
| 7/18/2025 | Contingent | $886,000$385/sqft |
Source: CLAW #25546719 Report a problem | ||
| 6/3/2025 | Listed for sale | $886,000+238.8%$385/sqft |
Source: CLAW #25546719 Report a problem | ||
| 12/27/2002 | Sold | $261,500$114/sqft |
Source: Public Record Report a problem | ||
Public tax history
| Year | Property taxes | Tax assessment |
|---|---|---|
| 2026 | -- | $886,000 +134.2% |
| 2025 | $4,740 +1.5% | $378,282 +2% |
| 2024 | $4,672 +1.9% | $370,865 +2% |
| 2023 | $4,584 +4.8% | $363,594 +2% |
| 2022 | $4,372 +1.2% | $356,466 +2% |
| 2021 | $4,318 -1% | $349,478 +1% |
| 2020 | $4,360 | $345,895 +2% |
| 2019 | $4,360 +4.7% | $339,114 +2% |
| 2018 | $4,165 | $332,466 +2% |
| 2017 | $4,165 +2.2% | $325,948 +2% |
| 2016 | $4,073 +2.3% | $319,558 +1.5% |
| 2015 | $3,981 +0.9% | $314,759 +2% |
| 2014 | $3,944 | $308,594 +2.5% |
| 2012 | -- | $301,179 +2% |
| 2011 | -- | $295,274 +0.8% |
| 2010 | -- | $293,068 -0.2% |
| 2009 | -- | $293,766 +2% |
| 2008 | -- | $288,006 +2% |
| 2007 | -- | $282,360 +2% |
| 2006 | -- | $276,824 |
| 2005 | -- | $276,824 +4% |
| 2004 | -- | $266,076 +1.9% |
| 2003 | -- | $261,200 +474.8% |
| 2002 | -- | $45,443 +4% |
| 2000 | -- | $43,681 |
Find assessor info on the county website
Monthly payment
Est. payment
Payment breakdown
Explore the cost of this home by adjusting the details. Changes won't be saved.Climate risks
Neighborhood: Encino
Similar homes
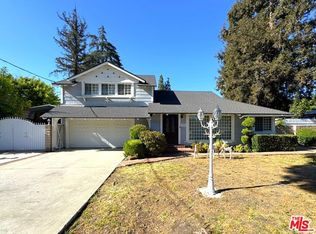
- $1,425,0004 bd4 ba2.1k sqft17813 Raymer St, Northridge, CA 91325For Sale
 MLS ID #26864099, Ashkan Manzar DRE # 01336779, Privilege Realty. CLAW
 - $1,800,0003 bd2 ba1.9k sqft9814 Baden Ave, Chatsworth, CA 91311For Sale
 MLS ID #26988481, Don Griffin DRE # 00766221, Griffin Real Estate. CLAW
 - $1,450,0007 bd5 ba2.7k sqft19604 Victory Blvd, Reseda, CA 91335For Sale
 MLS ID #26990867, Shavarsh Alajajyan DRE # 01490112, Real Brokerage Technologies. CLAW
 - $1,259,0004 bd3 ba1.8k sqft19649 Friar St, Reseda, CA 91335For Sale
 MLS ID #GD26202823, Shaimaa Mahmoud, Latitude Real Estate & Invest. CRMLS
