Somehow, the day starts slowing down the moment you turn onto the flat double cul-de-sac. A few minutes later, backpacks land on the entry table, someone's already in the kitchen looking for a snack, and you're settling into the home office that once served as the formal dining room, close enough to finish one last email without missing the conversations happening around the kitchen. Before long, the French doors are open, the covered patio becomes your second office, and another afternoon slips by between answering emails and one more cannonball into the pool. Overnight guests have a way of extending their stay once they discover the oversized fourth bedroom waiting upstairs. By dinner, everyone's finally slowed down. The dishes are cleared, the dog's leash is in hand, and there's still time to wander over to Crescenta Valley Park. Some evenings end with a walk along the trails. Others include a stop at the dog park before heading home. Weekends seem to write themselves here. Friends linger a little longer by the pool, conversations drift easily between the family room and the covered patio, and the quiet of the neighborhood reminds you how difficult it has become to find a street where life still happens outside.
For sale
Listed by: JohnHart Real Estate • Robbyn Battles • 818-388-1631
Price cut: $66K (8/5)
$1,629,000
3911 Park Vista Pl, Glendale, CA 91214
4beds
2,406sqft
Single Family Residence
Built in 1977
6,797 Square Feet Lot
$1,612,400 Zestimate®
$677/sqft
$-- HOA
What's special
- 42 days |
- 1,153 |
- 60 |
Zillow last checked:
Listing updated:
Listed by:
Robbyn Battles DRE #00984070 818-388-1631,
JohnHart Real Estate
Source: CRMLS,MLS#: P1-27938 Originating MLS: California Regional MLS (Ventura & Pasadena-Foothills AORs)
Originating MLS: California Regional MLS (Ventura & Pasadena-Foothills AORs)Facts & features
Interior
Bedrooms & bathrooms
- Bedrooms: 4
- Bathrooms: 3
- Full bathrooms: 2
- 1/2 bathrooms: 1
Rooms
- Room types: Bedroom, Entry/Foyer, Family Room, Foyer, Kitchen, Laundry, Living Room, Primary Bathroom, Primary Bedroom, Other, Dining Room
Bedroom
- Features: All Bedrooms Up
Bathroom
- Features: Bathroom Exhaust Fan, Bathtub, Enclosed Toilet, Linen Closet, Separate Shower, Tub Shower, Upgraded, Walk-In Shower
Family room
- Features: Separate Family Room
Kitchen
- Features: Granite Counters, Pots & Pan Drawers, Remodeled, Updated Kitchen
Other
- Features: Walk-In Closet(s)
Heating
- Central
Cooling
- Central Air
Appliances
- Included: Double Oven, Dishwasher, Gas Cooktop, Gas Oven, Refrigerator, Dryer, Washer
- Laundry: Inside, Upper Level
Features
- Wet Bar, Ceiling Fan(s), Separate/Formal Dining Room, Granite Counters, High Ceilings, Open Floorplan, Pantry, Recessed Lighting, Storage, All Bedrooms Up, Entrance Foyer, Galley Kitchen, Primary Suite, Walk-In Closet(s)
- Flooring: Carpet, Tile, Wood
- Doors: French Doors, Sliding Doors
- Has fireplace: Yes
- Fireplace features: Gas, Living Room
- Common walls with other units/homes: No Common Walls
Interior area
- Total interior livable area: 2,406 sqft
Property
Parking
- Total spaces: 2
- Parking features: Driveway Level, Door-Single, Driveway, Garage, On Street, Storage
- Attached garage spaces: 2
Features
- Levels: Two
- Stories: 2
- Entry location: Main floor
- Patio & porch: Concrete, Covered, Front Porch
- Has private pool: Yes
- Pool features: Filtered, Gas Heat, Heated, In Ground, Private, Waterfall
- Has spa: Yes
- Spa features: Heated, In Ground, Private
- Fencing: Vinyl,Wood
- Park: Crescenta Valley Park
Lot
- Size: 6,797 Square Feet
- Features: Back Yard, Cul-De-Sac, Front Yard, Sprinklers In Front, Lawn, Near Park, Sprinkler System
Details
- Parcel number: 5607017052
- Zoning: GLR1
- Special conditions: Standard
Construction
Type & style
- Home type: SingleFamily
- Architectural style: Traditional
- Property subtype: Single Family Residence
Materials
- Stucco, Wood Siding
- Foundation: Slab
- Roof: Composition
Condition
- Updated/Remodeled,Turnkey
- New construction: No
- Year built: 1977
Utilities & green energy
- Sewer: Public Sewer
- Water: Public
- Utilities for property: Electricity Connected, Natural Gas Connected, Sewer Connected, Water Connected
Community & HOA
Community
- Features: Curbs, Dog Park, Foothills, Gutter(s), Hiking, Street Lights, Suburban, Sidewalks, Park
- Security: Carbon Monoxide Detector(s), Smoke Detector(s)
- Subdivision: Not Applicable
Location
- Region: Glendale
Financial & listing details
- Price per square foot: $677/sqft
- Tax assessed value: $621,850
- Date on market: 7/9/2026
- Cumulative days on market: 42 days
- Listing terms: Cash,Cash to New Loan,Conventional,FHA,VA Loan
- Inclusions: washer, dryer, fridge
- Road surface type: Paved
Estimated market value
$1,612,400
$1.53M - $1.69M
$5,857/mo
Price history
| Date | Event | Price |
|---|---|---|
| 8/5/2026 | Price change | $1,629,000-3.9%$677/sqft |
Source: JohnHart Real Estate #P127938 Report a problem | ||
| 7/9/2026 | Listed for sale | $1,695,000+361.9%$704/sqft |
Source: JohnHart Real Estate #P127938 Report a problem | ||
| 8/11/1995 | Sold | $367,000$153/sqft |
Source: Public Record Report a problem | ||
Public tax history
| Year | Property taxes | Tax assessment |
|---|---|---|
| 2026 | -- | $621,850 +2% |
| 2025 | $6,864 +2.7% | $609,658 +2% |
| 2024 | $6,685 +2.3% | $597,705 +2% |
| 2023 | $6,534 +1.8% | $585,987 +2% |
| 2022 | $6,417 +1.9% | $574,498 +2% |
| 2021 | $6,298 +1.5% | $563,234 +1% |
| 2020 | $6,206 | $557,460 +2% |
| 2019 | $6,206 +4.4% | $546,530 +2% |
| 2018 | $5,944 | $535,814 +2% |
| 2017 | $5,944 +1.6% | $525,309 +2% |
| 2016 | $5,851 +3.5% | $515,010 +1.5% |
| 2015 | $5,654 +2.9% | $507,275 +2% |
| 2014 | $5,493 | $497,339 +2.5% |
| 2012 | -- | $485,386 +2% |
| 2011 | -- | $475,869 +0.8% |
| 2010 | -- | $472,314 -0.2% |
| 2009 | -- | $473,437 +2% |
| 2008 | -- | $464,155 +2% |
| 2007 | -- | $455,054 +2% |
| 2006 | -- | $446,133 |
| 2005 | -- | $446,133 +4% |
| 2004 | -- | $428,811 +1.9% |
| 2003 | -- | $420,953 +2% |
| 2002 | -- | $412,700 +4% |
| 2000 | -- | $396,677 |
Find assessor info on the county website
Monthly payment
Est. payment
Payment breakdown
Explore the cost of this home by adjusting the details. Changes won't be saved.Climate risks
Neighborhood: Crescenta Highlands
Nearby schools
GreatSchools rating
- 10/10Abraham Lincoln Elementary SchoolGrades: K-6Distance: 0.6 mi
- 8/10Rosemont Middle SchoolGrades: 7-8Distance: 0.9 mi
- 10/10Crescenta Valley High SchoolGrades: 9-12Distance: 0.5 mi
Schools provided by the listing agent
- Elementary: Lincoln
- Middle: Rosemont
- High: Crescenta Valley
Source: CRMLS. This data may not be complete. We recommend contacting the local school district to confirm school assignments for this home.
- $1,512,8004 bd3 ba2.3k sqft3907 Park Vista Pl, Glendale, CA 91214Off Market
- $1,611,2003 bd3 ba1.9k sqft3915 Park Vista Pl, Glendale, CA 91214Off Market
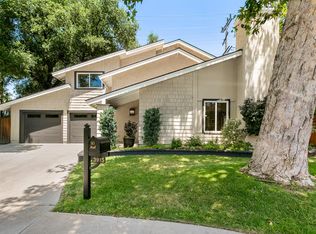
- $4,7002 bd2 ba1.4k sqft3240 Mills Ave, Glendale, CA 91214For Rent

- $1,534,6003 bd3 ba2.4k sqft3236 Mills Ave, Glendale, CA 91214Off Market
- $1,509,500-- bd1 ba479 sqft3901 Park Vista Pl, Glendale, CA 91214Off Market
- $1,687,6005 bd3 ba2.5k sqft3232 Mills Ave, Glendale, CA 91214Off Market
- $1,445,7004 bd3 ba2.4k sqft3914 Park Vista Pl, Glendale, CA 91214Off Market
- $1,400,4003 bd2 ba2.3k sqft3248 Mills Ave, Glendale, CA 91214Off Market
A local agent can set up tours, give advice and negotiate with sellers.
Similar homes
- $1,550,0004 bd3 ba2k sqft4714 Boston Ave, Glendale, CA 91214For Sale
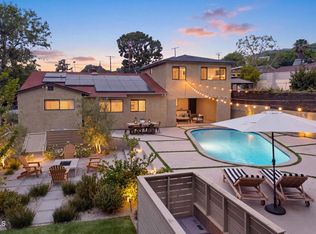 MLS ID #P1-28367, Matty Hurtado, Coldwell Banker Realty. CRMLS
 - $1,495,0003 bd2 ba1.9k sqft2335 Jayma Ln, La Crescenta, CA 91214For Sale
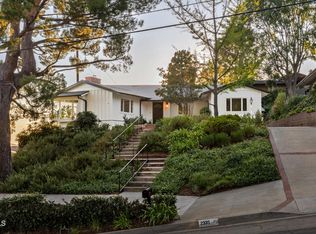 MLS ID #P1-28436, Beatriz Kasten, COMPASS. CRMLS
 - $1,650,0003 bd2 ba1.8k sqft5811 Ocean View Blvd, La Canada Flintridge, CA 91011For Sale
 MLS ID #P1-28411, Jason Winicki, COMPASS. CRMLS
 - $1,199,0002 bd2 ba1.5k sqft3047 Hermosa Ave, Glendale, CA 91214For Sale
 MLS ID #P1-28345, Christopher Suarez, COMPASS. CRMLS
 - $1,649,0004 bd3 ba2.2k sqft5220 Mary Ellen Ave, Sherman Oaks, CA 91401For SaleMLS ID #26872255, Kendra Fuchs DRE # 02005080, Real Broker. CLAW
- $1,400,0003 bd2 ba1.7k sqft9424 Crystal View Dr, Tujunga, CA 91042For SaleMLS ID #P1-28432, Justin Jenewein, Keller Williams Real Estate Services. CRMLS
- $1,120,0002 bd2 ba1.3k sqft3022 Altura Ave, La Crescenta, CA 91214For SaleMLS ID #P1-28346, Robbyn Battles, JohnHart Real Estate. CRMLS
- $1,850,0003 bd2 ba1.6k sqft5220 Palm Dr, La Canada Flintridge, CA 91011For SaleMLS ID #P1-28420, Valerie Talbert, COMPASS. CRMLS
- $1,688,8884 bd3 ba2.8k sqft2655 Saxon Dr, Los Angeles, CA 90065For SaleMLS ID #26853511, Ted Alcantara DRE # 01788552, eXp Realty of Greater Los Angeles. CLAW
- $1,849,0003 bd2 ba1.9k sqft5160 Redwillow Ln, La Canada Flintridge, CA 91011For SaleMLS ID #P1-28439, Kerri Lewin, COMPASS. CRMLS
- $1,588,0004 bd4 ba2.4k sqft1105 Alhambra Rd, San Gabriel, CA 91775For SaleMLS ID #P1-28344, Sarah Rogers, The Agency. CRMLS
- $1,680,0004 bd3 ba2.5k sqft609 Hartwell Ct, Altadena, CA 91001For SaleMLS ID #P1-27235, Megan Ferrell, COMPASS. CRMLS
- $1,025,0002 bd2 ba1.2k sqft4743 Briggs Ave, La Crescenta, CA 91214For SaleMLS ID #P1-28457, Joan Bang, COMPASS. CRMLS
- $1,999,9994 bd3 ba3.2k sqft1746 Rudell Rd, Burbank, CA 91501For SaleMLS ID #PW26124413, Angelica Miranda, Coldwell Banker Realty. CRMLS
- $1,699,0005 bd4 ba2.7k sqft3345 Rubio Crest Dr, Altadena, CA 91001For SaleMLS ID #P1-23246, MaryAnn Locher, Keller Williams Realty. CRMLS
- $2,299,0004 bd4 ba3.4k sqft1861 Oakmont Ter, Glendale, CA 91208For SaleMLS ID #P1-27951, Brian Parsons, Keller Williams Realty. CRMLS
- $1,499,0003 bd3 ba1.8k sqft2370 Catherine Rd, Altadena, CA 91001For SaleMLS ID #P1-28317, Sarah Rogers, The Agency. CRMLS
- $1,698,0003 bd3 ba2.1k sqft710 W Owen Ct, Altadena, CA 91001For SaleMLS ID #P1-26422, Megan Ferrell, COMPASS. CRMLS
- $1,415,0004 bd4 ba2.6k sqft1617 N Verdugo Rd, Glendale, CA 91208For SaleMLS ID #P1-27724, Carol Kurachi, BHHS California Properties. CRMLS
- $1,998,0005 bd7 ba3.1k sqft1350 E Tujunga Ave, Burbank, CA 91501For SaleMLS ID #GD26132035, Christopher Torres, Beverly and Company, Inc.. CRMLS
Local buyer's agents are ready to help
