From the moment you arrive beneath the towering palms, this stunning single-story estate makes a lasting impression. Completely reimagined with sophisticated finishes and thoughtful craftsmanship, every space has been curated to deliver comfort, style, and functionality.
The heart of the home is a spectacular chef’s kitchen featuring custom cabinetry, premium stainless steel appliances, double ovens, elegant quartz countertops, designer tile work, and an inviting layout that flows seamlessly into expansive living and entertaining spaces.
Retreat to a luxurious primary suite complete with a spa-inspired bathroom and an oversized custom walk-in closet worthy of a boutique showroom.
Step outside into your own private resort. A breathtaking custom pool and elevated spa anchor the backyard, surrounded by expansive patios, manicured landscaping, artificial turf, multiple entertaining areas, and an impressive half-court basketball court—creating an outdoor experience that rivals a luxury vacation property.
For sale
Listed by: BERTRAM J. THOMAS, BROKER • BERNIE LAWRENCE • Contact: 310-505-1115
Price cut: $200K (9/25)
$2,100,000
8346 Lexington Rd, Downey, CA 90241
5beds
3,475sqft
Single Family Residence
Built in 1951
0.45 Acres Lot
$2,248,400 Zestimate®
$604/sqft
$-- HOA
What's special
- 83 days
- 2,722
- 177
Zillow last checked:
Listing updated:
Listed by:
BERNIE LAWRENCE DRE #01790401 310-505-1115,
BERTRAM J. THOMAS, BROKER
Source: CRMLS,MLS#: IV26147611 Originating MLS: California Regional MLS
Originating MLS: California Regional MLSFacts & features
Interior
Bedrooms & bathrooms
- Bedrooms: 5
- Bathrooms: 3
- Full bathrooms: 3
- Main level bathrooms: 3
- Main level bedrooms: 5
Rooms
- Room types: Bedroom, Game Room, Loft, Living Room, Primary Bedroom, Dining Room
Primary bedroom
- Features: Main Level Primary
Bedroom
- Features: Bedroom on Main Level
Heating
- Central
Cooling
- Central Air
Appliances
- Laundry: Laundry Room
Features
- Breakfast Bar, Breakfast Area, Separate/Formal Dining Room, Eat-in Kitchen, Open Floorplan, Quartz Counters, Recessed Lighting, Bedroom on Main Level, Loft, Main Level Primary
- Flooring: Tile, Wood
- Has fireplace: Yes
- Fireplace features: Living Room
- Common walls with other units/homes: No Common Walls
Interior area
- Total interior livable area: 3,475 sqft
Property
Parking
- Total spaces: 4
- Parking features: Garage - Attached
- Attached garage spaces: 4
Features
- Levels: One
- Stories: 1
- Entry location: Ground
- Has private pool: Yes
- Pool features: In Ground, Private
- Has spa: Yes
- Spa features: Private
- Fencing: Block,Privacy,Wrought Iron
- Has view: Yes
Lot
- Size: 0.45 Acres
- Features: 0-1 Unit/Acre
Details
- Additional structures: Cabana
- Parcel number: 6252020018
- Special conditions: Standard
Construction
Type & style
- Home type: SingleFamily
- Architectural style: Ranch
- Property subtype: Single Family Residence
Materials
- Foundation: Slab
- Roof: Spanish Tile
Condition
- Turnkey
- New construction: No
- Year built: 1951
Utilities & green energy
- Electric: Standard
- Sewer: Sewer Tap Paid
- Water: See Remarks
- Utilities for property: See Remarks
Community & HOA
Community
- Features: Suburban
- Security: Prewired, Security System, Closed Circuit Camera(s), Carbon Monoxide Detector(s), Fire Detection System, Smoke Detector(s), Security Lights
HOA
- HOA name: N/A
- Second HOA name: N/A
- Third HOA name: N/A
Location
- Region: Downey
- Elevation: 130 Feet
Financial & listing details
- Price per square foot: $604/sqft
- Tax assessed value: $1,520,000
- Date on market: 7/7/2026
- Cumulative days on market: 84 days
- Listing terms: Cash,Conventional,Cal Vet Loan,1031 Exchange,FHA,Owner May Carry,Submit,VA Loan
Estimated market value
$2,248,400
$2.14M - $2.36M
$6,940/mo
Price history
| Date | Event | Price |
|---|---|---|
| 9/25/2026 | Price change | $2,100,000-8.7%$604/sqft |
Source:  CRMLS #IV26147611 Report a problem CRMLS #IV26147611 Report a problem | ||
| 7/7/2026 | Listed for sale | $2,300,000+9.5%$662/sqft |
Source: CRMLS #IV26147611 Report a problem | ||
| 5/22/2026 | Sold | $2,100,000+68%$604/sqft |
Source: Public Record Report a problem | ||
| 10/6/2025 | Sold | $1,250,000-3.8%$360/sqft |
Source: Public Record Report a problem | ||
| 8/22/2018 | Sold | $1,300,000+0%$374/sqft |
Source: Public Record Report a problem | ||
| 4/8/2018 | Listed for sale | $1,299,900$374/sqft |
Source: CENTURY 21 Allstars #DW17238360 Report a problem | ||
| 3/23/2018 | Pending sale | $1,299,900$374/sqft |
Source: CENTURY 21 Allstars #DW17238360 Report a problem | ||
| 2/23/2018 | Price change | $1,299,900-5.8%$374/sqft |
Source: CENTURY 21 Realty Masters #DW17238360 Report a problem | ||
| 10/18/2017 | Listed for sale | $1,379,900+55%$397/sqft |
Source: Century 21 Allstars #DW17238360 Report a problem | ||
| 6/19/2017 | Sold | $890,000+24%$256/sqft |
Source: Public Record Report a problem | ||
| 3/28/2017 | Sold | $717,600+10.4%$207/sqft |
Source: Public Record Report a problem | ||
| 11/30/2012 | Listing removed | $649,900$187/sqft |
Source: CENTURY 21 ALLSTARS #Y1205279 Report a problem | ||
| 11/4/2012 | Listed for sale | $649,900-10.4%$187/sqft |
Source: CENTURY 21 ALLSTARS #Y1205279 Report a problem | ||
| 12/19/2002 | Sold | $725,000$209/sqft |
Source: Public Record Report a problem | ||
Public tax history
| Year | Property taxes | Tax assessment |
|---|---|---|
| 2026 | -- | $1,520,000 +4.8% |
| 2025 | $18,242 +2.2% | $1,450,171 +2% |
| 2024 | $17,848 +3.6% | $1,421,737 +2% |
| 2023 | $17,233 +5.3% | $1,393,861 +2% |
| 2022 | $16,360 +2% | $1,366,531 +2% |
| 2021 | $16,042 +1.6% | $1,339,737 +1% |
| 2020 | $15,795 | $1,326,000 +2% |
| 2019 | $15,795 +44.4% | $1,300,000 +43.2% |
| 2018 | $10,936 | $907,800 -2.1% |
| 2017 | $10,936 -2.2% | $927,024 +4.9% |
| 2016 | $11,182 +4.1% | $884,000 |
| 2015 | $10,741 +23.7% | $884,000 +19.9% |
| 2014 | $8,685 | $737,300 -1.8% |
| 2012 | -- | $751,100 |
| 2011 | -- | $751,100 |
| 2010 | -- | $751,100 -10.1% |
| 2009 | -- | $835,477 +2% |
| 2008 | -- | $819,096 +4.5% |
| 2007 | -- | $783,736 +2% |
| 2006 | -- | $768,370 |
| 2005 | -- | $768,370 +4% |
| 2004 | -- | $738,535 +1.9% |
| 2003 | -- | $725,000 +34.3% |
| 2002 | -- | $539,868 +4% |
| 2000 | -- | $518,907 |
Find assessor info on the county website
Monthly payment
Est. payment
Payment breakdown
Explore the cost of this home by adjusting the details. Changes won't be saved.Climate risks
Neighborhood: 90241
Nearby schools
Schools provided by the listing agent
- Elementary: Gallatin
- High: Downey
Source: CRMLS. This data may not be complete. We recommend contacting the local school district to confirm school assignments for this home.
Similar homes
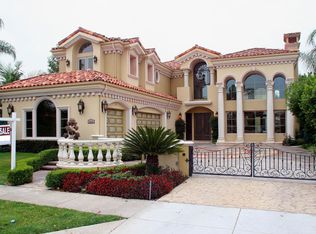
- $1,594,0005 bd3 ba2.7k sqft7835 Baysinger St, Downey, CA 90241For Sale
 MLS ID #DW26110150, Ruben Mendoza, Coldwell Banker Envision. CRMLS
 - $1,724,9995 bd3 ba3.5k sqft9434 Pico Vista Rd, Downey, CA 90240For Sale
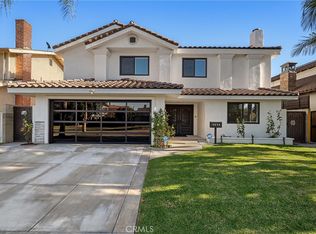 MLS ID #PW25274372, Danny Sanchez, Keller Williams Pacific Estate. CRMLS
 - $1,390,0003 bd3 ba2.1k sqft8524 Suva St, Downey, CA 90240For Sale
 MLS ID #DW26177745, Dale Jervis, Century 21 Jervis & Associates. CRMLS
 - $1,575,0003 bd3 ba2.4k sqft8550 Raviller Dr, Downey, CA 90240For Sale
 MLS ID #DW26194356, Michael Berdelis, 24 Hour Real Estate. CRMLS
