Welcome to 7858 Whitmore Street, a rare duplex property offering two spacious detached homes on an expansive 9,350 Sq Ft lot. The front house offers approximately 1,752 Sq Ft of living space, originally built in 1947, and remodeled for an effective year 1979. The back house, built in 1990, features approximately 2,356 Sq Ft, creating an ideal opportunity for multi-generational living, owner-occupancy with rental income potential, or extended family use. The front house is a single-story home featuring 4 bedrooms and 2 bathrooms. Upon entering, you are welcomed into a spacious combined living and dining area filled with natural light. Just beyond is the functional kitchen conveniently positioned adjacent to the main living spaces. The primary bedroom suite is located at the front corner of the home, offering added privacy. Down the hallway are two additional bedrooms with a shared hallway bathroom, followed by a flexible office area that may also serve as the 4th bedroom. A separate indoor laundry area is located near the rear entrance, and the home also includes an attached two-car garage. The back house is a spacious two-story home featuring 4 bedrooms and 4 bathrooms. As you enter through the front door, you are greeted by a large, enclosed den area to the left, perfect for a home office, entertainment room, or additional living space. A few steps further open into the expansive living room, followed by a separate enclosed dining room. The large open kitchen connects seamlessly to the family room area, creating an ideal layout for gatherings and everyday living. Two sliding glass doors provide access to the patio and backyard area. The backyard is highlighted by numerous fruit trees and offers ample outdoor space. Upstairs, the home features four bedrooms, including two private en-suite bedrooms, with walk-in closet for each, situated on opposite ends of the hallway for enhanced privacy. Between them are two additional bedrooms connected by a shared full bathroom. The backyard is highlighted by numerous fruit trees and offers ample outdoor space along with generous parking accommodations. You do not want to miss the rare opportunity to get this magnificently pleasant home in the convenience neighborhood of Rosemead.
For sale
Listed by: Imax Realty & Mortgage Inc. • Helen Wong • Contact: helen.wong@imaxrealtors.com
$1,998,888
7858 Whitmore St, Rosemead, CA 91770
8beds
4,108sqft
Duplex
Built in 1979
9,333 Square Feet Lot
$1,930,900 Zestimate®
$487/sqft
$-- HOA
What's special
Attached two-car garageSeparate enclosed dining roomAmple outdoor spaceFlexible office areaGenerous parking accommodationsSeparate indoor laundry area
- 134 days
- 197
- 3
Zillow last checked:
Listing updated:
Listed by:
Helen Wong DRE #01336557 helen.wong@imaxrealtors.com,
Imax Realty & Mortgage Inc.,
Kenneth Wan DRE #01799131 626-625-2666,
Imax Realty & Mortgage Inc.
Source: CRMLS,MLS#: TR26109062 Originating MLS: California Regional MLS
Originating MLS: California Regional MLSFacts & features
Interior
Bedrooms & bathrooms
- Bedrooms: 8
- Bathrooms: 6
- Full bathrooms: 6
- Main level bathrooms: 2
- Main level bedrooms: 4
Rooms
- Room types: Den, Entry/Foyer, Family Room, Kitchen, Laundry, Living Room, Primary Bedroom, Office, Other, Dining Room
Primary bedroom
- Features: Multiple Primary Suites
Primary bedroom
- Features: Primary Suite
Bathroom
- Features: Bathtub, Full Bath on Main Level, Separate Shower, Walk-In Shower
Kitchen
- Features: Kitchen/Family Room Combo, Quartz Counters
Other
- Features: Walk-In Closet(s)
Heating
- Central
Cooling
- Central Air, Wall/Window Unit(s)
Appliances
- Included: Gas Cooktop, Gas Range, Refrigerator, Range Hood, Water Heater
- Laundry: Inside, In Garage
Features
- Separate/Formal Dining Room, Quartz Counters, Tile Counters, Multiple Primary Suites, Primary Suite, Walk-In Closet(s)
- Flooring: Tile, Vinyl, Wood
- Has fireplace: Yes
- Fireplace features: Living Room
- Common walls with other units/homes: No Common Walls
Interior area
- Total interior livable area: 4,108 sqft
Property
Parking
- Total spaces: 4
- Parking features: Driveway, Garage
- Attached garage spaces: 4
Features
- Levels: One
- Stories: 1
- Entry location: 1
- Pool features: None
- Fencing: Block
Lot
- Size: 9,333 Square Feet
- Features: Sprinklers In Rear, Near Park, Rectangular Lot, Yard
Details
- Additional structures: Two On A Lot
- Parcel number: 5287033010
- Special conditions: Standard
Construction
Type & style
- Home type: SingleFamily
- Property subtype: Duplex
Materials
- Drywall, Frame, Stucco
- Foundation: Concrete Perimeter, Raised
- Roof: Shingle,Tile
Condition
- Updated/Remodeled
- New construction: No
- Year built: 1979
Utilities & green energy
- Electric: Electricity - On Property
- Sewer: Public Sewer
- Water: Public
- Utilities for property: Cable Available, Electricity Available, Natural Gas Available, Phone Available, Sewer Available, Water Available
Community & HOA
Community
- Features: Curbs, Suburban, Sidewalks, Park
Location
- Region: Rosemead
Financial & listing details
- Price per square foot: $487/sqft
- Tax assessed value: $826,566
- Date on market: 6/2/2026
- Cumulative days on market: 134 days
- Listing terms: Cash,Cash to New Loan,Conventional
- Road surface type: Paved
Estimated market value
$1,930,900
$1.83M - $2.03M
$4,464/mo
Price history
| Date | Event | Price |
|---|---|---|
| 6/2/2026 | Listed for sale | $1,998,888+514.1%$487/sqft |
Source:  CRMLS #TR26109062 Report a problem CRMLS #TR26109062 Report a problem | ||
| 7/23/2025 | Listing removed | $3,800$1/sqft |
Source: Zillow Rentals Report a problem | ||
| 7/2/2025 | Listed for rent | $3,800+58.3%$1/sqft |
Source: Zillow Rentals Report a problem | ||
| 11/14/2014 | Listing removed | $2,400$1/sqft |
Source: Grandmark Realty Inc. #AR14218688 Report a problem | ||
| 10/30/2014 | Price change | $2,400-4%$1/sqft |
Source: Grandmark Realty Inc. #AR14218688 Report a problem | ||
| 10/20/2014 | Listed for rent | $2,500$1/sqft |
Source: Grandmark Realty Inc. #AR14218688 Report a problem | ||
| 4/24/2000 | Sold | $325,500$79/sqft |
Source: Public Record Report a problem | ||
Public tax history
| Year | Property taxes | Tax assessment |
|---|---|---|
| 2026 | -- | $826,566 +2% |
| 2025 | $11,167 +5.9% | $810,374 +2% |
| 2024 | $10,540 +3.7% | $794,485 +2% |
| 2023 | $10,161 +4.9% | $778,908 +2% |
| 2022 | $9,690 +0.5% | $763,636 +2% |
| 2021 | $9,642 +1% | $748,664 +1% |
| 2020 | $9,550 | $740,988 +2% |
| 2019 | $9,550 +4.6% | $726,460 +2% |
| 2018 | $9,134 | $712,216 +2% |
| 2017 | $9,134 +2% | $698,252 +2% |
| 2016 | $8,954 +7.1% | $684,562 +1.5% |
| 2015 | $8,363 +2.9% | $674,280 +2% |
| 2014 | $8,131 | $661,073 +39.1% |
| 2012 | -- | $475,318 +2.8% |
| 2010 | -- | $462,517 -0.2% |
| 2009 | -- | $463,617 +6.1% |
| 2006 | -- | $436,880 |
| 2005 | -- | $436,880 +4% |
| 2004 | -- | $419,917 +21.6% |
| 2003 | -- | $345,422 -8.6% |
| 2000 | -- | $378,093 |
Find assessor info on the county website
Monthly payment
Est. payment
Payment breakdown
Explore the cost of this home by adjusting the details. Changes won't be saved.Climate risks
Neighborhood: 91770

Similar homes
- $1,980,0007 bd4 ba3.2k sqft418 S Lincoln Ave, Monterey Park, CA 91755For Sale
 MLS ID #WS26122582, WEN LUO, Pacific Sterling Realty/San Gabriel. CRMLS
 - $1,999,0007 bd7 ba4k sqft522 W Linwood Ave, Monrovia, CA 91016For Sale
 MLS ID #AR26167821, Van Tuyet To, CBD Investment Inc.. CRMLS
 - $1,980,0007 bd7 ba3.6k sqft113 Diamond St, Arcadia, CA 91006For Sale
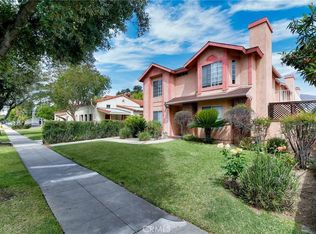 MLS ID #AR26194191, Matt Cuong Ly, Coldwell Banker Realty. CRMLS
 - $1,999,0005 bd5 ba2.5k sqft108 E Grandview Ave, Sierra Madre, CA 91024For Sale
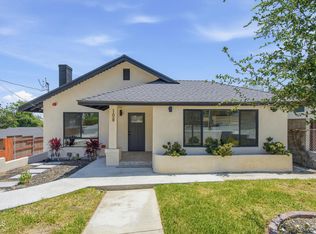 MLS ID #P1-28052, Brian Parsons, Keller Williams Realty. CRMLS
