Rarely does an opportunity like this come to market. Offered for the first time ever, this exceptional 5-unit investment property showcases true pride of ownership and meticulous long-term care. Featuring four spacious 2-bedroom, 1-bath units plus a detached 3-bedroom, 2-bath rear home, the property offers a highly desirable unit mix that drives strong tenant demand and lasting stability. Zoned GLR3 with outstanding building opportunities, the property also presents the potential to add three additional units—unlocking the ability to create an eight-unit complex and significantly increase income and long-term value. This is a true turnkey asset—clean, well maintained, and already performing—featuring six garage spaces with additional rental upside and an on-site laundry room that generates steady income with room to grow. No deferred maintenance, no heavy rehab—just immediate cash flow with built-in expansion potential. Ideally located in Los Angeles’ 90032 zip code between El Sereno and Montecito Heights, tenants enjoy nearby access to Ascot Hills Park, Debs Park, local shopping along Huntington Drive and Valley Boulevard, and California State University, Los Angeles—supporting consistent and reliable rental demand. Just minutes from Downtown Los Angeles, residents are also close to world-class dining, nightlife, entertainment, and cultural destinations. Opportunities like this—first time on the market, impeccably maintained, and with this level of development upside—are extremely rare in Northeast Los Angeles. A prime chance to secure a high-performing multi-unit asset in a rapidly growing rental corridor.
For sale
Listed by: eXp Realty of Southern California Inc • Kevin Gonzalez • Contact: 909-268-4206
Price cut: $25.1K (8/13)
$2,024,888
3823 Stockbridge Ave, Los Angeles, CA 90032
11beds
6baths
5,512sqft
Mixed Use
Built in 1957
-- sqft lot
$-- Zestimate®
$367/sqft
$-- HOA
What's special
Six garage spacesOn-site laundry room
- 202 days
- 75
- 1
Zillow last checked:
Listing updated:
Listed by:
Kevin Gonzalez DRE #01947721 909-268-4206,
eXp Realty of Southern California Inc
Source: CRMLS,MLS#: CV26036874 Originating MLS: California Regional MLS
Originating MLS: California Regional MLSFacts & features
Interior
Bedrooms & bathrooms
- Bedrooms: 11
- Bathrooms: 6
Rooms
- Room types: Living Room
Heating
- Central, Wall Furnace
Cooling
- Central Air, Wall/Window Unit(s)
Appliances
- Included: Dryer, Washer
- Laundry: Electric Dryer Hookup, Gas Dryer Hookup, Laundry Room, Outside
Features
- Flooring: Carpet, Laminate
- Has fireplace: No
- Fireplace features: None
- Common walls with other units/homes: 2+ Common Walls
Interior area
- Total structure area: 5,512
- Total interior livable area: 5,512 sqft
Property
Parking
- Total spaces: 6
- Parking features: Concrete, Door-Multi, Direct Access, Garage, Off Street, Public, Garage Faces Rear, On Street, Workshop in Garage
- Garage spaces: 6
Features
- Levels: Two
- Stories: 2
- Entry location: Front Door
- Exterior features: Lighting
- Pool features: None
- Spa features: None
Lot
- Size: 0.28 Acres
- Features: 2-5 Units/Acre, Front Yard, Sprinklers In Front, Landscaped, Sprinklers Timer, Sprinkler System
Details
- Parcel number: 5219033015
- Zoning: LARD1.5
- Special conditions: Standard
Construction
Type & style
- Home type: MultiFamily
- Property subtype: Mixed Use
- Attached to another structure: Yes
Materials
- Foundation: Raised
Condition
- Updated/Remodeled,Turnkey
- New construction: No
- Year built: 1957
Utilities & green energy
- Sewer: Public Sewer
- Water: Public
- Utilities for property: Electricity Available, Natural Gas Available, Phone Available, Sewer Available, Water Available
Community & HOA
Community
- Features: Biking, Curbs, Street Lights, Sidewalks
- Security: Closed Circuit Camera(s), Carbon Monoxide Detector(s), Smoke Detector(s), Security Lights
Location
- Region: Los Angeles
Financial & listing details
- Price per square foot: $367/sqft
- Tax assessed value: $155,229
- Date on market: 2/19/2026
- Cumulative days on market: 203 days
- Listing terms: Cash,Cash to New Loan,Conventional,Contract,1031 Exchange,Submit
- Total actual rent: 9340
- Tenant pays: Cable TV, Electricity, Gas, Telephone
Estimated market value
Not available
Estimated sales range
Not available
$3,013/mo
Price history
| Date | Event | Price |
|---|---|---|
| 8/13/2026 | Price change | $2,024,888-1.2%$367/sqft |
Source:  CRMLS #CV26036874 Report a problem CRMLS #CV26036874 Report a problem | ||
| 4/9/2026 | Price change | $2,049,999-2.4%$372/sqft |
Source: CRMLS #CV26036874 Report a problem | ||
| 2/19/2026 | Listed for sale | $2,100,000$381/sqft |
Source: CRMLS #CV26036874 Report a problem | ||
Public tax history
| Year | Property taxes | Tax assessment |
|---|---|---|
| 2026 | -- | $155,229 +2% |
| 2025 | $2,888 +3.2% | $152,187 +2% |
| 2024 | $2,799 +1.3% | $149,204 +2% |
| 2023 | $2,763 +3.4% | $146,279 +2% |
| 2022 | $2,672 +2.4% | $143,411 +2% |
| 2021 | $2,611 -0.3% | $140,600 +1% |
| 2020 | $2,620 | $139,159 +2% |
| 2019 | $2,620 +11.1% | $136,432 +2% |
| 2018 | $2,359 | $133,758 +2% |
| 2017 | $2,359 +3.7% | $131,136 +2% |
| 2016 | $2,274 +5.3% | $128,566 +1.5% |
| 2015 | $2,159 -0.7% | $126,635 +2% |
| 2014 | $2,174 | $124,155 +4.5% |
| 2011 | -- | $118,797 +0.8% |
| 2010 | -- | $117,910 -0.2% |
| 2009 | -- | $118,191 +2% |
| 2008 | -- | $115,875 +4% |
| 2006 | -- | $111,377 |
| 2005 | -- | $111,377 +4% |
| 2004 | -- | $107,054 +1.9% |
| 2003 | -- | $105,093 +2% |
| 2002 | -- | $103,033 +4% |
| 2000 | -- | $99,034 |
Find assessor info on the county website
Monthly payment
Est. payment
Payment breakdown
Explore the cost of this home by adjusting the details. Changes won't be saved.Climate risks
Neighborhood: El Sereno
- $--3 bd2 ba1.9k sqft3821 Stockbridge Ave, Los Angeles, CA 90032Off Market

- $--2 bd-- ba900 sqft3823 Stockbridge Ave APT 1, Los Angeles, CA 90032Off Market

- $1,009,4007 bd3 ba2.9k sqft3827 Stockbridge Ave, Los Angeles, CA 90032Off Market
- $1,015,5004 bd4 ba2.7k sqft3815 Stockbridge Ave, Los Angeles, CA 90032Off Market
Similar homes
- $2,050,00014 bd12 ba7.4k sqft218 Thorne St, Los Angeles, CA 90042For Sale
 MLS ID #SB26185527, Julian Mangine, eXp Realty of Greater Los Angeles, Inc.. CRMLS
 - $2,095,0008 bd7 ba4.8k sqft351 N Spaulding Ave, Los Angeles, CA 90036For Sale
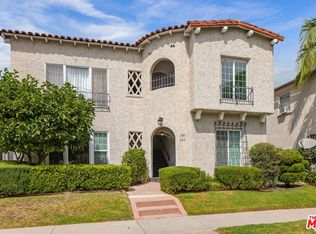 MLS ID #26919413, Ryan Jancula DRE # 01904981, Compass. CLAW
 - $1,988,00010 bd8 ba5.2k sqft2516 Elsinore St, Los Angeles, CA 90026For Sale
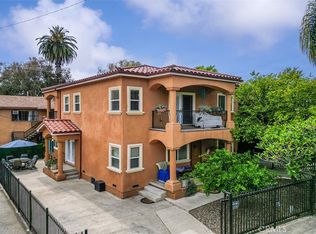 MLS ID #WS26081717, TIFFANY LE, HAPPY HOME REALTY, INC. CRMLS
 - $1,749,0008 bd7 ba4.5k sqft2325 Johnston St, Los Angeles, CA 90031For Sale
 MLS ID #OC26053622, William Bingley, William Bingley, Broker. CRMLS
Local buyer's agents are ready to help
